INCREDIBLE OPPORTUNITY TO ENJOY SPACIOUS COUNTRY LIVING ON 2.08 BEAUTIFUL ACRES IN A FANTASTIC APEX LOCATION! Wonderful, usable, tree-lined homesite offers exceptional privacy, endless outdoor possibilities and room to spread out! NO CITY TAXES AND NO HOA! Enjoy the peaceful setting while remaining just minutes from shopping, dining and major highways! A charming rocking chair front porch welcomes you into a highly functional and spacious floor plan featuring a large family room, separate dining room and HUGE sunroom/living area with decorative fireplace! Generously sized kitchen boasts abundant cabinet and counter space, stainless steel appliances including built-in microwave and 5-burner electric range/oven, and opens to a sunny breakfast room! HUGE MAIN LEVEL PRIMARY SUITE features a spacious walk-in closet and handsome ensuite bath with dual vanities, soaking tub and separate shower! Two additional main-level bedrooms share a convenient hall bath! Upstairs offers an expansive bonus room/loft PLUS TWO OVERSIZED FLEX ROOMS ideal for home offices, recreation spaces, theater room, fitness areas or whatever suits your lifestyle! Additional full bath upstairs too! OUTSIDE IS WHERE THIS PROPERTY REALLY SHINES! Relax on the screened porch or entertain on the spacious deck, both overlooking the incredible backyard and gorgeous tree-lined acreage! Enjoy the above-ground pool, convenient storage shed and endless opportunities for gardening, recreation and outdoor enjoyment! NEWER ROOF! SOLAR PANELS INCLUDED offer the potential for additional monthly energy savings! An incredible combination of SPACE, PRIVACY, FLEXIBILITY AND CONVENIENCE with NO HOA and NO CITY TAXES! Welcome home!
For sale
$650,000
6021 Ten Ten Rd, Apex, NC 27539
3beds
3,309sqft
Single Family Residence
Built in 2004
2.08 Acres Lot
$657,100 Zestimate®
$196/sqft
$-- HOA
What's special
Above-ground poolSunny breakfast roomTwo additional main-level bedroomsSolar panels includedScreened porchNewer roofLarge family room
- 1 day
- 359
- 25
Likely to sell faster than
Zillow last checked:
Listing updated:
Listed by:
Michael Wolgin 919-757-1241,
The Wolgin Real Estate Group
Source: Doorify MLS,MLS#: 10201809
Facts & features
Interior
Bedrooms & bathrooms
- Bedrooms: 3
- Bathrooms: 4
- Full bathrooms: 3
- 1/2 bathrooms: 1
- Main level bedrooms: 3
Primary bedroom
- Level: Main
- Area: 236.16 Square Feet
- Dimensions: 19.2 x 12.3
Bedroom 2
- Level: Main
- Area: 166.4 Square Feet
- Dimensions: 12.8 x 13.0
Bedroom 3
- Level: Main
- Area: 156 Square Feet
- Dimensions: 12.0 x 13.0
Bonus room
- Level: Second
- Area: 156 Square Feet
- Dimensions: 12.0 x 13.0
Breakfast room
- Level: Main
- Area: 120.6 Square Feet
- Dimensions: 9.0 x 13.4
Exercise room
- Level: Second
Family room
- Level: Main
- Area: 252.54 Square Feet
- Dimensions: 20.7 x 12.2
Kitchen
- Level: Main
- Area: 188.94 Square Feet
- Dimensions: 14.1 x 13.4
Laundry
- Level: Main
- Area: 89.89 Square Feet
- Dimensions: 8.9 x 10.1
Living room
- Level: Main
- Area: 277.98 Square Feet
- Dimensions: 22.6 x 12.3
Other
- Description: Front Porch
- Level: Main
- Area: 379.2 Square Feet
- Dimensions: 31.6 x 12.0
Other
- Description: Screened Porch
- Level: Main
- Area: 99 Square Feet
- Dimensions: 11.0 x 9.0
Other
- Description: Deck
- Level: Main
- Area: 391.95 Square Feet
- Dimensions: 33.5 x 11.7
Heating
- Central
Cooling
- Central Air
Appliances
- Included: Dishwasher, Electric Range, Microwave, Stainless Steel Appliance(s)
- Laundry: Laundry Room
Features
- Double Vanity, Eat-in Kitchen, Primary Downstairs, Walk-In Closet(s), Separate Shower
- Flooring: Carpet, Vinyl
- Common walls with other units/homes: No Common Walls
Interior area
- Total structure area: 3,309
- Total interior livable area: 3,309 sqft
- Finished area above ground: 3,309
- Finished area below ground: 0
Video & virtual tour
Property
Parking
- Total spaces: 8
- Parking features: Circular Driveway, Concrete, Detached Carport, Driveway, No Garage, Paved
- Carport spaces: 2
- Uncovered spaces: 6
Features
- Levels: Two
- Stories: 1
- Patio & porch: Deck, Front Porch, Screened
- Exterior features: Private Yard, Smart Lock(s), Fenced Yard
- Pool features: Above Ground
- Fencing: Front Yard,Wire
Lot
- Size: 2.08 Acres
- Features: Back Yard, Front Yard, Landscaped, Many Trees, Private, Rectangular Lot, Wooded, Hardwood Trees
Details
- Additional structures: Shed(s)
- Parcel number: 077004725052000 0272328
- Zoning: R-40W
- Special conditions: Standard
Construction
Type & style
- Home type: SingleFamily
- Architectural style: Traditional,Transitional
- Property subtype: Single Family Residence
Materials
- Vinyl Siding
- Foundation: Crawlspace
- Roof: Shingle
Condition
- New construction: No
- Year built: 2004
Utilities & green energy
- Sewer: Septic Tank
- Water: Well
- Utilities for property: Electricity Connected, Septic Connected
Community & HOA
HOA
- Has HOA: No
Location
- Region: Apex
Financial & listing details
- Price per square foot: $196/sqft
- Tax assessed value: $659,001
- Annual tax amount: $4,366
- Date on market: 11/5/2026
- Listing agreement: Exclusive Right To Sell
- Listing terms: Cash,Conventional
- Road surface type: Concrete
Estimated market value
$657,100
$598,000 - $716,000
$2,938/mo
Price history
| Date | Event | Price |
|---|---|---|
| 11/5/2026 | Listed for sale | $650,000+76.9%$196/sqft |
Source:  Doorify MLS #10201809 Report a problem | ||
| 11/6/2020 | Listing removed | $2,294$1/sqft |
Source: Foursquare Property Management Report a problem | ||
| 9/8/2020 | Sold | $367,500+359.4%$111/sqft |
Source: Public Record Report a problem | ||
| 9/8/2020 | Listed for rent | $2,294$1/sqft |
Source: Foursquare Property Management Report a problem | ||
| 9/8/2004 | Sold | $80,000$24/sqft |
Source: Public Record Report a problem | ||
Public tax history
| Year | Property taxes | Tax assessment |
|---|---|---|
| 2025 | $4,235 +3% | $659,001 |
| 2024 | $4,112 +27.8% | $659,001 +60.7% |
| 2023 | $3,218 +7.9% | $410,204 |
| 2022 | $2,982 +2.8% | $410,204 |
| 2021 | $2,903 | $410,204 |
| 2020 | -- | $410,204 +25.8% |
| 2019 | $2,683 | $326,063 |
| 2018 | $2,683 +14.7% | $326,063 |
| 2017 | $2,338 +2.1% | $326,063 |
| 2016 | $2,291 +7.2% | $326,063 +7% |
| 2015 | $2,136 +5.5% | $304,726 |
| 2014 | $2,025 | $304,726 |
| 2013 | -- | $304,726 |
| 2012 | -- | $304,726 |
| 2011 | -- | $304,726 |
| 2010 | -- | $304,726 |
| 2009 | -- | $304,726 |
| 2008 | -- | -- |
| 2007 | -- | -- |
| 2006 | -- | -- |
| 2005 | -- | -- |
| 2004 | -- | -- |
| 2003 | -- | -- |
| 2002 | -- | -- |
Find assessor info on the county website
Monthly payment
Est. payment
Payment breakdown
Explore the cost of this home by adjusting the details. Changes won't be saved.Climate risks
Neighborhood: 27539
Nearby schools
Schools provided by the listing agent
- Elementary: Wake - West Lake Elementary
- Middle: Wake - West Lake Middle
- High: Wake - Middle Creek High
Source: Doorify MLS. This data may not be complete. We recommend contacting the local school district to confirm school assignments for this home.
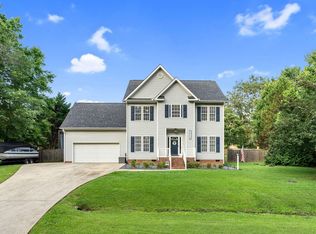
Similar homes
- $700,0004 bd3 ba3.1k sqft6000 Larboard Dr, Apex, NC 27539For Sale

 MLS ID #10201661, Debbie Van Horn. Doorify MLS
- $669,0003 bd3 ba2.9k sqft5708 Crutchfield Rd, Raleigh, NC 27606For Sale
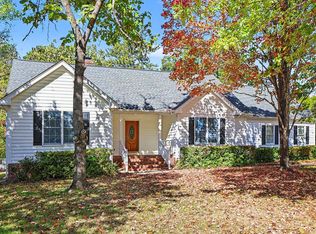 MLS ID #10202082, Beth Smoot. Doorify MLS
- $679,9004 bd3 ba2.5k sqft4612 Jernigan Dr, Apex, NC 27539For Sale
 MLS ID #10201119, Matthew Peedin. Doorify MLS
- $675,0003 bd3 ba2.9k sqft3200 Oaklyn Springs Dr, Raleigh, NC 27606For Sale
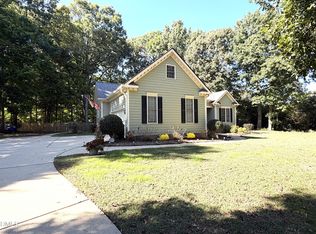 MLS ID #10200093, Keith Bliss. Doorify MLS
- $625,0003 bd3 ba2.2k sqft2909 Whitehart Ln, Raleigh, NC 27606For SaleMLS ID #10194662, Mindy Vowell. Doorify MLS
- $710,0003 bd3 ba2.3k sqft2900 Whitehart Ln, Raleigh, NC 27606For SaleMLS ID #10199621, Rob Bone. Doorify MLS
- $699,9004 bd4 ba2.2k sqft8421 Wyndridge Dr, Apex, NC 27539For SaleMLS ID #10197030, Samara Presley. Doorify MLS
- $380,0003 bd2 ba1.7k sqft2027 Englewood Dr, Apex, NC 27539For SaleMLS ID #10201840, Jill Ogletree. Doorify MLS
- $589,9003 bd3 ba2.1k sqft4609 Ten Ten Rd, Apex, NC 27539For SaleMLS ID #10174694, Philip Mathew. Doorify MLS
- $589,0003 bd3 ba2.1k sqft3700 Crooked Brook Trl, Apex, NC 27539For SaleMLS ID #10171168, Alyssa Grace Upchurch. Doorify MLS
- $675,0005 bd3 ba2.9k sqft5417 Moneta Ln, Apex, NC 27539For SaleMLS ID #10196354, Stacey Delgado. Doorify MLS
- $675,0005 bd3 ba2.7k sqft5212 Greymoss Ln, Apex, NC 27539For SaleMLS ID #10190262, Cynthia Quarantello. Doorify MLS
- $609,9005 bd3 ba2.8k sqft436 Field Glow Ln, Apex, NC 27539For SaleMLS ID #10179325, Emily Savage Temple. Doorify MLS
- $594,0005 bd3 ba2.8k sqft417 Field Glow Ln, Apex, NC 27539For SaleMLS ID #10194828, Andria Youngberg. Doorify MLS
- $570,0003 bd3 ba2.6k sqft5413 Chasscot Ct, Raleigh, NC 27606For SaleMLS ID #10197800, Almaree Gordon. Doorify MLS
- $375,0003 bd2 ba1.7k sqft2720 Glastonbury Rd, Apex, NC 27539For SaleMLS ID #10201449, David Bevan. Doorify MLS
- $785,0005 bd4 ba3.6k sqft8204 Henderson Rd, Apex, NC 27539For SaleMLS ID #10193358, Cynthia Quarantello. Doorify MLS
- $824,9003 bd3 ba3.6k sqft7624 Cypress Wood Ct, Raleigh, NC 27606For SaleMLS ID #10200974, Tina Caul. Doorify MLS
- $625,0003 bd3 ba2.4k sqft6309 Windy Ridge Ct, Raleigh, NC 27606For SaleMLS ID #10160750, Sandy Lytle. Doorify MLS
