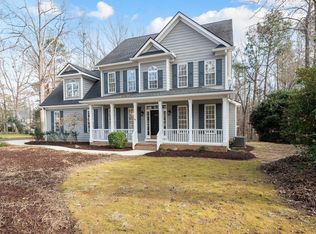
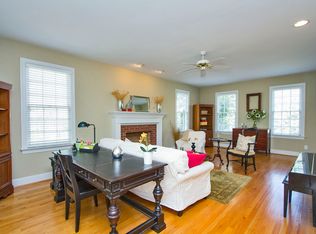
Nestled on a wooded cul-de-sac lot in highly desirable Whitehart, this inviting home offers privacy, comfortable living spaces and exceptional community amenities. The main level features a formal dining room and spacious family room with built-ins and a gas fireplace, opening seamlessly to the kitchen and breakfast area. Upstairs, the generous primary suite includes a walk-in closet and an updated tile bath with a relaxing garden tub and separate shower. Two additional spacious bedrooms and a huge bonus room provide plenty of flexibility for family, guests, work or recreation. Enjoy the peaceful wooded setting from the screened porch, featuring sliding windows that allow this versatile space to be enjoyed throughout much of the year. Whitehart is known for its winding roads, serene ponds, abundant wildlife and natural beauty, creating a peaceful setting while remaining conveniently located near I-540 and downtown Raleigh. Residents also enjoy access to the community pool. An excellent opportunity to enjoy all that Whitehart has to offer.
For sale
$625,000
2909 Whitehart Ln, Raleigh, NC 27606
3beds
2,240sqft
Single Family Residence
Built in 1998
0.53 Acres Lot
$608,100 Zestimate®
$279/sqft
$54/mo HOA
What's special
Gas fireplaceHuge bonus roomSeparate showerKitchen and breakfast areaWooded cul-de-sac lotTwo additional spacious bedroomsPeaceful wooded setting
- 3 days
- 256
- 24
Likely to sell faster than
Zillow last checked:
Listing updated:
Listed by:
Mindy Vowell 919-414-0472,
Choice Residential Real Estate
Source: Doorify MLS,MLS#: 10194662
Facts & features
Interior
Bedrooms & bathrooms
- Bedrooms: 3
- Bathrooms: 3
- Full bathrooms: 2
- 1/2 bathrooms: 1
Primary bedroom
- Level: Second
- Area: 210 Square Feet
- Dimensions: 15.0 x 14.0
Bedroom 2
- Level: Second
- Area: 154.98 Square Feet
- Dimensions: 12.6 x 12.3
Bedroom 3
- Level: Second
- Area: 129.92 Square Feet
- Dimensions: 11.6 x 11.2
Bonus room
- Level: Second
- Area: 293.76 Square Feet
- Dimensions: 19.2 x 15.3
Breakfast room
- Level: Main
- Area: 130.56 Square Feet
- Dimensions: 13.6 x 9.6
Dining room
- Level: Main
- Area: 132.98 Square Feet
- Dimensions: 12.2 x 10.9
Other
- Level: Main
- Area: 31.68 Square Feet
- Dimensions: 6.6 x 4.8
Family room
- Level: Main
- Area: 248.81 Square Feet
- Dimensions: 17.9 x 13.9
Kitchen
- Level: Main
- Area: 110.4 Square Feet
- Dimensions: 11.5 x 9.6
Laundry
- Level: Main
- Area: 51.52 Square Feet
- Dimensions: 9.2 x 5.6
Heating
- Central, Electric, Fireplace(s)
Cooling
- Central Air, Ceiling Fan(s)
Appliances
- Included: Electric Oven, Microwave, Refrigerator
- Laundry: Laundry Room, Sink
Features
- Bookcases, Ceiling Fan(s), Chandelier, Double Vanity, Entrance Foyer, Eat-in Kitchen, Granite Counters, Pantry, Tray Ceiling(s), Walk-In Closet(s), Whirlpool Tub, Separate Shower, Bathtub/Shower Combination, Smooth Ceilings
- Flooring: Carpet, Hardwood, Tile
- Number of fireplaces: 1
- Fireplace features: Family Room, Gas Log
Interior area
- Total structure area: 2,240
- Total interior livable area: 2,240 sqft
- Finished area above ground: 2,240
- Finished area below ground: 0
Property
Parking
- Total spaces: 2
- Parking features: Concrete, Driveway, Garage Faces Front, Garage Door Opener, Parking Pad
- Garage spaces: 2
- Has uncovered spaces: Yes
Features
- Levels: Two
- Stories: 2
- Patio & porch: Deck, Screened
Lot
- Size: 0.53 Acres
- Features: Cul-De-Sac, Wooded
Details
- Parcel number: 0770830316
- Zoning: R-40W
- Special conditions: Standard
Construction
Type & style
- Home type: SingleFamily
- Architectural style: Traditional
- Property subtype: Single Family Residence
Materials
- Fiber Cement
- Foundation: Crawlspace
- Roof: Shingle
Condition
- New construction: No
- Year built: 1998
Utilities & green energy
- Sewer: Septic Tank
- Water: Community Water
Community & HOA
Community
- Subdivision: Whitehart
HOA
- Has HOA: Yes
- Amenities included: Landscaping, Parking, Pool, Pond Year Round
- Services included: Maintenance Grounds, Maintenance Structure
- HOA fee: $327 semi-annually
- HOA name: Elite
- HOA phone: 919-233-7660
Location
- Region: Raleigh
Financial & listing details
- Price per square foot: $279/sqft
- Tax assessed value: $608,194
- Annual tax amount: $4,031
- Date on market: 9/24/2026
- Listing agreement: Exclusive Right To Sell
- Listing terms: Cash,Conventional,FHA,VA Loan
Estimated market value
$608,100
$578,000 - $639,000
$2,562/mo
Price history
| Date | Event | Price |
|---|---|---|
| 9/24/2026 | Listed for sale | $625,000+190%$279/sqft |
Source:  Doorify MLS #10194662 Report a problem Doorify MLS #10194662 Report a problem | ||
| 11/2/1998 | Sold | $215,500$96/sqft |
Source: Public Record Report a problem | ||
Public tax history
| Year | Property taxes | Tax assessment |
|---|---|---|
| 2025 | $3,910 +3% | $608,194 |
| 2024 | $3,797 +36% | $608,194 +71.1% |
| 2023 | $2,791 +7.9% | $355,406 |
| 2022 | $2,587 +2.8% | $355,406 |
| 2021 | $2,517 +1.7% | $355,406 |
| 2020 | $2,476 -1.8% | $355,406 +16.1% |
| 2019 | $2,520 | $306,116 |
| 2018 | $2,520 +14.7% | $306,116 |
| 2017 | $2,196 +2.1% | $306,116 |
| 2016 | $2,152 +0.2% | $306,116 -0.1% |
| 2015 | $2,148 | $306,337 |
| 2014 | -- | $306,337 |
| 2013 | -- | $306,337 |
| 2012 | -- | $306,337 |
| 2011 | -- | $306,337 |
| 2010 | -- | $306,337 |
| 2009 | -- | $306,337 |
| 2008 | -- | -- |
| 2007 | -- | -- |
| 2006 | -- | -- |
| 2005 | -- | -- |
| 2004 | -- | -- |
| 2003 | -- | -- |
| 2002 | -- | -- |
Find assessor info on the county website
Monthly payment
Est. payment
Payment breakdown
Explore the cost of this home by adjusting the details. Changes won't be saved.Climate risks
Neighborhood: 27606
Nearby schools
Schools provided by the listing agent
- Elementary: Wake - Yates Mill Elementary
- Middle: Wake - Dillard Drive Middle
- High: Wake - Middle Creek High
Source: Doorify MLS. This data may not be complete. We recommend contacting the local school district to confirm school assignments for this home.