Tucked on a beautifully landscaped corner lot in the desirable Whitehart community, this charming 1.5-story home delivers easy first-floor living with room to spare upstairs. The light-filled, open floor plan feels warm and inviting from the moment you walk in. At the heart of the home, the vaulted family room is bright and spacious, perfect for relaxing evenings. The kitchen is ready for everyday cooking and entertaining, with granite countertops, stainless steel appliances, abundant cabinet space and a sunny breakfast area. A separate dining room offers a more formal spot for holidays and special gatherings. Just beyond, the sunroom, with its own wall heater and air conditioner, is a comfortable retreat in every season of the year. The split-bedroom plan provides privacy. The primary suite sits apart from the two additional first-floor bedrooms and features a spa-like en-suite bath with a soaking tub, plus a spacious walk-in closet. The two secondary bedrooms share a beautifully remodeled hall bath. Upstairs, a bonus level adds even more flexibility. You'll find two flex spaces, a loft, a full bathroom and walk-in storage, ideal for a home office, guest space, hobby room or media area. Outside, lovingly designed perennial plantings and annual flower beds add color to the lush landscaping, while the fenced, wooded backyard offers privacy and a peaceful setting for outdoor living. Life in Whitehart comes with a clubhouse, community pool, ponds, wildlife and natural beauty right outside your door. There is an existing water capture system on property to comply with impervious surface restrictions.
For sale
$675,000
3200 Oaklyn Springs Dr, Raleigh, NC 27606
3beds
2,900sqft
Single Family Residence
Built in 1998
0.71 Acres Lot
$647,400 Zestimate®
$233/sqft
$55/mo HOA
What's special
- 7 days
- 567
- 30
Zillow last checked:
Listing updated:
Listed by:
Keith Bliss 919-467-0707,
LPT Realty, LLC
Source: Doorify MLS,MLS#: 10200093
Facts & features
Interior
Bedrooms & bathrooms
- Bedrooms: 3
- Bathrooms: 3
- Full bathrooms: 3
- Main level bedrooms: 3
Primary bedroom
- Level: Main
- Area: 210 Square Feet
- Dimensions: 14.0 x 15.0
Bedroom 2
- Level: Main
- Area: 121 Square Feet
- Dimensions: 11.0 x 11.0
Bedroom 3
- Area: 121 Square Feet
- Dimensions: 11.0 x 11.0
Primary bathroom
- Level: Main
Bathroom 2
- Level: Main
Bathroom 3
- Level: Second
Bonus room
- Level: Second
- Area: 252 Square Feet
- Dimensions: 14.0 x 18.0
Bonus room
- Level: Second
- Area: 198 Square Feet
- Dimensions: 18.0 x 11.0
Breakfast room
- Level: Main
- Area: 88 Square Feet
- Dimensions: 11.0 x 8.0
Dining room
- Level: Main
- Area: 154 Square Feet
- Dimensions: 14.0 x 11.0
Family room
- Level: Main
- Area: 270 Square Feet
- Dimensions: 18.0 x 15.0
Kitchen
- Level: Main
- Area: 110 Square Feet
- Dimensions: 11.0 x 10.0
Laundry
- Level: Main
- Area: 56 Square Feet
- Dimensions: 8.0 x 7.0
Loft
- Level: Second
- Area: 144 Square Feet
- Dimensions: 12.0 x 12.0
Sunroom
- Level: Main
- Area: 361 Square Feet
- Dimensions: 19.0 x 19.0
Heating
- Forced Air, Propane
Cooling
- Central Air, Ceiling Fan(s)
Appliances
- Included: Dryer, Dishwasher, Electric Water Heater, Gas Range, Microwave, Stainless Steel Appliance(s)
- Laundry: Inside, Laundry Room, Main Level
Features
- Cathedral Ceiling(s), Ceiling Fan(s), Chandelier, Crown Molding, Double Vanity, Eat-in Kitchen, Granite Counters, High Ceilings, His and Hers Closets, Open Floorplan, Recessed Lighting, Soaking Tub, Storage, Stone Counters, Tray Ceiling(s), Vaulted Ceiling(s), Walk-In Closet(s), Separate Shower, Bathtub/Shower Combination
- Flooring: Laminate, Tile, Wood
- Doors: French Doors
- Basement: Crawl Space
- Common walls with other units/homes: No Common Walls
Interior area
- Total structure area: 2,900
- Total interior livable area: 2,900 sqft
- Finished area above ground: 2,900
- Finished area below ground: 0
Property
Parking
- Total spaces: 2
- Parking features: Attached, Concrete, Driveway, Garage Faces Side, Garage, Garage Door Opener
- Garage spaces: 2
- Has uncovered spaces: Yes
Accessibility
- Accessibility features: Accessible Common Area, Central Living Area
Features
- Levels: One and One Half
- Stories: 1
- Patio & porch: Enclosed, Front Porch
- Exterior features: Fire Pit, Private Yard, Rain Barrel/Cistern(s), Rain Gutters, Fenced Yard
- Fencing: Back Yard,Fenced,Full,Gate,Wood
- Has view: Yes
- View description: Trees/Woods
Lot
- Size: 0.71 Acres
- Features: Back Yard, Corner Lot, Front Yard, Landscaped, Many Trees, Pie Shaped Lot, Hardwood Trees
- Residential vegetation: Partially Wooded
Details
- Additional structures: None
- Parcel number: 077004842340000 0238309
- Zoning: R-40W
- Special conditions: Standard
- Other equipment: None
Construction
Type & style
- Home type: SingleFamily
- Architectural style: Ranch
- Property subtype: Single Family Residence
Materials
- Fiber Cement
- Foundation: Brick/Mortar, Raised
- Roof: Shingle
Condition
- New construction: No
- Year built: 1998
Utilities & green energy
- Sewer: Septic Tank
- Water: Community Water
- Utilities for property: Cable Available, Electricity Connected, Phone Available, Propane, Water Connected, Septic Connected
Community & HOA
Community
- Features: Curbs, Pool
- Subdivision: Whitehart
HOA
- Has HOA: Yes
- Amenities included: Pool
- Services included: Maintenance Grounds, Maintenance Structure
- HOA fee: $327 semi-annually
- HOA name: Whitehart HOA
- HOA phone: 919-233-7660
Location
- Region: Raleigh
Financial & listing details
- Price per square foot: $233/sqft
- Tax assessed value: $625,610
- Annual tax amount: $4,146
- Date on market: 10/29/2026
- Listing agreement: Exclusive Right To Sell
- Listing terms: Cash,Conventional
- Road surface type: Paved
Estimated market value
$647,400
$609,000 - $686,000
$3,101/mo
Price history
| Date | Event | Price |
|---|---|---|
| 10/29/2026 | Listed for sale | $675,000+114.3%$233/sqft |
Source:  Doorify MLS #10200093 Report a problem | ||
| 6/10/2015 | Sold | $315,000+1.6%$109/sqft |
Source: Agent Provided Report a problem | ||
| 9/25/2014 | Listed for sale | $309,900+18.7%$107/sqft |
Source: POINT REALTY GROUP #1971725 Report a problem | ||
| 9/27/2004 | Sold | $261,000+1.4%$90/sqft |
Source: Public Record Report a problem | ||
| 3/15/2002 | Sold | $257,500+15.5%$89/sqft |
Source: Public Record Report a problem | ||
| 12/4/1998 | Sold | $223,000+457.5%$77/sqft |
Source: Public Record Report a problem | ||
| 3/5/1998 | Sold | $40,000$14/sqft |
Source: Public Record Report a problem | ||
Public tax history
| Year | Property taxes | Tax assessment |
|---|---|---|
| 2025 | $4,021 +3% | $625,610 |
| 2024 | $3,905 +25.7% | $625,610 +58% |
| 2023 | $3,107 +7.9% | $395,888 |
| 2022 | $2,879 +5.3% | $395,888 +2.5% |
| 2021 | $2,734 +1.7% | $386,255 |
| 2020 | $2,689 +1% | $386,255 +19.4% |
| 2019 | $2,663 | $323,606 +1.1% |
| 2018 | $2,663 +16% | $320,190 |
| 2017 | $2,297 +2.1% | $320,190 |
| 2016 | $2,250 +5.1% | $320,190 +4.8% |
| 2015 | $2,141 +5.5% | $305,423 |
| 2014 | $2,030 | $305,423 |
| 2013 | -- | $305,423 |
| 2012 | -- | $305,423 |
| 2011 | -- | $305,423 |
| 2010 | -- | $305,423 |
| 2009 | -- | $305,423 |
| 2008 | -- | -- |
| 2007 | -- | -- |
| 2006 | -- | -- |
| 2005 | -- | -- |
| 2004 | -- | -- |
| 2003 | -- | -- |
| 2002 | -- | -- |
Find assessor info on the county website
Monthly payment
Est. payment
Payment breakdown
Explore the cost of this home by adjusting the details. Changes won't be saved.Climate risks
Neighborhood: 27606
Nearby schools
Schools provided by the listing agent
- Elementary: Wake - Yates Mill Elementary
- Middle: Wake - Dillard Drive Middle
- High: Wake - Middle Creek High
Source: Doorify MLS. This data may not be complete. We recommend contacting the local school district to confirm school assignments for this home.
- $591,700-- bd3 ba1.9k sqft3208 Oaklyn Springs Dr, Raleigh, NC 27606Off Market
- $639,1004 bd4 ba2.9k sqft3144 Oaklyn Springs Dr, Raleigh, NC 27606Off Market
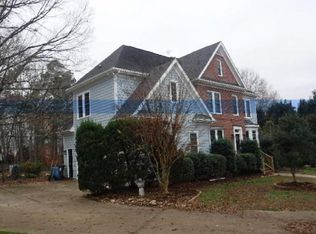
- $689,000-- bd2 ba2.4k sqft3212 Oaklyn Springs Dr, Raleigh, NC 27606Off Market
- $684,4003 bd3 ba2.6k sqft3201 Oaklyn Springs Dr, Raleigh, NC 27606Off Market
Similar homes
- $824,9003 bd3 ba3.6k sqft7624 Cypress Wood Ct, Raleigh, NC 27606For Sale
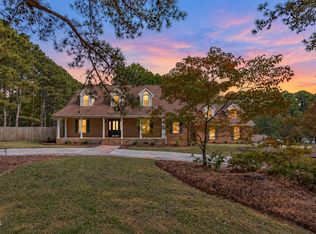
 MLS ID #10200974, Tina Caul. Doorify MLS
- $625,0003 bd3 ba2.2k sqft2909 Whitehart Ln, Raleigh, NC 27606For Sale
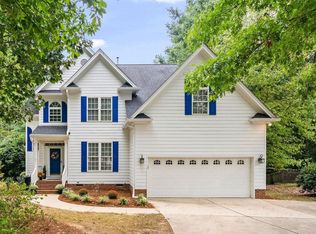 MLS ID #10194662, Mindy Vowell. Doorify MLS
- $679,9004 bd3 ba2.5k sqft4612 Jernigan Dr, Apex, NC 27539For Sale
 MLS ID #10201119, Matthew Peedin. Doorify MLS
- $570,0003 bd3 ba2.6k sqft5413 Chasscot Ct, Raleigh, NC 27606For Sale
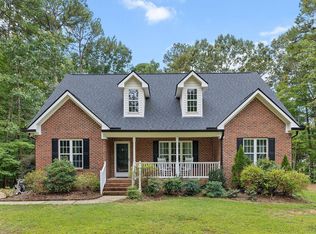 MLS ID #10197800, Almaree Gordon. Doorify MLS
- $790,0004 bd4 ba3.3k sqft3024 Whitehart Ln, Raleigh, NC 27606For SaleMLS ID #10183011, Kathy Evans. Doorify MLS
- $650,0003 bd3 ba2k sqft7405 Holly Springs Rd, Raleigh, NC 27606For SaleMLS ID #10196772, VIJAY GYAWALI. Doorify MLS
- $625,0003 bd3 ba2.4k sqft6309 Windy Ridge Ct, Raleigh, NC 27606For SaleMLS ID #10160750, Sandy Lytle. Doorify MLS
- $623,0004 bd4 ba2.4k sqft7914 Belgium Dr, Raleigh, NC 27606For SaleMLS ID #10197903, Scott Hoffman. Doorify MLS
- $519,9004 bd3 ba2.4k sqft5320 Olde South Rd, Raleigh, NC 27606For SaleMLS ID #10199977, Allen Fogleman. Doorify MLS
- $750,0004 bd3 ba2.8k sqft6329 Deerview Dr, Raleigh, NC 27606For SaleMLS ID #10181489, Kimberly Pappalardo. Doorify MLS
- $720,0004 bd4 ba2.9k sqft2101 Chicora Wood Dr, Raleigh, NC 27606For SaleMLS ID #10179289, April Auman. Doorify MLS
- $550,0003 bd2 ba1.7k sqft7829 Netherlands Dr, Raleigh, NC 27606For SaleMLS ID #10199457, Eric Schwartz. Doorify MLS
- $845,0003 bd3 ba2.7k sqft4925 Birchleaf Dr, Raleigh, NC 27606For SaleMLS ID #10196346, Erica Jevons Sizemore. Doorify MLS
- $585,0004 bd3 ba2.2k sqft1813 Foxbrook Dr, Raleigh, NC 27603For SaleMLS ID #10198535, Betsy Simmons. Doorify MLS
- $699,9004 bd4 ba2.2k sqft8421 Wyndridge Dr, Apex, NC 27539For SaleMLS ID #10197030, Samara Presley. Doorify MLS
- $575,0004 bd3 ba2k sqft4324 Hawksong Pl, Cary, NC 27518For SaleMLS ID #10200934, David Wilson. Doorify MLS
- $799,0003 bd3 ba3.5k sqft8308 Belgium Dr, Raleigh, NC 27606For SaleMLS ID #10177594, Charles Christiansen. Doorify MLS
- $525,0003 bd3 ba1.8k sqft6612 Ten-ten Rd, Apex, NC 27539For SaleMLS ID #10199964, Kathleen Carlton. Doorify MLS
- $675,0005 bd3 ba2.9k sqft5417 Moneta Ln, Apex, NC 27539For SaleMLS ID #10196354, Stacey Delgado. Doorify MLS
- $675,0005 bd3 ba2.7k sqft5212 Greymoss Ln, Apex, NC 27539For SaleMLS ID #10190262, Cynthia Quarantello. Doorify MLS
