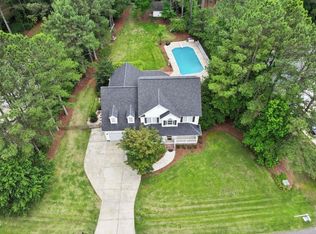
Beautifully updated and thoughtfully maintained, this inviting 4-bedroom home offers timeless charm, modern conveniences, and exceptional outdoor living on a private, fenced 0.69-acre lot! A covered front porch welcomes you inside, where refinished hardwood floors, crown molding, chair rail, and transom windows add character. The dramatic two-story family room features built-ins and a gas-log fireplace. A main-floor office/flex room and separate dining room offer versatility. The refreshed kitchen features professionally refinished white cabinetry, skyline marble hybrid countertops by Mogastone, a five-burner gas cooktop, updated lighting, and 2024 Samsung appliances, including a Bespoke refrigerator. Enjoy a breakfast area with built-in seating and additional counter seating. Upstairs, the primary suite features professionally refinished white bathroom cabinetry, new quartz countertops and plumbing fixtures, a garden tub, a separate shower, and a walk-in closet with an organization system. Outdoor living shines with a 10' x 18' screened porch, 14' x 18' patio, and 16' x 16' fire pit area, plus a spacious fenced backyard. Major improvements include a roof (March 2023), both HVAC systems (February 2025), electric water heater (October 2026), gas logs (2024), and conversion from propane to natural gas. Additional features include a two-car garage, extra parking, and storage shed. Convenient to Wake Tech, NC State, Dix Park, the State Farmers Market, Yates Mill Park, Lake Wheeler Park, shopping, Costco, and I-540 access. A wonderful combination of space, style, and location!
For sale
$585,000
1813 Foxbrook Dr, Raleigh, NC 27603
4beds
2,218sqft
Single Family Residence
Built in 1999
0.69 Acres Lot
$571,900 Zestimate®
$264/sqft
$11/mo HOA
What's special
Gas-log fireplaceRefinished hardwood floorsCovered front porchCrown moldingUpdated lightingSeparate showerTwo-car garage
- 12 days
- 1,185
- 199
Likely to sell faster than
Zillow last checked:
Listing updated:
Listed by:
Betsy Simmons 919-622-1060,
Simmons Realty Group
Source: Doorify MLS,MLS#: 10198535
Facts & features
Interior
Bedrooms & bathrooms
- Bedrooms: 4
- Bathrooms: 3
- Full bathrooms: 2
- 1/2 bathrooms: 1
- Main level bathrooms: 1
Primary bedroom
- Level: Second
- Area: 210.98 Square Feet
- Dimensions: 13.7 x 15.4
Bedroom 2
- Level: Second
- Area: 127.2 Square Feet
- Dimensions: 12.0 x 10.6
Bedroom 3
- Level: Second
- Area: 128.7 Square Feet
- Dimensions: 11.7 x 11.0
Bedroom 4
- Level: Second
- Area: 121 Square Feet
- Dimensions: 11.0 x 11.0
Breakfast room
- Level: Main
- Area: 110 Square Feet
- Dimensions: 10.0 x 11.0
Dining room
- Level: Main
- Area: 132 Square Feet
- Dimensions: 12.0 x 11.0
Other
- Level: Main
- Area: 28 Square Feet
- Dimensions: 4.0 x 7.0
Family room
- Level: Main
- Area: 200.96 Square Feet
- Dimensions: 12.8 x 15.7
Kitchen
- Level: Main
- Area: 143 Square Feet
- Dimensions: 13.0 x 11.0
Laundry
- Level: Second
- Area: 30 Square Feet
- Dimensions: 5.0 x 6.0
Office
- Level: Main
- Area: 120.91 Square Feet
- Dimensions: 11.3 x 10.7
Heating
- Central, Electric, Fireplace(s), Forced Air, Heat Pump, Natural Gas
Cooling
- Central Air, Ceiling Fan(s), Heat Pump
Appliances
- Included: Built-In Electric Oven, Dishwasher, Electric Water Heater, Gas Cooktop, Ice Maker, Microwave, Oven, Refrigerator, Self Cleaning Oven, Smart Appliance(s), Stainless Steel Appliance(s), Washer/Dryer Stacked
- Laundry: Laundry Room, Upper Level
Features
- Breakfast Bar, Built-in Features, Bookcases, Ceiling Fan(s), Chandelier, Crown Molding, Entrance Foyer, High Ceilings, Pantry, Recessed Lighting, Soaking Tub, See Remarks, Stone Counters, Walk-In Closet(s), Separate Shower, Bathtub/Shower Combination, Water Closet, Quartz Counters, Smooth Ceilings
- Flooring: Carpet, Hardwood, Laminate, See Remarks, Wood
- Number of fireplaces: 1
- Fireplace features: Fire Pit, Family Room, Glass Doors, Gas Log, See Remarks
Interior area
- Total structure area: 2,218
- Total interior livable area: 2,218 sqft
- Finished area above ground: 2,218
- Finished area below ground: 0
Property
Parking
- Total spaces: 2
- Parking features: Attached, Concrete, Driveway, Garage, Garage Door Opener
- Garage spaces: 2
- Has uncovered spaces: Yes
Features
- Levels: Two
- Stories: 2
- Patio & porch: Covered, Enclosed, Front Porch, Patio, Porch, Rear Porch, Screened, See Remarks
- Exterior features: Fire Pit, Garden, Private Yard, Rain Gutters, Smart Lock(s), Storage, Fenced Yard
- Fencing: Back Yard,Fenced,Privacy,Wood
- Has view: Yes
- View description: Garden, Neighborhood, Trees/Woods
Lot
- Size: 0.69 Acres
- Features: Back Yard, Front Yard, Landscaped, Secluded, Hardwood Trees
Details
- Additional structures: Outbuilding, Shed(s), Storage
- Parcel number: 0780705912
- Zoning: R-40W
- Special conditions: Standard
Construction
Type & style
- Home type: SingleFamily
- Architectural style: Traditional,Transitional
- Property subtype: Single Family Residence
Materials
- Vinyl Siding
- Foundation: Crawlspace
- Roof: Shingle,See Remarks
Condition
- Updated/Remodeled
- New construction: No
- Year built: 1999
Utilities & green energy
- Sewer: Septic Tank
- Water: Community Water
- Utilities for property: Electricity Connected, Natural Gas Connected, Underground Utilities, Water Connected, Septic Connected
Community & HOA
Community
- Features: Suburban
- Subdivision: Foxmoor
HOA
- Has HOA: Yes
- Amenities included: None
- Services included: None
- HOA fee: $132 annually
- HOA name: Foxmoor HOA
Location
- Region: Raleigh
Financial & listing details
- Price per square foot: $264/sqft
- Tax assessed value: $517,098
- Annual tax amount: $3,510
- Date on market: 10/15/2026
- Listing agreement: Exclusive Right To Sell
- Listing terms: Cash,Conventional
Estimated market value
$571,900
$543,000 - $600,000
$2,457/mo
Price history
| Date | Event | Price |
|---|---|---|
| 10/15/2026 | Listed for sale | $585,000+88.1%$264/sqft |
Source:  Doorify MLS #10198535 Report a problem | ||
| 6/8/2017 | Sold | $311,000+2%$140/sqft |
Source: Public Record Report a problem | ||
| 4/29/2017 | Pending sale | $305,000$138/sqft |
Source: Fonville Morisey/Lochmere Sales Office #2124428 Report a problem | ||
| 4/26/2017 | Listed for sale | $305,000+19.8%$138/sqft |
Source: Fonville Morisey/Lochmere Sales Office #2124428 Report a problem | ||
| 6/28/2012 | Sold | $254,500-1%$115/sqft |
Source: Public Record Report a problem | ||
| 3/26/2012 | Listed for sale | $257,000+16.8%$116/sqft |
Source: Coldwell Banker Howard Perry and Walston #1825685 Report a problem | ||
| 8/25/2003 | Sold | $220,000+5.3%$99/sqft |
Source: Public Record Report a problem | ||
| 4/2/2001 | Sold | $209,000$94/sqft |
Source: Public Record Report a problem | ||
Public tax history
| Year | Property taxes | Tax assessment |
|---|---|---|
| 2025 | $3,405 +3% | $529,179 |
| 2024 | $3,306 +24.5% | $529,179 +56.5% |
| 2023 | $2,656 +7.9% | $338,106 |
| 2022 | $2,462 +2.8% | $338,106 |
| 2021 | $2,396 +1.7% | $338,106 |
| 2020 | $2,356 +1.2% | $338,106 +19.6% |
| 2019 | $2,328 | $282,645 |
| 2018 | $2,328 +14.7% | $282,645 |
| 2017 | $2,030 +2.1% | $282,645 |
| 2016 | $1,989 -3% | $282,645 -3.3% |
| 2015 | $2,050 | $292,272 |
| 2014 | -- | $292,272 |
| 2013 | -- | $292,272 |
| 2012 | -- | $292,272 |
| 2011 | -- | $292,272 |
| 2010 | -- | $292,272 +2.2% |
| 2009 | -- | $285,910 |
| 2008 | -- | -- |
| 2007 | -- | -- |
| 2006 | -- | -- |
| 2005 | -- | -- |
| 2004 | -- | -- |
| 2003 | -- | -- |
| 2002 | -- | -- |
Find assessor info on the county website
Monthly payment
Est. payment
Payment breakdown
Explore the cost of this home by adjusting the details. Changes won't be saved.Climate risks
Neighborhood: 27603
Nearby schools
Schools provided by the listing agent
- Elementary: Wake - Yates Mill Elementary
- Middle: Wake - Dillard Drive Middle
- High: Wake - Middle Creek High
Source: Doorify MLS. This data may not be complete. We recommend contacting the local school district to confirm school assignments for this home.

Similar homes
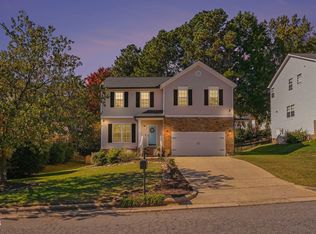
- $569,9904 bd3 ba2.6k sqft3898 Bluffwind Dr, Raleigh, NC 27603For Sale
 MLS ID #10196472, Sanju Raya Rayamajhi. Doorify MLS
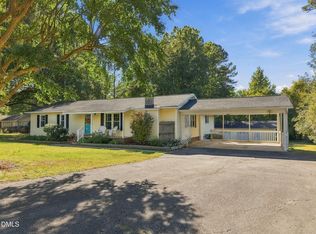
- $450,0004 bd3 ba2.3k sqft705 Seastone St, Raleigh, NC 27603For Sale
 MLS ID #10200396, Jean Stevens. Doorify MLS
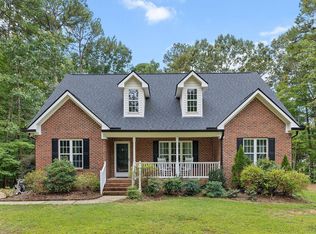
- $519,9004 bd3 ba2.4k sqft5320 Olde South Rd, Raleigh, NC 27606For Sale
 MLS ID #10199977, Allen Fogleman. Doorify MLS
- $585,0003 bd3 ba2.6k sqft5413 Chasscot Ct, Raleigh, NC 27606For Sale
 MLS ID #10197800, Almaree Gordon. Doorify MLS
- $595,0004 bd3 ba3.2k sqft4916 Chase Hill Way, Raleigh, NC 27603For SaleMLS ID #10197245, Renee Rogers. Doorify MLS
- $519,9004 bd3 ba3k sqft2008 Campana Dr, Raleigh, NC 27603For SaleMLS ID #10199894, Brandie Upshaw. Doorify MLS
- $525,0003 bd3 ba1.8k sqft6612 Ten-ten Rd, Apex, NC 27539For SaleMLS ID #10199964, Kathleen Carlton. Doorify MLS
- $575,0005 bd3 ba3.1k sqft196 Mickleson Ridge Dr, Raleigh, NC 27603For SaleMLS ID #10194404, David Wilson. Doorify MLS
- $562,0005 bd3 ba3k sqft129 Okamato St, Raleigh, NC 27603For SaleMLS ID #10186306, Katie Sheriff. Doorify MLS
- $547,0005 bd3 ba2.7k sqft480 Seastone St, Raleigh, NC 27603For SaleMLS ID #10165363, Taylor Farley. Doorify MLS
- $575,0003 bd3 ba3.3k sqft155 Mediate Dr, Raleigh, NC 27603For SaleMLS ID #10182115, Gina Miller. Doorify MLS
- $475,0003 bd3 ba2.3k sqft3109 Manor Ridge Dr, Raleigh, NC 27603For SaleMLS ID #10190310, Melissa Spivey. Doorify MLS
- $524,9003 bd3 ba2.1k sqft4036 Stone Summit Ln, Raleigh, NC 27603For SaleMLS ID #10163997, Matthew Paul Miller. Doorify MLS
- $439,0003 bd3 ba1.9k sqft7325 Lake Wheeler Rd, Raleigh, NC 27603For SaleMLS ID #10189894, Eric Jackson. Doorify MLS
- $498,0004 bd3 ba2.3k sqft744 Seastone St, Raleigh, NC 27603For SaleMLS ID #10170355, Kim Crowley. Doorify MLS
- $699,0004 bd3 ba3.1k sqft4000 Banks Stone Dr, Raleigh, NC 27603For SaleMLS ID #10185640, Joe Norwood. Doorify MLS
- $625,0003 bd3 ba2.4k sqft6309 Windy Ridge Ct, Raleigh, NC 27606For SaleMLS ID #10160750, Sandy Lytle. Doorify MLS
- $625,0003 bd3 ba2.2k sqft2909 Whitehart Ln, Raleigh, NC 27606For SaleMLS ID #10194662, Mindy Vowell. Doorify MLS
- $340,0003 bd2 ba1.3k sqft8832 Reigate Ln, Raleigh, NC 27603For SaleMLS ID #10200011, Samuel Spangler Duncan. Doorify MLS
