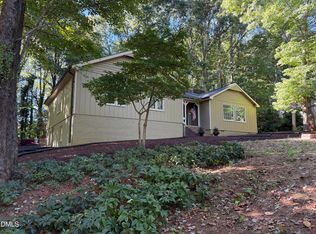
Location, Location, Location! Set outside a subdivision in Raleigh, NC, this four-bedroom, three-bath home sits on a full acre surrounded by nature and includes a two-car garage with workshop. A ranch-style exterior and patio carport add curb appeal and easy outdoor living. The layout offers flexibility for guests, hobbies, or work-from-home needs. The acre lot provides room to garden, play, or simply spread out. With no subdivision, the property is ready for its next owner to make it their own. Enjoy the rear deck with a small fenced in area. This home provides a short 20-minute commute to downtown Raleigh. Put your own touch on any updates you wish. Schedule a showing to see the space and potential for yourself.
For sale
$519,900
5320 Olde South Rd, Raleigh, NC 27606
4beds
2,494sqft
Single Family Residence
Built in 1978
1 Acres Lot
$507,700 Zestimate®
$208/sqft
$-- HOA
What's special
Two-car garage with workshopPatio carportRanch-style exteriorFour-bedroom three-bath home
- 8 days
- 993
- 110
Likely to sell faster than
Zillow last checked:
Listing updated:
Listed by:
Allen Fogleman 910-200-5983,
South Wake Realty LLC
Source: Doorify MLS,MLS#: 10199977
Facts & features
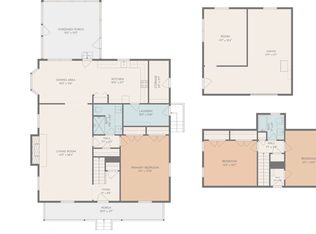
Interior
Bedrooms & bathrooms
- Bedrooms: 4
- Bathrooms: 3
- Full bathrooms: 3
- Main level bathrooms: 3
- Main level bedrooms: 4
Primary bedroom
- Description: Master Bedroom
- Level: Main
- Area: 210 Square Feet
- Dimensions: 14.0 x 15.0
Bedroom 2
- Description: Bedroom or Office
- Level: Main
- Area: 72 Square Feet
- Dimensions: 9.0 x 8.0
Bedroom 3
- Description: Bedroom at end of Hall
- Level: Main
- Area: 120 Square Feet
- Dimensions: 10.0 x 12.0
Bedroom 4
- Description: Original Master Bedroom
- Level: Main
- Area: 168 Square Feet
- Dimensions: 14.0 x 12.0
Primary bathroom
- Description: Master Bathroom
- Level: Main
Bathroom 2
- Description: Private Bath
- Level: Main
Bathroom 3
- Description: Hall Bathroom
- Level: Main
Basement
- Description: Finished Basement
- Level: Basement
- Area: 368 Square Feet
- Dimensions: 23.0 x 16.0
Basement
- Description: Unfinished Basement
- Level: Basement
- Area: 230 Square Feet
- Dimensions: 23.0 x 10.0
Dining room
- Description: Dining room with exit to deck
- Level: Main
- Area: 180 Square Feet
- Dimensions: 15.0 x 12.0
Family room
- Description: Family Room with Fireplace
- Level: Main
- Area: 336 Square Feet
- Dimensions: 14.0 x 24.0
Kitchen
- Description: Kitchen with eat-in area
- Level: Main
- Area: 204 Square Feet
- Dimensions: 17.0 x 12.0
Laundry
- Description: Laundry Room
- Level: Main
- Area: 40 Square Feet
- Dimensions: 5.0 x 8.0
Living room
- Description: Entry room to front of home
- Level: Main
- Area: 204 Square Feet
- Dimensions: 17.0 x 12.0
Workshop
- Description: 2-Car Detached Garage with Workshop
- Level: Additional
- Area: 864 Square Feet
- Dimensions: 24.0 x 36.0
Heating
- Central, Electric, Heat Pump
Cooling
- Central Air, Ceiling Fan(s), Dual, Electric
Appliances
- Included: Dryer, Dishwasher, Free-Standing Electric Range, Ice Maker, Microwave, Refrigerator, Washer, Water Heater
- Laundry: Electric Dryer Hookup, Laundry Room, Washer Hookup
Features
- Ceiling Fan(s), Laminate Counters, Separate Shower, Bathtub/Shower Combination
- Flooring: Carpet, Luxury Vinyl, Tile
- Doors: French Doors
- Windows: Double Pane Windows
- Basement: Exterior Entry,Partially Finished,Walk-Out Access
- Number of fireplaces: 1
- Fireplace features: Family Room, Gas Log, Propane
- Common walls with other units/homes: No Common Walls
Interior area
- Total structure area: 2,494
- Total interior livable area: 2,494 sqft
- Finished area above ground: 2,064
- Finished area below ground: 430
Property
Parking
- Total spaces: 8
- Parking features: Attached Carport, Attached, Carport, Detached, Driveway, Garage, Workshop in Garage
- Garage spaces: 2
- Carport spaces: 2
- Covered spaces: 4
- Uncovered spaces: 4
Features
- Levels: One,One and One Half
- Stories: 1
- Patio & porch: Covered, Deck, Front Porch, Porch
- Exterior features: Rain Gutters, Storage
- Fencing: None
- Has view: Yes
- View description: Trees/Woods
Lot
- Size: 1 Acres
- Features: Back Yard, Front Yard, Gentle Sloping, Landscaped, Sloped, Hardwood Trees
- Residential vegetation: Partially Wooded
Details
- Additional structures: Garage(s), Outbuilding
- Parcel number: 078102550364000 0100205
- Zoning: R-40W
- Special conditions: Standard
Construction
Type & style
- Home type: SingleFamily
- Architectural style: Ranch
- Property subtype: Single Family Residence
Materials
- Vinyl Siding
- Foundation: Block, Crawlspace
- Roof: Shingle
Condition
- New construction: No
- Year built: 1978
Utilities & green energy
- Sewer: Septic Tank
- Water: Private, Well
- Utilities for property: Cable Available, Electricity Connected, Natural Gas Not Available, Phone Available, Sewer Connected, Water Connected, Septic Connected
Community & HOA
Community
- Security: Carbon Monoxide Detector(s), Smoke Detector(s)
HOA
- Has HOA: No
Location
- Region: Raleigh
Financial & listing details
- Price per square foot: $208/sqft
- Tax assessed value: $394,274
- Annual tax amount: $2,620
- Date on market: 10/23/2026
- Listing agreement: Exclusive Right To Sell
- Listing terms: Cash,Conventional,FHA,VA Loan
- Road surface type: Paved
Estimated market value
$507,700
$482,000 - $533,000
$3,036/mo
Price history
| Date | Event | Price |
|---|---|---|
| 10/23/2026 | Listed for sale | $519,900$208/sqft |
Source:  Doorify MLS #10199977 Report a problem | ||
Public tax history
| Year | Property taxes | Tax assessment |
|---|---|---|
| 2025 | $2,542 +3% | $394,274 |
| 2024 | $2,468 +24.4% | $394,274 +56.5% |
| 2023 | $1,984 +7.9% | $251,884 |
| 2022 | $1,839 +2.7% | $251,884 |
| 2021 | $1,790 +1.7% | $251,884 |
| 2020 | $1,761 +0.1% | $251,884 +18.3% |
| 2019 | $1,759 | $212,975 |
| 2018 | $1,759 +14.7% | $212,975 |
| 2017 | $1,534 +2.1% | $212,975 |
| 2016 | $1,503 +24.4% | $212,975 -0.6% |
| 2015 | $1,208 -15.5% | $214,301 |
| 2014 | $1,430 | $214,301 |
| 2013 | -- | $214,301 |
| 2012 | -- | $214,301 |
| 2011 | -- | $214,301 |
| 2010 | -- | $214,301 |
| 2009 | -- | $214,301 |
| 2008 | -- | -- |
| 2007 | -- | -- |
| 2006 | -- | -- |
| 2005 | -- | -- |
| 2004 | -- | -- |
| 2003 | -- | -- |
| 2002 | -- | -- |
| 2001 | -- | -- |
Find assessor info on the county website
Monthly payment
Est. payment
Payment breakdown
Explore the cost of this home by adjusting the details. Changes won't be saved.Climate risks
Neighborhood: 27606
Nearby schools
Schools provided by the listing agent
- Elementary: Wake - Yates Mill Elementary
- Middle: Wake - Dillard Drive Middle
- High: Wake - Athens Drive High
Source: Doorify MLS. This data may not be complete. We recommend contacting the local school district to confirm school assignments for this home.

Similar homes
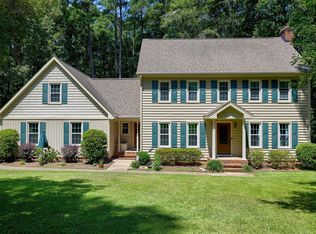
- $550,0003 bd2 ba1.7k sqft7829 Netherlands Dr, Raleigh, NC 27606For Sale
 MLS ID #10199457, Eric Schwartz. Doorify MLS
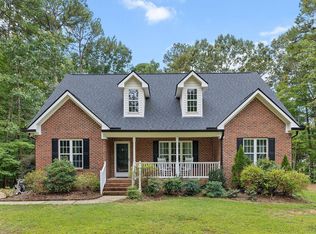
- $625,0003 bd3 ba2.4k sqft6309 Windy Ridge Ct, Raleigh, NC 27606For Sale
 MLS ID #10160750, Sandy Lytle. Doorify MLS
- $570,0003 bd3 ba2.6k sqft5413 Chasscot Ct, Raleigh, NC 27606For Sale
 MLS ID #10197800, Almaree Gordon. Doorify MLS
- $639,0003 bd3 ba2k sqft3305 Campbell Rd, Raleigh, NC 27606For Sale
 MLS ID #10197747, Allen Wyde. Doorify MLS
- $623,0004 bd4 ba2.4k sqft7914 Belgium Dr, Raleigh, NC 27606For SaleMLS ID #10197903, Scott Hoffman. Doorify MLS
- $525,0003 bd3 ba1.8k sqft6612 Ten-ten Rd, Apex, NC 27539For SaleMLS ID #10199964, Kathleen Carlton. Doorify MLS
- $720,0004 bd4 ba2.9k sqft2101 Chicora Wood Dr, Raleigh, NC 27606For SaleMLS ID #10179289, April Auman. Doorify MLS
- $585,0004 bd3 ba2.2k sqft1813 Foxbrook Dr, Raleigh, NC 27603For SaleMLS ID #10198535, Betsy Simmons. Doorify MLS
- $475,0003 bd3 ba2.3k sqft3109 Manor Ridge Dr, Raleigh, NC 27603For SaleMLS ID #10190310, Melissa Spivey. Doorify MLS
- $650,0003 bd3 ba2k sqft7405 Holly Springs Rd, Raleigh, NC 27606For SaleMLS ID #10196772, VIJAY GYAWALI. Doorify MLS
- $675,0003 bd3 ba2.9k sqft3200 Oaklyn Springs Dr, Raleigh, NC 27606For SaleMLS ID #10200093, Keith Bliss. Doorify MLS
- $569,9904 bd3 ba2.6k sqft3898 Bluffwind Dr, Raleigh, NC 27603For SaleMLS ID #10196472, Sanju Raya Rayamajhi. Doorify MLS
- $750,0003 bd3 ba2.7k sqft1821 Pictou Rd, Raleigh, NC 27606For SaleMLS ID #10198483, Cory Sherman. Doorify MLS
- $615,0006 bd6 ba3k sqft5367 Wayne St, Raleigh, NC 27606For SaleMLS ID #10197908, Thomas Furlow. Doorify MLS
- $714,9004 bd4 ba2.4k sqft1409 Trailwood Dr, Raleigh, NC 27606For SaleMLS ID #10198771, Christine M Eisenberg. Doorify MLS
- $465,0002 bd1 ba1.8k sqft6121 Yates Mill Pond Rd, Raleigh, NC 27606For SaleMLS ID #10186214, Rob Bone. Doorify MLS
- $438,5003 bd2 ba1.4k sqft2116 Shenandoah Rd, Raleigh, NC 27603For SaleMLS ID #10200999, Nicholas S Yarrington. Doorify MLS
- $750,0004 bd3 ba2.8k sqft6329 Deerview Dr, Raleigh, NC 27606For SaleMLS ID #10181489, Kimberly Pappalardo. Doorify MLS
- $574,0004 bd3 ba2k sqft107 Old Bridge Ln, Cary, NC 27518For SaleMLS ID #10199668, Dustin Bryan Smith. Doorify MLS
- $470,0004 bd3 ba2.1k sqft2621 Alder Ridge Ln, Raleigh, NC 27603For SaleMLS ID #10194819, Mick Bodino. Doorify MLS
