Welcome home to this inviting 4-bedroom, 3-bath residence ensconced on a quiet cul-de-sac street in Coventry Glen. Offering approximately 2,064 square feet of comfortable living space on a manageable 0.18-acre lot, two car garage with workspace, this home captures the perfect blend of suburban charm and everyday convenience that makes Cary so special. Step inside and feel the warmth of a well-loved family home that was recently updated to be ready for its next chapter. New luxury vinyl plank flooring throughout the main. Quartz kitchen countertops, recessed lighting, tiled backsplash with a beautiful herringbone focal point backsplash above the stove. Stainless steel appliances. Powered kitchen island. Expansive countertop and storage space. Perfect for everyday functionality and a beautiful flow for entertaining. Gorgeous backyard views from your kitchen sink. Thoughtfully designed living spaces flow with natural light, creating an easy backdrop for both quiet evenings and lively gatherings. The flexible floor plan accommodates everyday life with room to grow—whether you need a home office, play space, or guest suite. Formal dining that could serve as your very own home office or a second entertainment space. The living room has expansive natural lighting, a fireplace and recessed lighting. As you make your way upstairs you will be greeted by newly carpeted stairs and an arched window that enhances your view and invites light. Upstairs you'll find generous bedrooms, including a primary suite with vaulted ceilings and a walk in closet. Kick back stretch out and relax in your soaking tub, shower in your newly tiled shower with niche. While getting ready enjoy your updated dual vanity with quartz countertops. The guest bath has quartz countertops, updated lighting, fixtures and a tiled bath surround with a niche. The upstairs 4th bedroom can also serve as a wonderful entertainment room, home gym and or office. Outside, enjoy your new beautiful wood deck, a new fence, sodded play area and freshly landscaped oasis. Enjoy all of this privacy in your own yard surrounded with mature trees—ideal for morning coffee, evening strolls, or weekend play—while still being steps from neighborhood greenway access that connects you to Cary's extensive trail system. Low-maintenance living meets community spirit in this established welcoming neighborhood. Location is everything: minutes to Tryon Village, Waverly Place, and Crossroads for shopping and dining; easy access to major commuter routes; and highly regarded Wake County schools. Coventry Glen offers that sought-after balance of peaceful streets and connection to everything Cary has to offer. A rare find in a prime location—schedule your tour today!
For sale
$574,000
107 Old Bridge Ln, Cary, NC 27518
4beds
2,064sqft
Single Family Residence
Built in 1996
7,840 Square Feet Lot
$563,400 Zestimate®
$278/sqft
$17/mo HOA
What's special
New fenceRecessed lightingFreshly landscaped oasisGenerous bedroomsPowered kitchen islandNew beautiful wood deckSodded play area
- 13 days
- 1,843
- 182
Likely to sell faster than
Zillow last checked:
Listing updated:
Listed by:
Dustin Bryan Smith 919-704-1407,
RE/MAX United
Source: Doorify MLS,MLS#: 10199668
Facts & features
Interior
Bedrooms & bathrooms
- Bedrooms: 4
- Bathrooms: 3
- Full bathrooms: 2
- 1/2 bathrooms: 1
Primary bedroom
- Level: Second
- Area: 245.88 Square Feet
- Dimensions: 16.58 x 14.83
Heating
- Central, Fireplace(s)
Cooling
- Central Air, Ceiling Fan(s)
Appliances
- Included: Dryer, Dishwasher, Electric Range, Free-Standing Electric Range, Free-Standing Refrigerator, Free-Standing Range, Ice Maker, Range, Refrigerator, Range Hood, Stainless Steel Appliance(s), Washer, Washer/Dryer
- Laundry: Inside, Laundry Room
Features
- Breakfast Bar, Built-in Features, Cathedral Ceiling(s), Ceiling Fan(s), Chandelier, Double Vanity, High Ceilings, Kitchen Island, Recessed Lighting, Stone Counters, Vaulted Ceiling(s), Walk-In Closet(s)
- Flooring: Carpet, Luxury Vinyl, Tile, Wood
- Fireplace features: Living Room
- Common walls with other units/homes: No Common Walls
Interior area
- Total structure area: 2,064
- Total interior livable area: 2,064 sqft
- Finished area above ground: 2,064
- Finished area below ground: 0
Video & virtual tour
Property
Parking
- Total spaces: 2
- Parking features: Attached, Driveway, Garage, Garage Door Opener, Parking Pad, Workshop in Garage
- Garage spaces: 2
- Has uncovered spaces: Yes
Features
- Levels: Two
- Stories: 2
- Patio & porch: Covered, Deck, Front Porch, Porch
- Exterior features: Private Yard, Rain Gutters
- Fencing: Back Yard,Fenced
- Has view: Yes
- View description: Trees/Woods
Lot
- Size: 7,840 Square Feet
- Features: Back Yard
Details
- Parcel number: 077203447789000 0218270
- Zoning: R8
- Special conditions: Standard
Construction
Type & style
- Home type: SingleFamily
- Architectural style: Traditional
- Property subtype: Single Family Residence
Materials
- Brick, Vinyl Siding
- Foundation: Raised, Crawlspace
- Roof: Shingle,Architectural Shingle
Condition
- New construction: No
- Year built: 1996
Utilities & green energy
- Sewer: Public Sewer
- Water: Public
Community & HOA
Community
- Features: Curbs, Suburban
- Subdivision: Ashbury Park
HOA
- Has HOA: Yes
- Services included: Maintenance Grounds
- HOA fee: $206 annually
- HOA name: Charleston Management
- HOA phone: 919-847-3003
Location
- Region: Cary
Financial & listing details
- Price per square foot: $278/sqft
- Tax assessed value: $523,093
- Annual tax amount: $4,751
- Date on market: 10/22/2026
- Listing agreement: Exclusive Right To Sell
- Listing terms: 1031 Exchange,Cash,Conventional,FHA,USDA Loan,VA Loan
Estimated market value
$563,400
$535,000 - $592,000
$2,799/mo
Price history
| Date | Event | Price |
|---|---|---|
| 10/22/2026 | Listed for sale | $574,000+120.8%$278/sqft |
Source:  Doorify MLS #10199668 Report a problem | ||
| 11/30/2006 | Sold | $260,000+39.8%$126/sqft |
Source: Public Record Report a problem | ||
| 6/9/1999 | Sold | $186,000$90/sqft |
Source: Public Record Report a problem | ||
Public tax history
| Year | Property taxes | Tax assessment |
|---|---|---|
| 2025 | $4,503 +2.2% | $523,093 |
| 2024 | $4,406 +30.3% | $523,093 +55.9% |
| 2023 | $3,383 +3.9% | $335,595 |
| 2022 | $3,257 +2.1% | $335,595 |
| 2021 | $3,191 -0.5% | $335,595 |
| 2020 | $3,208 +5.4% | $335,595 +18.8% |
| 2019 | $3,044 | $282,461 |
| 2018 | $3,044 +10.9% | $282,461 |
| 2017 | $2,746 +1.5% | $282,461 |
| 2016 | $2,705 +8.8% | $282,461 +12.8% |
| 2015 | $2,485 | $250,372 |
| 2014 | -- | $250,372 |
| 2013 | -- | $250,372 |
| 2012 | -- | $250,372 |
| 2011 | -- | $250,372 |
| 2010 | -- | $250,372 |
| 2009 | -- | $250,372 |
| 2008 | -- | -- |
| 2007 | -- | -- |
| 2006 | -- | -- |
| 2005 | -- | -- |
| 2004 | -- | -- |
| 2003 | -- | -- |
| 2002 | -- | -- |
| 2001 | -- | -- |
Find assessor info on the county website
Monthly payment
Est. payment
Payment breakdown
Explore the cost of this home by adjusting the details. Changes won't be saved.Climate risks
Neighborhood: Coventry Woods
Nearby schools
Schools provided by the listing agent
- Elementary: Wake - Swift Creek Elementary
- Middle: Wake - Dillard Drive Middle
- High: Wake - Athens Drive High
Source: Doorify MLS. This data may not be complete. We recommend contacting the local school district to confirm school assignments for this home.
Similar homes
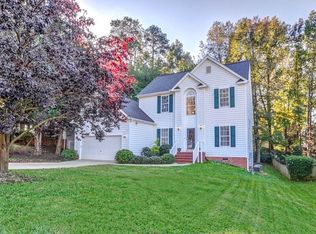
- $590,0004 bd3 ba2.1k sqft102 Copper Hill Dr, Cary, NC 27518For Sale

 MLS ID #10187568, Aimee Anderson. Doorify MLS
- $500,0004 bd3 ba2.2k sqft1502 Lake Pine Dr, Cary, NC 27511For Sale
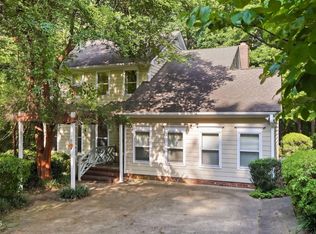 MLS ID #10201481, Robert Huml. Doorify MLS
- $720,0004 bd3 ba2.9k sqft113 Padgett Ct, Cary, NC 27518For Sale
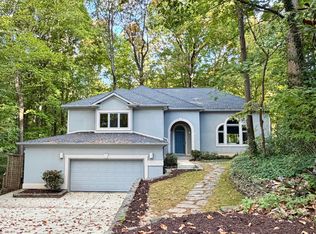 MLS ID #10200886, Lynette Mittendorf. Doorify MLS
- $599,9004 bd3 ba2.3k sqft101 Plumtree Way, Cary, NC 27518For Sale
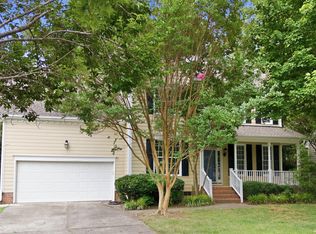 MLS ID #10179174, Charles Johnson. Doorify MLS
- $589,0004 bd3 ba2.5k sqft108 Rock Pointe Ln, Cary, NC 27513For SaleMLS ID #10200024, Angie Cole. Doorify MLS
- $550,0004 bd3 ba1.8k sqft2008 Castleburg Dr, Apex, NC 27523For SaleMLS ID #10200807, Dana Ben. Doorify MLS
- $575,0004 bd3 ba2.3k sqft441 Marsh Landing Dr, Holly Springs, NC 27540For SaleMLS ID #10186293, Betsy Simmons. Doorify MLS
- $567,0004 bd3 ba1.9k sqft1704 Ashley Downs Dr, Apex, NC 27502For SaleMLS ID #10189202, Tina Ley. Doorify MLS
- $600,0003 bd3 ba2.1k sqft308 Highfield Ave, Cary, NC 27519For SaleMLS ID #10191754, Linda Trevor. Doorify MLS
- $589,0005 bd3 ba2.4k sqft3812 Oak Park Rd, Raleigh, NC 27612For SaleMLS ID #10199779, Catie Sherry. Doorify MLS
- $565,0005 bd3 ba2.7k sqft2508 Hidden Meadow Dr, Fuquay Varina, NC 27526For SaleMLS ID #10198901, Erica Anderson. Doorify MLS
- $699,9004 bd4 ba2.2k sqft8421 Wyndridge Dr, Apex, NC 27539For SaleMLS ID #10197030, Samara Presley. Doorify MLS
- $650,0003 bd3 ba2.4k sqft1006 Oakwell Ct, Apex, NC 27502For SaleMLS ID #10187436, Michelle Gelston. Doorify MLS
- $588,9004 bd3 ba2k sqft4324 Glen Erin Way, Raleigh, NC 27613For SaleMLS ID #10191992, Carol Dunn. Doorify MLS
- $438,5003 bd2 ba1.4k sqft2116 Shenandoah Rd, Raleigh, NC 27603For SaleMLS ID #10200999, Nicholas S Yarrington. Doorify MLS
- $720,0004 bd4 ba2.9k sqft2101 Chicora Wood Dr, Raleigh, NC 27606For SaleMLS ID #10179289, April Auman. Doorify MLS
- $499,9003 bd3 ba1.7k sqft1008 Beringer Pl, Apex, NC 27502For SaleMLS ID #10186023, Jen Trudnak. Doorify MLS
- $635,0004 bd3 ba2.5k sqft635 Piper Stream Cir, Cary, NC 27519For SaleMLS ID #10190106, Joe Matthews. Doorify MLS
- $550,0003 bd3 ba2.2k sqft121 Dutch Hill Rd, Holly Springs, NC 27540For SaleMLS ID #10192154, Lauren Fours. Doorify MLS
- $479,9003 bd3 ba2k sqft2312 Maplegreen Ln, Apex, NC 27502For SaleMLS ID #10192292, Matthew Peedin. Doorify MLS
