Welcome to 7914 Belgium Drive, a delightful traditional home nestled in the sought-after neighborhood of Dutchman Downs. This charming residence invites you to explore its fabulous features and enjoy a lifestyle of comfort, convenience, and elegance. As you approach this stunning home, you're greeted by a generous .84-acre wooded lot, creating a tranquil oasis that feels both secluded and inviting. Imagine summer days lounging by your sparkling pool, surrounded by mature trees and lush, established landscaping. This outdoor haven is perfect for entertaining friends or unwinding after a long day, providing a serene backdrop for family gatherings or quiet moments with a book. Step inside, and you'll be captivated by the updated flooring that graces most of the downstairs. This touch brings warmth and style to the open living spaces, making them the ideal setting for countless cherished memories. The expansive living room flows effortlessly into the beautifully remodeled kitchen, which boasts modern finishes, plenty of counter space, and sleek cabinetry. Whipping up your favorite meals here will feel like a joy rather than a chore. One of the standout features of this home is the luxurious primary bath, impeccably remodeled to provide a spa-like experience. With its elegant finishes and thoughtful design, you will relish the chance to unwind and rejuvenate every day. The convenience of having four spacious bedrooms and three-and-a-half bathrooms makes this home exceptionally practical. Each room is designed to offer comfort and ample space, making it the perfect retreat for relaxation. Venture down to the partially finished basement, where endless possibilities await. Whether you envision a game room, home office, or additional storage, this flexible space allows you to tailor your home to fit your lifestyle perfectly. And let's not forget the prime location! Situated in established Dutchman Downs, this home provides you easy access to Cary, Apex, and Raleigh. Whether you seek shopping, dining, or entertainment, everything is just around the corner. Nearby thoroughfares like Penny Road and Holly Springs Road connect you to the best of the Triangle, making every weekend adventure a breeze. For those who love the great outdoors, you'll appreciate the proximity to Cary's Hemlock Bluffs Nature Preserve. Here, you can explore scenic trails, boardwalks, and breathtaking overlooks, ensuring that nature becomes a cherished part of your everyday life.
For sale
Price cut: $13.1K (11/3)
$609,900
7914 Belgium Dr, Raleigh, NC 27606
4beds
2,433sqft
Single Family Residence
Built in 1971
0.84 Acres Lot
$596,100 Zestimate®
$251/sqft
$-- HOA
What's special
Modern finishesPartially finished basementSparkling poolBeautifully remodeled kitchenFour spacious bedroomsThree-and-a-half bathroomsMature trees
- 25 days
- 2,221
- 169
Likely to sell faster than
Zillow last checked:
Listing updated:
Listed by:
Scott Hoffman 919-740-0379,
Keller Williams Legacy
Source: Doorify MLS,MLS#: 10197903
Facts & features
Interior
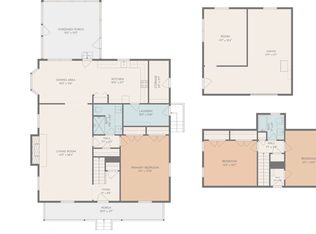
Bedrooms & bathrooms
- Bedrooms: 4
- Bathrooms: 4
- Full bathrooms: 3
- 1/2 bathrooms: 1
- Main level bathrooms: 2
- Main level bedrooms: 2
Primary bedroom
- Level: Main
- Area: 154.44 Square Feet
- Dimensions: 14.3 x 10.8
Bedroom 2
- Level: Main
- Area: 138.24 Square Feet
- Dimensions: 10.8 x 12.8
Bedroom 3
- Level: Second
- Area: 146.41 Square Feet
- Dimensions: 12.1 x 12.1
Bedroom 4
- Level: Second
- Area: 127.4 Square Feet
- Dimensions: 9.8 x 13.0
Primary bathroom
- Level: Main
- Area: 56.73 Square Feet
- Dimensions: 6.1 x 9.3
Basement
- Description: Rec Room
- Level: Basement
- Area: 165.85 Square Feet
- Dimensions: 15.5 x 10.7
Breakfast room
- Level: Main
- Area: 125 Square Feet
- Dimensions: 10.0 x 12.5
Den
- Level: Main
- Area: 172.71 Square Feet
- Dimensions: 17.1 x 10.1
Other
- Level: Main
- Area: 38.76 Square Feet
- Dimensions: 6.8 x 5.7
Kitchen
- Level: Main
- Area: 160 Square Feet
- Dimensions: 12.8 x 12.5
Laundry
- Level: Main
- Area: 62.72 Square Feet
- Dimensions: 6.4 x 9.8
Living room
- Level: Main
- Area: 237.6 Square Feet
- Dimensions: 22.0 x 10.8
Other
- Description: Back Deck
- Level: Main
- Area: 487.63 Square Feet
- Dimensions: 34.1 x 14.3
Other
- Description: Garage
- Level: Main
- Area: 486.42 Square Feet
- Dimensions: 20.1 x 24.2
Other
- Description: Patio
- Level: Main
- Area: 64.02 Square Feet
- Dimensions: 6.6 x 9.7
Heating
- Natural Gas
Cooling
- Central Air
Appliances
- Included: Double Oven, Dishwasher, Gas Cooktop, Microwave, Range Hood, Stainless Steel Appliance(s)
- Laundry: Laundry Room, Main Level
Features
- Beamed Ceilings, Built-in Features, Ceiling Fan(s), Double Vanity, Granite Counters, Kitchen Island, Recessed Lighting, Stone Counters, Walk-In Shower
- Flooring: Carpet, Plank, Tile, Wood
- Basement: Crawl Space,Partial,Partially Finished,Workshop
- Number of fireplaces: 1
- Fireplace features: Den, Electric, Stone
- Common walls with other units/homes: No Common Walls
Interior area
- Total structure area: 2,433
- Total interior livable area: 2,433 sqft
- Finished area above ground: 2,187
- Finished area below ground: 246
Video & virtual tour
Property
Parking
- Total spaces: 8
- Parking features: Attached, Driveway, Garage
- Garage spaces: 2
- Uncovered spaces: 6
Features
- Levels: Multi/Split
- Stories: 1
- Patio & porch: Deck, Patio
- Exterior features: Private Yard, Rain Gutters, Storage
- Pool features: In Ground
- Fencing: Back Yard,Fenced
- Has view: Yes
- View description: Forest, Trees/Woods
Lot
- Size: 0.84 Acres
- Features: Back Yard, Secluded
Details
- Additional structures: Shed(s), Storage
- Parcel number: 076104723818000 0019897
- Zoning: R-40W
- Special conditions: Standard
- Other equipment: None
Construction
Type & style
- Home type: SingleFamily
- Architectural style: Dutch Colonial
- Property subtype: Single Family Residence
Materials
- Brick
- Foundation: Block
- Roof: Shingle
Condition
- Updated/Remodeled
- New construction: No
- Year built: 1971
Utilities & green energy
- Sewer: Septic Tank
- Water: Well
Community & HOA
Community
- Features: None
- Subdivision: Dutchman Downs
HOA
- Has HOA: No
Location
- Region: Raleigh
Financial & listing details
- Price per square foot: $251/sqft
- Tax assessed value: $586,842
- Annual tax amount: $3,890
- Date on market: 10/12/2026
- Listing agreement: Exclusive Right To Sell
- Listing terms: Cash,Conventional,VA Loan
Estimated market value
$596,100
$566,000 - $626,000
$3,204/mo
Price history
| Date | Event | Price |
|---|---|---|
| 11/3/2026 | Price change | $609,900-2.1%$251/sqft |
Source:  Doorify MLS #10197903 Report a problem | ||
| 10/12/2026 | Listed for sale | $623,000+236.8%$256/sqft |
Source: Doorify MLS #10197903 Report a problem | ||
| 4/28/2000 | Sold | $185,000$76/sqft |
Source: Public Record Report a problem | ||
Public tax history
| Year | Property taxes | Tax assessment |
|---|---|---|
| 2025 | $3,773 +3% | $586,842 |
| 2024 | $3,664 +58.3% | $586,842 +99.4% |
| 2023 | $2,315 +7.9% | $294,311 |
| 2022 | $2,146 +2.7% | $294,311 |
| 2021 | $2,088 +1.7% | $294,311 |
| 2020 | $2,054 -5.7% | $294,311 +11.4% |
| 2019 | $2,178 | $264,223 |
| 2018 | $2,178 +14.7% | $264,223 |
| 2017 | $1,899 +2.1% | $264,223 |
| 2016 | $1,860 +0% | $264,223 -0.3% |
| 2015 | $1,860 +5.5% | $264,908 |
| 2014 | $1,763 | $264,908 |
| 2013 | -- | $264,908 |
| 2012 | -- | $264,908 |
| 2011 | -- | $264,908 |
| 2010 | -- | $264,908 |
| 2009 | -- | $264,908 |
| 2008 | -- | -- |
| 2007 | -- | -- |
| 2006 | -- | -- |
| 2005 | -- | -- |
| 2004 | -- | -- |
| 2003 | -- | -- |
| 2002 | -- | -- |
| 2001 | -- | -- |
Find assessor info on the county website
Monthly payment
Est. payment
Payment breakdown
Explore the cost of this home by adjusting the details. Changes won't be saved.Climate risks
Neighborhood: 27606
Nearby schools
Schools provided by the listing agent
- Elementary: Wake - Oak Grove Elementary
- Middle: Wake - Lufkin Road Middle
- High: Wake - Athens Drive High
Source: Doorify MLS. This data may not be complete. We recommend contacting the local school district to confirm school assignments for this home.
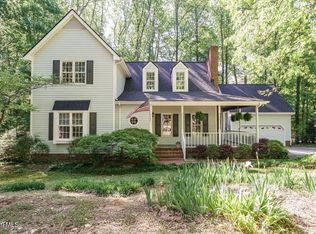
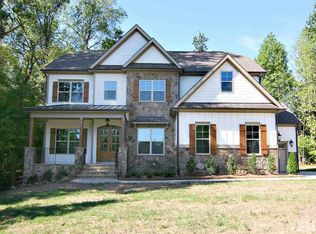

Similar homes
- $669,0003 bd3 ba2.9k sqft5708 Crutchfield Rd, Raleigh, NC 27606For Sale
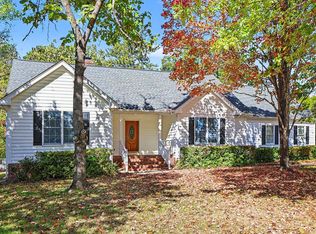
 MLS ID #10202082, Beth Smoot. Doorify MLS
- $550,0003 bd2 ba1.7k sqft7829 Netherlands Dr, Raleigh, NC 27606For Sale
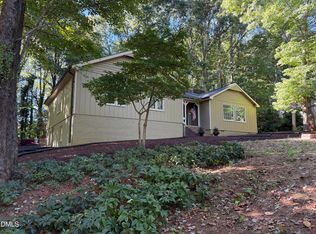 MLS ID #10199457, Eric Schwartz. Doorify MLS
- $639,0003 bd3 ba2k sqft3305 Campbell Rd, Raleigh, NC 27606For Sale
 MLS ID #10197747, Allen Wyde. Doorify MLS
- $570,0003 bd3 ba2.6k sqft5413 Chasscot Ct, Raleigh, NC 27606For Sale
 MLS ID #10197800, Almaree Gordon. Doorify MLS
- $799,0003 bd3 ba3.5k sqft8308 Belgium Dr, Raleigh, NC 27606For SaleMLS ID #10201211, Charles Christiansen. Doorify MLS
- $650,0003 bd3 ba2k sqft7405 Holly Springs Rd, Raleigh, NC 27606For SaleMLS ID #10196772, VIJAY GYAWALI. Doorify MLS
- $675,0003 bd3 ba2.9k sqft3200 Oaklyn Springs Dr, Raleigh, NC 27606For SaleMLS ID #10200093, Keith Bliss. Doorify MLS
- $625,0003 bd3 ba2.2k sqft2909 Whitehart Ln, Raleigh, NC 27606For SaleMLS ID #10194662, Mindy Vowell. Doorify MLS
- $630,0005 bd3 ba2.3k sqft118 Agassi Ct, Cary, NC 27511For SaleMLS ID #10202162, Melissa Ragan. Doorify MLS
- $750,0004 bd3 ba2.8k sqft6329 Deerview Dr, Raleigh, NC 27606For SaleMLS ID #10181489, Kimberly Pappalardo. Doorify MLS
- $599,9004 bd3 ba2.3k sqft101 Plumtree Way, Cary, NC 27518For SaleMLS ID #10179174, Charles Johnson. Doorify MLS
- $575,0004 bd3 ba2k sqft4324 Hawksong Pl, Cary, NC 27518For SaleMLS ID #10200934, David Wilson. Doorify MLS
- $650,0003 bd4 ba3.3k sqft6021 Ten Ten Rd, Apex, NC 27539For SaleMLS ID #10201809, Michael Wolgin. Doorify MLS
- $590,0004 bd3 ba2.1k sqft102 Copper Hill Dr, Cary, NC 27518For SaleMLS ID #10187568, Aimee Anderson. Doorify MLS
- $589,9004 bd3 ba2.3k sqft9712 Astor Ct, Cary, NC 27518For SaleMLS ID #10186248, Louis Guillama. Doorify MLS
- $710,0003 bd3 ba2.3k sqft2900 Whitehart Ln, Raleigh, NC 27606For SaleMLS ID #10199621, Rob Bone. Doorify MLS
- $520,0004 bd3 ba2.3k sqft102 Powder Mill Ct, Cary, NC 27518For SaleMLS ID #10198462, Alison Malloy Wojnarowski. Doorify MLS
- $679,9004 bd3 ba2.5k sqft4612 Jernigan Dr, Apex, NC 27539For SaleMLS ID #10201119, Matthew Peedin. Doorify MLS
- $599,9004 bd3 ba2.9k sqft3428 Lily Orchard Way, Apex, NC 27539For SaleMLS ID #10187840, Christina Valkanoff. Doorify MLS
- $624,0004 bd3 ba2.3k sqft104 Ayelsford Dr, Cary, NC 27518For SaleMLS ID #10195768, K.C. McLaughlin. Doorify MLS
