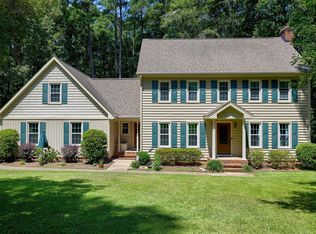
Rare 2.5+ acre retreat backing to 65+ acres of woods held in a conservation trust (nothing to be built behind you!) and located just 15 minutes from downtown Raleigh and Cary! Custom-built in 1993 with solid construction and well maintained by original owner ever since, this home offers mostly main-level living with a floorplan that works. The vaulted family room is the heart of the home, centered on a wood-burning masonry fireplace flanked by custom oak built-ins. The eat-in kitchen features solid wood cabinetry, a breakfast peninsula, and a deep walk-in pantry with room for bulk storage and small appliances. The split-bedroom plan places the vaulted primary suite in its own private wing, with two additional bedrooms and a shared bath on the opposite side. Upstairs offers a large bonus room, a separate office with built-in shelving, and walk-in attic storage. Large utility room with powder room for guests. Enjoy the sunroom/screened porch year round! It overlooks the deck and deep back yard with room for gardening, pets and other interests. The oversized side-entry 2+ car garage includes a workshop bump-out. The septic system is permitted for four bedrooms, so the upstairs office or bonus room can become a fourth bedroom, and septic is placed to leave the backyard open to allow for a future pool. With original finishes throughout, this home is a perfect canvas for your updates. Sold as-is.
For sale
$669,000
5708 Crutchfield Rd, Raleigh, NC 27606
3beds
2,974sqft
Single Family Residence
Built in 1993
2.59 Acres Lot
$827,200 Zestimate®
$225/sqft
$-- HOA
What's special
Mostly main-level livingBreakfast peninsulaCustom oak built-insVaulted family roomEat-in kitchenSplit-bedroom planWalk-in attic storage
- 7 hours
- 417
- 73
Zillow last checked:
Listing updated:
Listed by:
Beth Smoot 919-961-4600,
NextHome Triangle Properties
Source: Doorify MLS,MLS#: 10202082
Facts & features
Interior
Bedrooms & bathrooms
- Bedrooms: 3
- Bathrooms: 3
- Full bathrooms: 2
- 1/2 bathrooms: 1
- Main level bathrooms: 2
- Main level bedrooms: 3
Primary bedroom
- Level: Main
- Area: 262.19 Square Feet
- Dimensions: 16.7 x 15.7
Bedroom 2
- Level: Main
- Area: 163.2 Square Feet
- Dimensions: 13.6 x 12.0
Bedroom 3
- Level: Main
- Area: 159.46 Square Feet
- Dimensions: 13.4 x 11.9
Bonus room
- Level: Second
- Area: 463.08 Square Feet
- Dimensions: 20.4 x 22.7
Breakfast room
- Level: Main
- Area: 85 Square Feet
- Dimensions: 10.0 x 8.5
Dining room
- Level: Main
- Area: 159.6 Square Feet
- Dimensions: 13.3 x 12.0
Other
- Level: Main
- Area: 67.31 Square Feet
- Dimensions: 12.7 x 5.3
Family room
- Level: Main
- Area: 387.34 Square Feet
- Dimensions: 21.4 x 18.1
Kitchen
- Level: Main
- Area: 173.84 Square Feet
- Dimensions: 16.4 x 10.6
Office
- Level: Second
- Area: 121 Square Feet
- Dimensions: 11.0 x 11.0
Other
- Description: Enclosed Porch
- Level: Main
- Area: 209.3 Square Feet
- Dimensions: 18.2 x 11.5
Utility room
- Level: Main
- Area: 97.92 Square Feet
- Dimensions: 14.4 x 6.8
Heating
- Central, Electric
Cooling
- Central Air, Electric
Appliances
- Included: Dishwasher, Electric Oven, Free-Standing Electric Range, Microwave, Refrigerator
- Laundry: Laundry Room, Main Level
Features
- Breakfast Bar, Built-in Features, Ceiling Fan(s), Entrance Foyer, Eat-in Kitchen, Natural Woodwork, Pantry, Primary Downstairs, Soaking Tub, Vaulted Ceiling(s), Walk-In Closet(s), Separate Shower, Walk-In Shower, Room Over Garage
- Flooring: Carpet, Vinyl, Wood
- Number of fireplaces: 1
- Fireplace features: Family Room, Masonry, Wood Burning
- Common walls with other units/homes: No Common Walls
Interior area
- Total structure area: 2,974
- Total interior livable area: 2,974 sqft
- Finished area above ground: 2,974
- Finished area below ground: 0
Video & virtual tour
Property
Parking
- Total spaces: 5
- Parking features: Attached, Driveway, Garage Faces Side, Garage, Inside Entrance, Workshop in Garage
- Garage spaces: 2
- Uncovered spaces: 3
Accessibility
- Accessibility features: Level Flooring
Features
- Levels: Two
- Stories: 2
- Patio & porch: Deck, Enclosed, Front Porch, Porch, Screened
- Exterior features: Lighting, Rain Gutters
- Has view: Yes
- View description: Trees/Woods
Lot
- Size: 2.59 Acres
- Features: Back Yard, Front Yard, Rolling Slope, Sloped Down, Views, Hardwood Trees
- Residential vegetation: Cleared, Partially Wooded
Details
- Parcel number: 078103215748000 0132354
- Zoning: R-80W
- Special conditions: Standard
- Horse amenities: None
Construction
Type & style
- Home type: SingleFamily
- Architectural style: Ranch,Traditional
- Property subtype: Single Family Residence
Materials
- Frame, Vinyl Siding
- Foundation: Crawlspace
- Roof: Shingle,Architectural Shingle
Condition
- New construction: No
- Year built: 1993
Utilities & green energy
- Sewer: Septic Tank
- Water: Well
- Utilities for property: Electricity Connected, Septic Connected
Community & HOA
Community
- Subdivision: Belle Meade Estates
HOA
- Has HOA: No
Location
- Region: Raleigh
Financial & listing details
- Price per square foot: $225/sqft
- Tax assessed value: $672,516
- Annual tax amount: $4,455
- Date on market: 11/6/2026
- Listing agreement: Exclusive Right To Sell
- Listing terms: Cash,Conventional,VA Loan
Estimated market value
$827,200
$736,000 - $918,000
$4,114/mo
Price history
| Date | Event | Price |
|---|---|---|
| 11/6/2026 | Listed for sale | $669,000+1455.8%$225/sqft |
Source:  Doorify MLS #10202082 Report a problem | ||
| 12/11/1992 | Sold | $43,000$14/sqft |
Source: Agent Provided Report a problem | ||
Public tax history
| Year | Property taxes | Tax assessment |
|---|---|---|
| 2025 | $4,321 +3% | $672,516 |
| 2024 | $4,196 +27.1% | $672,516 +59.7% |
| 2023 | $3,303 +7.9% | $421,005 |
| 2022 | $3,061 +2.8% | $421,005 |
| 2021 | $2,978 +1.7% | $421,005 |
| 2020 | $2,929 -1.4% | $421,005 +16.5% |
| 2019 | $2,971 | $361,374 |
| 2018 | $2,971 +14.8% | $361,374 |
| 2017 | $2,589 +2.1% | $361,374 |
| 2016 | $2,537 +4.4% | $361,374 +4.1% |
| 2015 | $2,431 +5.5% | $347,143 |
| 2014 | $2,304 | $347,143 |
| 2013 | -- | $347,143 |
| 2012 | -- | $347,143 |
| 2011 | -- | $347,143 |
| 2010 | -- | $347,143 |
| 2009 | -- | $347,143 |
| 2008 | -- | -- |
| 2007 | -- | -- |
| 2006 | -- | -- |
| 2005 | -- | -- |
| 2004 | -- | -- |
| 2003 | -- | -- |
| 2002 | -- | -- |
| 2001 | -- | -- |
Find assessor info on the county website
Monthly payment
Est. payment
Payment breakdown
Explore the cost of this home by adjusting the details. Changes won't be saved.Climate risks
Neighborhood: 27606
Nearby schools
Schools provided by the listing agent
- Elementary: Wake - Yates Mill Elementary
- Middle: Wake - Dillard Drive Middle
- High: Wake - Athens Drive High
Source: Doorify MLS. This data may not be complete. We recommend contacting the local school district to confirm school assignments for this home.
Similar homes
- $650,0003 bd4 ba3.3k sqft6021 Ten Ten Rd, Apex, NC 27539For Sale

 MLS ID #10201809, Michael Wolgin. Doorify MLS
- $675,0003 bd3 ba2.9k sqft3200 Oaklyn Springs Dr, Raleigh, NC 27606For Sale
 MLS ID #10200093, Keith Bliss. Doorify MLS
- $625,0003 bd3 ba2.4k sqft6309 Windy Ridge Ct, Raleigh, NC 27606For Sale
 MLS ID #10160750, Sandy Lytle. Doorify MLS
- $650,0003 bd3 ba2k sqft7405 Holly Springs Rd, Raleigh, NC 27606For Sale
 MLS ID #10196772, VIJAY GYAWALI. Doorify MLS
- $799,0003 bd3 ba3.5k sqft8308 Belgium Dr, Raleigh, NC 27606For SaleMLS ID #10201211, Charles Christiansen. Doorify MLS
- $639,0003 bd3 ba2k sqft3305 Campbell Rd, Raleigh, NC 27606For SaleMLS ID #10197747, Allen Wyde. Doorify MLS
- $750,0004 bd3 ba2.8k sqft6329 Deerview Dr, Raleigh, NC 27606For SaleMLS ID #10181489, Kimberly Pappalardo. Doorify MLS
- $824,9003 bd3 ba3.6k sqft7624 Cypress Wood Ct, Raleigh, NC 27606For SaleMLS ID #10200974, Tina Caul. Doorify MLS
- $710,0003 bd3 ba2.3k sqft2900 Whitehart Ln, Raleigh, NC 27606For SaleMLS ID #10199621, Rob Bone. Doorify MLS
- $720,0004 bd4 ba2.9k sqft2101 Chicora Wood Dr, Raleigh, NC 27606For SaleMLS ID #10179289, April Auman. Doorify MLS
- $519,9004 bd3 ba2.4k sqft5320 Olde South Rd, Raleigh, NC 27606For SaleMLS ID #10199977, Allen Fogleman. Doorify MLS
- $695,0004 bd4 ba3.6k sqft189 Locke Woods Rd, Raleigh, NC 27603For SaleMLS ID #10201531, Doug Yopp. Doorify MLS
- $679,9004 bd3 ba2.5k sqft4612 Jernigan Dr, Apex, NC 27539For SaleMLS ID #10201119, Matthew Peedin. Doorify MLS
- $570,0003 bd3 ba2.6k sqft5413 Chasscot Ct, Raleigh, NC 27606For SaleMLS ID #10197800, Almaree Gordon. Doorify MLS
- $600,0003 bd4 ba4.4k sqft2700 Misty Glen Trl, Raleigh, NC 27606For SaleMLS ID #10181009, Meisha Spang. Doorify MLS
- $625,0003 bd3 ba2.2k sqft2909 Whitehart Ln, Raleigh, NC 27606For SaleMLS ID #10194662, Mindy Vowell. Doorify MLS
- $609,9004 bd4 ba2.4k sqft7914 Belgium Dr, Raleigh, NC 27606For SaleMLS ID #10197903, Scott Hoffman. Doorify MLS
- $845,0003 bd3 ba2.7k sqft4925 Birchleaf Dr, Raleigh, NC 27606For SaleMLS ID #10196346, Erica Jevons Sizemore. Doorify MLS
- $790,0004 bd4 ba3.3k sqft3024 Whitehart Ln, Raleigh, NC 27606For SaleMLS ID #10183011, Kathy Evans. Doorify MLS
- $550,0003 bd2 ba1.7k sqft7829 Netherlands Dr, Raleigh, NC 27606For SaleMLS ID #10199457, Eric Schwartz. Doorify MLS
