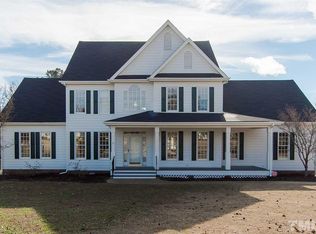
Very unique opportunity for multi-gen living or full suite for nanny, or possible income producing apartment area. Full in-law/nanny suite on main level features den, kitchenette, bedroom, bath with zero entry shower and stacked washer dryer unit, plus an outdoor screened in area of the wrap around porch. Speaking of the porch, this rocking chair porch overlooks a meticulously manicured front yard in a community with a pool and 2 catch and release ponds. Now on to the rest of the house: Formal dining room and eat-in kitchen have hardwood floors. Oversized great room on main level. Front and rear staircases lead to upper level where you will find a custom owner's suite with dual closets, dual vanities, a walk in shower, corner soaking tub and a separate water closet. 2 lovely bedrooms on the second floor have a generous wall closet for one and a walk in closet for the other. Superb bonus room with the back stairs from the kitchen area would allow enough space for a billiard table. A walk in laundry/craft room is located off of the bonus room. Need a private space for a home office? There is a part of the 3rd floor attic that previous owners finished (and permitted) that would check that box quite nicely. Current owner added a lovely screen porch and deck at the back of the home. Fully fenced rear yard offers space for a pool since the septic is in the front yard. Lovely perennial plantings, lush green grass and .70 acre lot. So much to love here!
For sale
Price cut: $15K (9/14)
$825,000
3024 Whitehart Ln, Raleigh, NC 27606
4beds
3,327sqft
Single Family Residence
Built in 1999
0.7 Acres Lot
$807,600 Zestimate®
$248/sqft
$55/mo HOA
What's special
Fully fenced rear yardSpace for a poolRocking chair porchLush green grassWalk in showerLovely perennial plantingsWalk in closet
- 58 days
- 1,299
- 81
Zillow last checked:
Listing updated:
Listed by:
Kathy Evans 919-810-6965,
RE/MAX United
Source: Doorify MLS,MLS#: 10183011
Facts & features
Interior
Bedrooms & bathrooms
- Bedrooms: 4
- Bathrooms: 4
- Full bathrooms: 3
- 1/2 bathrooms: 1
- Main level bathrooms: 2
- Main level bedrooms: 1
Primary bedroom
- Description: Primary Bedroom on second floor
- Level: Second
Bedroom 2
- Description: In-Law/Apartment Suite Bedroom
- Level: Main
- Area: 132 Square Feet
- Dimensions: 12.0 x 11.0
Bedroom 3
- Description: Secondary bedroom at front of the home
- Level: Second
Bedroom 4
- Description: Secondary Bedroom at the rear of the house
- Level: Second
Primary bathroom
- Level: Second
Bathroom 2
- Description: Bath on Main floor for Suite area
- Level: Main
Bathroom 3
- Description: Guest Bath on second floor
- Level: Second
Bonus room
- Description: Huge Bonus room w back stairs from kitchen
- Level: Second
Den
- Description: Den of In-Law/Apt Suite on the main level
- Level: Main
Dining room
- Description: Dining room for main house area
- Level: Main
Great room
- Description: Main house Great Room
- Level: Main
Kitchen
- Description: Kitchenette of the In-Law/Apt Suite on the main level
- Level: Main
Kitchen
- Description: Main house Kitchen with eating area
- Level: Main
Laundry
- Level: Second
Office
- Description: 3rd Floor Attic Office space/Bonus room
- Level: Third
Heating
- Central, Electric, Fireplace(s), Forced Air, Heat Pump, Natural Gas
Cooling
- Central Air, Dual, Electric, Wall/Window Unit(s)
Appliances
- Included: Built-In Electric Range, Built-In Range, Dryer, Dishwasher, Gas Cooktop, Ice Maker, Microwave, Refrigerator, Range Hood, Washer, Washer/Dryer Stacked, Water Heater, Wall Oven
- Laundry: Laundry Room, Main Level, Multiple Locations, See Remarks, In Unit, Upper Level
Features
- Breakfast Bar, Ceiling Fan(s), Crown Molding, Entrance Foyer, Eat-in Kitchen, Granite Counters, His and Hers Closets, High Speed Internet, In-Law Floorplan, Kitchen Island, Open Floorplan, Pantry, Walk-In Closet(s), Second Primary Bedroom, Apartment/Suite, Central Vacuum Prewired, Bathtub/Shower Combination, Walk-In Shower, Water Closet, Bathtub Only, Smooth Ceilings
- Flooring: Carpet, Ceramic Tile, Hardwood, Luxury Vinyl
- Windows: Blinds, Insulated Windows
- Number of fireplaces: 1
- Fireplace features: Great Room
- Common walls with other units/homes: No Common Walls
Interior area
- Total structure area: 3,327
- Total interior livable area: 3,327 sqft
- Finished area above ground: 3,327
- Finished area below ground: 0
Video & virtual tour
Property
Parking
- Total spaces: 2
- Parking features: Garage, On Site
- Garage spaces: 2
Accessibility
- Accessibility features: Exterior Wheelchair Lift, Grip-Accessible Features, Aging In Place
Features
- Levels: Three Or More
- Stories: 3
- Entry location: Front Door
- Patio & porch: Covered, Deck, Front Porch, Porch, Rear Porch, Screened, Side Porch, Wrap Around
- Exterior features: Garden, Rain Barrel/Cistern(s), Rain Gutters, Fenced Yard
- Pool features: Association, Swimming Pool Com/Fee
- Fencing: Back Yard,Fenced,Vinyl
- Has view: Yes
- View description: Garden, Neighborhood, Trees/Woods
Lot
- Size: 0.7 Acres
- Features: Back Yard, Close to Clubhouse, Front Yard, Garden, Gentle Sloping, Landscaped, Level, Open Lot, Private, See Remarks, Wooded, Hardwood Trees
- Residential vegetation: Cleared, Partially Wooded
Details
- Parcel number: 0770.04647040000
- Zoning: R-40W
- Special conditions: Standard
- Other equipment: Other
Construction
Type & style
- Home type: SingleFamily
- Architectural style: Colonial,Craftsman,Farmhouse,Traditional,Transitional
- Property subtype: Single Family Residence
Materials
- Cement Siding, Frame, Fiber Cement
- Foundation: Crawlspace
- Roof: Asphalt,Shingle
Condition
- Updated/Remodeled
- New construction: No
- Year built: 1999
- Major remodel year: 1999
Details
- Builder model: Custom Build
- Builder name: Reese Construction
Utilities & green energy
- Sewer: Septic Tank
- Water: Shared Well, Community Water
- Utilities for property: Cable Connected, Electricity Connected, Natural Gas Connected, Water Connected, Septic Connected
Green energy
- Water conservation: Water-Smart Landscaping
Community & HOA
Community
- Features: Clubhouse, Fishing, Lake, Pool
- Security: Smoke Detector(s)
- Subdivision: Whitehart
HOA
- Has HOA: Yes
- Amenities included: Clubhouse, Insurance, Pool, Pond Seasonal
- Services included: Insurance, Unknown
- HOA fee: $327 semi-annually
- HOA name: Whitehart HOA
- HOA phone: 919-233-7660
Location
- Region: Raleigh
Financial & listing details
- Price per square foot: $248/sqft
- Tax assessed value: $754,490
- Annual tax amount: $4,996
- Date on market: 7/27/2026
- Listing agreement: Exclusive Right To Sell
- Listing terms: Cash,Conventional
- Road surface type: Paved
Estimated market value
$807,600
$767,000 - $848,000
$3,380/mo
Price history
| Date | Event | Price |
|---|---|---|
| 9/14/2026 | Price change | $825,000-1.8%$248/sqft |
Source:  Doorify MLS #10183011 Report a problem Doorify MLS #10183011 Report a problem | ||
| 8/6/2026 | Price change | $840,000-1.2%$252/sqft |
Source: Doorify MLS #10183011 Report a problem | ||
| 7/29/2026 | Listed for sale | $850,000+92.3%$255/sqft |
Source: Doorify MLS #10183011 Report a problem | ||
| 8/11/2016 | Sold | $442,000+43.7%$133/sqft |
Source: Public Record Report a problem | ||
| 8/30/1999 | Sold | $307,500+860.9%$92/sqft |
Source: Public Record Report a problem | ||
| 1/4/1999 | Sold | $32,000$10/sqft |
Source: Public Record Report a problem | ||
Public tax history
| Year | Property taxes | Tax assessment |
|---|---|---|
| 2025 | $4,846 +3% | $754,490 |
| 2024 | $4,705 +20% | $754,490 +50.8% |
| 2023 | $3,922 +7.9% | $500,409 |
| 2022 | $3,634 +2.8% | $500,409 |
| 2021 | $3,536 +1.7% | $500,409 |
| 2020 | $3,478 +0.4% | $500,409 +18.7% |
| 2019 | $3,464 | $421,718 +2.3% |
| 2018 | $3,464 +17.7% | $412,186 +0.3% |
| 2017 | $2,942 | $411,008 +5% |
| 2016 | -- | $391,503 +2.8% |
| 2015 | $2,666 +5.5% | $380,937 |
| 2014 | $2,527 | $380,937 |
| 2013 | -- | $380,937 |
| 2012 | -- | $380,937 |
| 2011 | -- | $380,937 |
| 2010 | -- | $380,937 |
| 2009 | -- | $380,937 |
| 2008 | -- | -- |
| 2007 | -- | -- |
| 2006 | -- | -- |
| 2005 | -- | -- |
| 2004 | -- | -- |
| 2003 | -- | -- |
| 2002 | -- | -- |
Find assessor info on the county website
Monthly payment
Est. payment
Payment breakdown
Explore the cost of this home by adjusting the details. Changes won't be saved.Climate risks
Neighborhood: 27606
Nearby schools
Schools provided by the listing agent
- Elementary: Wake - Yates Mill Elementary
- Middle: Wake - Dillard Drive Middle
- High: Wake - Middle Creek High
Source: Doorify MLS. This data may not be complete. We recommend contacting the local school district to confirm school assignments for this home.
Similar homes
- $789,0003 bd3 ba2.9k sqft3704 Highland Creek Dr, Apex, NC 27502For Sale
 MLS ID #10181159, Tian Zheng. Doorify MLS
 - $850,0003 bd3 ba2.7k sqft4925 Birchleaf Dr, Raleigh, NC 27606For Sale
 MLS ID #10181033, Erica Jevons Sizemore. Doorify MLS
 - $819,0004 bd4 ba2.6k sqft105 Bellagio Dr, Apex, NC 27539For Sale
 MLS ID #10187524, Anna Powell. Doorify MLS
 - $795,0005 bd3 ba3k sqft5305 Hilltop Needmore Rd, Fuquay Varina, NC 27526For Sale
 MLS ID #10179472, Robert McClure. Doorify MLS
 - $689,0004 bd4 ba2.8k sqft100 Arlen Park Pl, Holly Springs, NC 27540For SaleMLS ID #10192059, Carolyn Luck. Doorify MLS
- $834,9005 bd5 ba3.9k sqft124 Restonwood Dr, Apex, NC 27539For SaleMLS ID #10173154, Melyssa Kemp. Doorify MLS
- $739,9005 bd4 ba3k sqft2631 Brighton Bluff Dr, Apex, NC 27539For SaleMLS ID #10183559, Emme Zheng. Doorify MLS
- $830,0005 bd5 ba3.8k sqft300 Ironcreek Pl, Apex, NC 27539For SaleMLS ID #10176557, Jennifer Donahue. Doorify MLS
- $739,9004 bd4 ba3k sqft405 N Harrison Place Ln, Fuquay Varina, NC 27526For SaleMLS ID #10188842, Christie Yarbrough. Doorify MLS
- $739,0005 bd3 ba3.2k sqft101 Greygate Pl, Cary, NC 27518For SaleMLS ID #10172026, Mary Kromenhoek. Doorify MLS
- $950,0005 bd5 ba4.1k sqft108 Bells Walk Ct, Holly Springs, NC 27540For SaleMLS ID #10183748, Laurie Vann. Doorify MLS
- $795,5004 bd4 ba2.9k sqft8417 Dunnington Cir, Raleigh, NC 27613For SaleMLS ID #10180371, Rhonda Reaves Coe. Doorify MLS
- $675,0004 bd4 ba3k sqft117 Cicada Pl, Apex, NC 27539For SaleMLS ID #10187433, Richard Keck. Doorify MLS
- $719,9004 bd3 ba3k sqft1019 Bianco Dr, Raleigh, NC 27607For SaleMLS ID #10189262, Maya Galletta. Doorify MLS
- $750,0004 bd3 ba4k sqft6716 Stepherly Way, Holly Springs, NC 27540For SaleMLS ID #10183409, Michelle Lynn Stephenson. Doorify MLS
- $775,0004 bd3 ba3.1k sqft405 Chanticlair Dr, Apex, NC 27502For SaleMLS ID #10183158, Sharon Evans. Doorify MLS
- $800,0003 bd3 ba3.3k sqft147 Michael Way, Clayton, NC 27520For SaleMLS ID #10187349, Heather Flynn. Doorify MLS
- $700,0004 bd4 ba3.5k sqft2802 Camfield Pl, Garner, NC 27529For SaleMLS ID #10170326, Cassondra Liles. Doorify MLS
- $562,0005 bd3 ba3k sqft129 Okamato St, Raleigh, NC 27603For SaleMLS ID #10186306, Katie Sheriff. Doorify MLS
