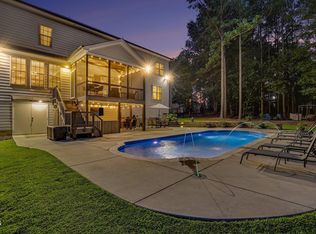
Serene Waterfront Estate on 1.74 Acres with Beautiful In Ground Pool. Home boasts so many features and extras that the possibilities are endless. This 3 BR home lives like a 5BR home with extra flex rooms on the second level. It showcases a lovely open floorplan with Primary BR and two additional BR's on the main level. Vaulted ceilings and loads of natural light abound, and the large Dining Room and custom Kitchen spaces are great for entertaining. If you are looking for loads of extra space for that office and fitness room you have been wanting, look no further than the upstairs. The second floor welcomes you with an enormous Bonus Room with wet bar, as well as two extra flex rooms which could be Bedrooms 4 and 5 or whatever space you can dream up. The second floor also boasts a full bath and loads of closet space, and could even be used as an in-law suite if desired. The outdoor space is truly a gem with this home, and the landscaping is impressive, and comes complete with an irrigation system. Start by taking advantage of the inviting 3 Season Room which extends your living area into the outdoors, and flows onto the deck. Descend the stairs into the fenced yard and your own private oasis with an 18' x 36' in ground, saltwater pool with gazebo, built in bar and tons of gathering space. Need some work space too, then take note of the workshop on the lower ground level, or use the upfitted garage space with dual EV chargers. Stroll on down through the back yard past the fire pit, to arrive at your own private, waterfront access on the Neuse River. Drop in your kayaks or fish, or simply enjoy the peace and quiet.
For sale
$800,000
147 Michael Way, Clayton, NC 27520
3beds
3,350sqft
Single Family Residence
Built in 2003
1.74 Acres Lot
$767,800 Zestimate®
$239/sqft
$13/mo HOA
What's special
Fenced yardBeautiful in ground poolVaulted ceilingsBuilt in barLarge dining roomCustom kitchen spacesLoads of natural light
- 49 days
- 639
- 68
Likely to sell faster than
Zillow last checked:
Listing updated:
Listed by:
Heather Flynn 919-880-3916,
Coldwell Banker Advantage
Source: Doorify MLS,MLS#: 10187349
Facts & features
Interior
Bedrooms & bathrooms
- Bedrooms: 3
- Bathrooms: 3
- Full bathrooms: 3
- Main level bathrooms: 2
- Main level bedrooms: 3
Primary bedroom
- Level: Main
- Area: 250.25 Square Feet
- Dimensions: 17.5 x 14.3
Bedroom 2
- Level: Main
- Area: 128.82 Square Feet
- Dimensions: 11.4 x 11.3
Bedroom 3
- Level: Main
- Area: 125.4 Square Feet
- Dimensions: 11.4 x 11.0
Primary bathroom
- Level: Main
- Area: 106.7 Square Feet
- Dimensions: 11.0 x 9.7
Bonus room
- Level: Second
- Area: 576 Square Feet
- Dimensions: 32.0 x 18.0
Breakfast room
- Level: Main
- Area: 121 Square Feet
- Dimensions: 11.0 x 11.0
Dining room
- Level: Main
- Area: 163.75 Square Feet
- Dimensions: 13.1 x 12.5
Other
- Level: Main
- Area: 85 Square Feet
- Dimensions: 17.0 x 5.0
Kitchen
- Level: Main
- Area: 142.56 Square Feet
- Dimensions: 13.2 x 10.8
Living room
- Level: Main
- Area: 296 Square Feet
- Dimensions: 20.0 x 14.8
Office
- Description: Flex Room
- Level: Second
- Area: 229.68 Square Feet
- Dimensions: 17.4 x 13.2
Other
- Description: Primary BR Closet
- Level: Main
- Area: 70 Square Feet
- Dimensions: 10.0 x 7.0
Other
- Description: 3 Season Room
- Level: Main
- Area: 278.76 Square Feet
- Dimensions: 20.2 x 13.8
Other
- Description: Garage
- Level: Main
- Area: 497.2 Square Feet
- Dimensions: 22.6 x 22.0
Recreation room
- Description: Flex Room
- Level: Second
- Area: 346.11 Square Feet
- Dimensions: 24.9 x 13.9
Utility room
- Level: Main
- Area: 50.4 Square Feet
- Dimensions: 8.0 x 6.3
Workshop
- Level: Lower
- Area: 243.1 Square Feet
- Dimensions: 18.7 x 13.0
Heating
- Central, Forced Air, None
Cooling
- Central Air, Ceiling Fan(s), Dual, Electric, Multi Units
Appliances
- Included: Built-In Electric Oven, Cooktop, Dryer, Dishwasher, Electric Cooktop, Electric Oven, Free-Standing Refrigerator, Ice Maker, Microwave, Oven, Stainless Steel Appliance(s), Washer, Washer/Dryer, Water Heater, Water Purifier, Water Purifier Owned, Wall Oven
- Laundry: Inside, Laundry Room, Main Level
Features
- Bar, Built-in Features, Bookcases, Cathedral Ceiling(s), Ceiling Fan(s), Crown Molding, Double Vanity, Entrance Foyer, High Ceilings, His and Hers Closets, In-Law Floorplan, Open Floorplan, Pantry, Primary Downstairs, Recessed Lighting, Smart Thermostat, Soaking Tub, Storage, Tray Ceiling(s), Vaulted Ceiling(s), Wet Bar, Walk-In Closet(s), Wired for Data, Apartment/Suite, Whirlpool Tub, Shower Only, Separate Shower, Bathtub/Shower Combination, Walk-In Shower, Water Closet, Bathtub Only, Room Over Garage, Smooth Ceilings
- Flooring: Hardwood, Luxury Vinyl, Tile
- Doors: Storm Door(s)
- Windows: Blinds
- Basement: Crawl Space,Exterior Entry,Storage Space,Walk-In Crawl Space,Workshop,Encapsulated Crawlspace
- Number of fireplaces: 3
- Fireplace features: Bedroom, Decorative, Electric, Gas, Glass Doors, Gas Log, Gas Starter, Living Room, Outside, Other, Propane, Primary Bedroom
- Common walls with other units/homes: No Common Walls
Interior area
- Total structure area: 3,350
- Total interior livable area: 3,350 sqft
- Finished area above ground: 3,350
- Finished area below ground: 0
Property
Parking
- Total spaces: 2
- Parking features: Attached, Concrete, Driveway, Electric Vehicle Charging Station(s), Garage Faces Side, Garage, Garage Door Opener, Inside Entrance, Kitchen Level, Off Street
- Garage spaces: 2
- Has uncovered spaces: Yes
Features
- Levels: Bi-Level,Multi/Split,Two
- Stories: 2
- Patio & porch: Covered, Deck, Enclosed, Front Porch, Glass Enclosed, Patio, Porch, Rear Porch, Screened
- Exterior features: Fire Pit, Lighting, Private Yard, Rain Gutters, Smart Irrigation, Storage, Fenced Yard
- Has private pool: Yes
- Pool features: Association, Cabana, Community, Fenced, In Ground, Liner, Outdoor Pool, Private, Salt Water
- Fencing: Back Yard,Fenced,Gate,Partial
- On waterfront: Yes
- Waterfront features: River Access, River Front, Waterfront
- Body of water: Neuse River
- Frontage type: River,Waterfront
Lot
- Size: 1.74 Acres
- Features: Back Yard, Cleared, Front Yard, Gentle Sloping, Landscaped, Many Trees, Private, Rolling Slope, Secluded, Sloped Down, Sprinklers In Front, Sprinklers In Rear, Sloped, Views, Waterfront, Wooded, Partially Cleared, Flood Plains
- Residential vegetation: Cleared, Grassed, Partially Wooded, Wooded
Details
- Additional structures: Cabana, Gazebo, Pergola, Workshop
- Parcel number: 05H01010J 176000648197
- Zoning: RAG
- Special conditions: Standard
- Other equipment: Fuel Tank(s), Irrigation Equipment
Construction
Type & style
- Home type: SingleFamily
- Architectural style: Transitional
- Property subtype: Single Family Residence
Materials
- Attic/Crawl Hatchway(s) Insulated, Brick, HardiPlank Type
- Foundation: Crawlspace
- Roof: Shingle
Condition
- New construction: No
- Year built: 2003
Utilities & green energy
- Sewer: Septic Tank
- Water: Community Water
- Utilities for property: Cable Connected, Electricity Connected, Propane, Water Connected, Septic Connected
Community & HOA
Community
- Features: Pool
- Security: Carbon Monoxide Detector(s), Prewired, Smoke Detector(s)
- Subdivision: Ole Mill Stream
HOA
- Has HOA: Yes
- Amenities included: Management, Pool
- Services included: None
- HOA fee: $150 annually
- HOA name: Ole Mill Stream HOA
- Second HOA name: Ole Mill Stream HOA
- Additional fee info: Second HOA Fee $500 Annually
Location
- Region: Clayton
Financial & listing details
- Price per square foot: $239/sqft
- Tax assessed value: $625,770
- Annual tax amount: $3,973
- Date on market: 8/19/2026
- Listing agreement: Exclusive Right To Sell
- Listing terms: Cash,Conventional,FHA,VA Loan
- Road surface type: Asphalt, Paved
Estimated market value
$767,800
$729,000 - $806,000
$2,939/mo
Price history
| Date | Event | Price |
|---|---|---|
| 8/19/2026 | Listed for sale | $800,000-3%$239/sqft |
Source:  Doorify MLS #10187349 Report a problem Doorify MLS #10187349 Report a problem | ||
| 8/15/2026 | Listing removed | $825,000$246/sqft |
Source: Doorify MLS #10160492 Report a problem | ||
| 7/8/2026 | Price change | $825,000-2.9%$246/sqft |
Source: Doorify MLS #10160492 Report a problem | ||
| 5/4/2026 | Price change | $850,000-2.9%$254/sqft |
Source: Doorify MLS #10160492 Report a problem | ||
| 4/16/2026 | Listed for sale | $875,000-2.8%$261/sqft |
Source: Doorify MLS #10160492 Report a problem | ||
| 3/5/2026 | Listing removed | $900,000$269/sqft |
Source: Doorify MLS #10125808 Report a problem | ||
| 1/1/2026 | Price change | $900,000+0.1%$269/sqft |
Source: Doorify MLS #10125808 Report a problem | ||
| 10/14/2025 | Price change | $899,000-2.8%$268/sqft |
Source: Doorify MLS #10125808 Report a problem | ||
| 10/4/2025 | Listed for sale | $925,000+135.4%$276/sqft |
Source: Doorify MLS #10125808 Report a problem | ||
| 6/16/2017 | Sold | $393,000-1.7%$117/sqft |
Source: Public Record Report a problem | ||
| 4/20/2017 | Pending sale | $399,900$119/sqft |
Source: HomeTowne Realty #2113162 Report a problem | ||
| 3/2/2017 | Listed for sale | $399,900-7%$119/sqft |
Source: HomeTowne Realty #2113162 Report a problem | ||
| 7/12/2009 | Listing removed | $429,900$128/sqft |
Source: Premier Properties of the Triangle #1640730 Report a problem | ||
| 5/17/2009 | Price change | $429,900-2%$128/sqft |
Source: Premier Properties of the Triangle #1640730 Report a problem | ||
| 4/3/2009 | Price change | $438,500-2.3%$131/sqft |
Source: Listhub #1640730 Report a problem | ||
| 1/10/2009 | Listed for sale | $449,000+9%$134/sqft |
Source: Listhub #1640730 Report a problem | ||
| 5/2/2006 | Sold | $412,000$123/sqft |
Source: Public Record Report a problem | ||
Public tax history
| Year | Property taxes | Tax assessment |
|---|---|---|
| 2025 | $4,027 +21.8% | $625,770 +53.3% |
| 2024 | $3,306 -3.2% | $408,100 +0.4% |
| 2023 | $3,414 -0.9% | $406,430 |
| 2022 | $3,445 | $406,430 |
| 2021 | $3,445 -5.5% | $406,430 |
| 2020 | $3,645 +2.2% | $406,430 |
| 2019 | $3,566 +3.2% | $406,430 +5.6% |
| 2018 | $3,455 | $384,990 |
| 2017 | $3,455 | $384,990 +0.1% |
| 2016 | $3,455 +2.4% | $384,520 |
| 2015 | $3,374 | $384,520 |
| 2014 | $3,374 | $384,520 |
| 2013 | -- | $384,520 |
| 2012 | -- | $384,520 |
| 2011 | -- | $384,520 |
| 2010 | -- | -- |
| 2009 | -- | -- |
| 2008 | -- | -- |
| 2007 | -- | -- |
| 2006 | -- | -- |
| 2005 | -- | -- |
| 2004 | -- | -- |
Find assessor info on the county website
Monthly payment
Est. payment
Payment breakdown
Explore the cost of this home by adjusting the details. Changes won't be saved.Climate risks
Neighborhood: 27520
Nearby schools
Schools provided by the listing agent
- Elementary: Johnston - Cooper Academy
- Middle: Johnston - Riverwood Middle
- High: Johnston - Clayton High
Source: Doorify MLS. This data may not be complete. We recommend contacting the local school district to confirm school assignments for this home.
Similar homes
- $835,0004 bd4 ba4.4k sqft580 Christopher Dr, Clayton, NC 27520For Sale
 MLS ID #10186137, Tina Caul. Doorify MLS
 - $799,9003 bd4 ba2.9k sqft213 Allesandra Dr, Clayton, NC 27527For Sale
 MLS ID #10191759, Kasey Lewis. Doorify MLS
 - $825,0005 bd6 ba4.1k sqft294 Dongola St, Clayton, NC 27520For Sale
 MLS ID #10185096, Caroline Numbers. Doorify MLS
 - $860,0004 bd5 ba4.5k sqft139 Lake Point Dr, Clayton, NC 27527For Sale
 MLS ID #10168798, Tina Barletta. Doorify MLS
 - $769,5005 bd4 ba3.3k sqft41 Bonaventure Dr, Clayton, NC 27527For SaleMLS ID #10182067, Lynn Roman. Doorify MLS
- $769,5005 bd4 ba3.5k sqft52 Pistoia Dr, Clayton, NC 27527For SaleMLS ID #10166215, Lynn Roman. Doorify MLS
- $850,0003 bd3 ba2.7k sqft4925 Birchleaf Dr, Raleigh, NC 27606For SaleMLS ID #10196346, Erica Jevons Sizemore. Doorify MLS
- $750,0004 bd4 ba3.4k sqft153 Syracuse Dr, Clayton, NC 27527For SaleMLS ID #10189956, Jennifer D Pulczinski. Doorify MLS
- $849,9004 bd4 ba3.7k sqft167 Josiah Dr, Clayton, NC 27527For SaleMLS ID #10163432, Anna Powell. Doorify MLS
- $975,0003 bd4 ba2.9k sqft27 Persano Ln, Clayton, NC 27527For SaleMLS ID #10189739, Samantha DiGiovanni. Doorify MLS
- $949,0004 bd4 ba3.8k sqft45 Costa Ct, Clayton, NC 27527For SaleMLS ID #10191029, Jennifer Quintero. Doorify MLS
- $424,9004 bd3 ba2.4k sqft129 Nelson Ln, Clayton, NC 27527For SaleMLS ID #10190151, Diana S May. Doorify MLS
- $789,0003 bd3 ba2.9k sqft3704 Highland Creek Dr, Apex, NC 27502For SaleMLS ID #10181159, Tian Zheng. Doorify MLS
- $775,0003 bd5 ba3.2k sqft614 Buffaloe Rd, Garner, NC 27529For SaleMLS ID #10173920, Marti Hampton. Doorify MLS
- $587,0003 bd3 ba2.5k sqft5312 Serather Ct, Garner, NC 27529For SaleMLS ID #10191084, Terri McLaughlin Bellamy. Doorify MLS
- $450,0003 bd2 ba1.7k sqft2005 Sunny Way, Clayton, NC 27520For SaleMLS ID #10190927, Marti Hampton. Doorify MLS
- $575,0005 bd3 ba3.3k sqft118 Stratford Ln, Clayton, NC 27527For SaleMLS ID #10187549, Runa Cooper. Doorify MLS
- $819,9004 bd4 ba3.6k sqft5005 Boylston Dr, Fuquay Varina, NC 27526For SaleMLS ID #10185076, Erica Anderson. Doorify MLS
- $679,9004 bd3 ba2.7k sqft35 Wheatfield Ln, Youngsville, NC 27596For SaleMLS ID #10180046, Jim Allen. Doorify MLS
- $690,0004 bd4 ba3.5k sqft2802 Camfield Pl, Garner, NC 27529For SaleMLS ID #10170326, Cassondra Liles. Doorify MLS
