6329 Deerview Drive Raleigh, NC is the perfect blend of luxury, privacy, and modern updates! This beautifully renovated 4-bedroom, 2.5 bath home sits on 3+ private acres with NO HOA- a peaceful retreat just minutes from shopping, dining, and major highways. Nearly every inch been updated, including a new roof, HVAC, water heater, fresh paint, and designer lighting and plumbing fixtures throughout. The gourmet kitchen features quartz countertops, soft-close cabinetry, new appliances, and under-cabinet lighting. The luxurious primary suite boasts a spa-inspired bath with a custom tile shower, quartz vanity, and a custom closet. Enjoy an encapsulated crawlspace, solar water heating, workshop, abundant storage, and automated exterior lighting. Relax on your private property while watching deer and other wildlife from your own backyard. Move-in ready with every major update already completed. Schedule your private showing today at 919-263-4128
For sale
$750,000
6329 Deerview Dr, Raleigh, NC 27606
4beds
2,888sqft
Single Family Residence
Built in 1983
3.07 Acres Lot
$721,100 Zestimate®
$260/sqft
$-- HOA
What's special
- 68 days
- 1,101
- 81
Zillow last checked:
Listing updated:
Listed by:
Kimberly Pappalardo 919-608-2085,
Real Broker, LLC
Source: Doorify MLS,MLS#: 10181489
Facts & features
Interior
Bedrooms & bathrooms
- Bedrooms: 4
- Bathrooms: 3
- Full bathrooms: 2
- 1/2 bathrooms: 1
Primary bedroom
- Level: Second
Heating
- Electric
Cooling
- Ceiling Fan(s), Electric
Appliances
- Included: Dryer, Dishwasher, Electric Oven, Electric Range, Electric Water Heater, Microwave, Refrigerator, Solar Hot Water, Stainless Steel Appliance(s), Washer, Water Purifier
- Laundry: Lower Level, Laundry Room
Features
- Breakfast Bar, Ceiling Fan(s), Chandelier, Entrance Foyer, Eat-in Kitchen, Natural Woodwork, Storage, Walk-In Closet(s), Separate Shower, Walk-In Shower, Quartz Counters, Smooth Ceilings
- Flooring: Carpet, Ceramic Tile, Hardwood, Tile
- Doors: French Doors
- Number of fireplaces: 2
- Fireplace features: Family Room, Other
Interior area
- Total structure area: 2,888
- Total interior livable area: 2,888 sqft
- Finished area above ground: 2,888
- Finished area below ground: 0
Property
Parking
- Parking features: Circular Driveway, Driveway
- Has uncovered spaces: Yes
Features
- Levels: Multi/Split
- Stories: 2
- Patio & porch: Deck, Front Porch
- Exterior features: Private Yard, Rain Gutters, Smart Light(s), Storage
- Has view: Yes
- View description: Trees/Woods
Lot
- Size: 3.07 Acres
- Features: Back Yard, Private, Wooded, Hardwood Trees, Partially Cleared
Details
- Additional structures: Storage
- Parcel number: 0771624884
- Zoning: R-40W
- Special conditions: Standard
Construction
Type & style
- Home type: SingleFamily
- Architectural style: Traditional
- Property subtype: Single Family Residence
Materials
- Brick, Cedar
- Foundation: Brick/Mortar
- Roof: Asphalt
Condition
- Updated/Remodeled
- New construction: No
- Year built: 1983
Utilities & green energy
- Sewer: Septic Tank
- Water: Well
- Utilities for property: Electricity Connected, See Remarks, Water Connected, Septic Connected
Green energy
- Energy efficient items: Water Heater
- Energy generation: Solar
- Water conservation: Efficient Hot Water Distribution
Community & HOA
Community
- Subdivision: Hunters Ridge Estates
HOA
- Has HOA: No
Location
- Region: Raleigh
Financial & listing details
- Price per square foot: $260/sqft
- Tax assessed value: $576,483
- Annual tax amount: $3,822
- Date on market: 7/23/2026
- Listing agreement: Exclusive Right To Sell
- Listing terms: Cash,Conventional,FHA,VA Loan
Estimated market value
$721,100
$685,000 - $757,000
$3,126/mo
Price history
| Date | Event | Price |
|---|---|---|
| 7/23/2026 | Listed for sale | $750,000+167.9%$260/sqft |
Source:  Doorify MLS #10181489 Report a problem Doorify MLS #10181489 Report a problem | ||
| 5/2/2003 | Sold | $280,000$97/sqft |
Source: Public Record Report a problem | ||
Public tax history
| Year | Property taxes | Tax assessment |
|---|---|---|
| 2025 | $3,707 +3% | $576,483 |
| 2024 | $3,600 +26.3% | $576,483 +58.8% |
| 2023 | $2,851 +7.9% | $363,079 |
| 2022 | $2,642 +2.8% | $363,079 |
| 2021 | $2,571 +1.7% | $363,079 |
| 2020 | $2,529 -3.7% | $363,079 +13.8% |
| 2019 | $2,625 | $319,017 |
| 2018 | $2,625 +14.7% | $319,017 |
| 2017 | $2,288 +2.1% | $319,017 |
| 2016 | $2,242 -0.8% | $319,017 -1% |
| 2015 | $2,259 +5.5% | $322,401 |
| 2014 | $2,141 | $322,401 |
| 2013 | -- | $322,401 |
| 2012 | -- | $322,401 |
| 2011 | -- | $322,401 |
| 2010 | -- | $322,401 |
| 2009 | -- | $322,401 |
| 2008 | -- | -- |
| 2007 | -- | -- |
| 2006 | -- | -- |
| 2005 | -- | -- |
| 2004 | -- | -- |
| 2003 | -- | -- |
| 2002 | -- | -- |
| 2001 | -- | -- |
Find assessor info on the county website
Monthly payment
Est. payment
Payment breakdown
Explore the cost of this home by adjusting the details. Changes won't be saved.Climate risks
Neighborhood: 27606
Nearby schools
Schools provided by the listing agent
- Elementary: Wake - Swift Creek Elementary
- Middle: Wake - Dillard Drive Middle
- High: Wake - Athens Drive High
Source: Doorify MLS. This data may not be complete. We recommend contacting the local school district to confirm school assignments for this home.
Similar homes
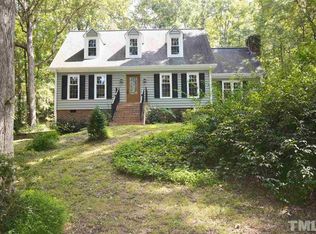
- $775,0003 bd3 ba2.6k sqft2105 Beneventum Ct, Raleigh, NC 27606For Sale

 MLS ID #10195016, Melissa Schambs. Doorify MLS
 - $825,0004 bd3 ba2.8k sqft2321 Beaver Oaks Ct, Raleigh, NC 27606For Sale
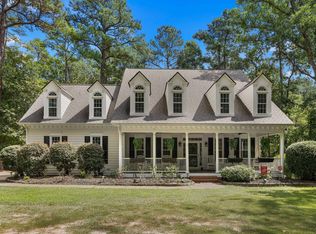 MLS ID #10193120, Emily J DeVita. Doorify MLS
 - $729,0004 bd3 ba2.8k sqft5221 Dutchman Dr, Raleigh, NC 27606For Sale
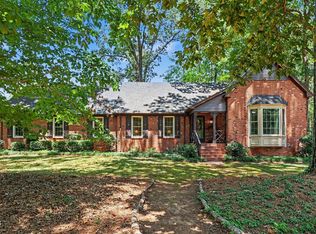 MLS ID #10178006, Megan Niesen. Doorify MLS
 - $825,0003 bd3 ba2.8k sqft2549 Whippletree Dr, Raleigh, NC 27603For Sale
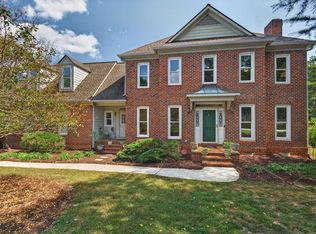 MLS ID #10194510, Amber Lehman. Doorify MLS
 - $720,0004 bd4 ba2.9k sqft2101 Chicora Wood Dr, Raleigh, NC 27606For SaleMLS ID #10179289, April Auman. Doorify MLS
- $800,0004 bd4 ba3.3k sqft3024 Whitehart Ln, Raleigh, NC 27606For SaleMLS ID #10183011, Kathy Evans. Doorify MLS
- $799,9004 bd3 ba3.6k sqft5307 The Dyke Dr, Raleigh, NC 27606For SaleMLS ID #10183443, Dave Anderson. Doorify MLS
- $625,0003 bd3 ba2.4k sqft6309 Windy Ridge Ct, Raleigh, NC 27606For SaleMLS ID #10160750, Sandy Lytle. Doorify MLS
- $799,0003 bd3 ba3.5k sqft8308 Belgium Dr, Raleigh, NC 27606For SaleMLS ID #10177594, Charles Christiansen. Doorify MLS
- $625,0003 bd3 ba2.2k sqft2909 Whitehart Ln, Raleigh, NC 27606For SaleMLS ID #10194662, Mindy Vowell. Doorify MLS
- $850,0003 bd3 ba2.7k sqft4925 Birchleaf Dr, Raleigh, NC 27606For SaleMLS ID #10181033, Erica Jevons Sizemore. Doorify MLS
- $950,0004 bd4 ba3.3k sqft3917 Devan Oaks Way, Raleigh, NC 27606For SaleMLS ID #10192084, Lisa Rooney. Doorify MLS
- $475,0003 bd3 ba2.3k sqft6428 Penny Rd, Raleigh, NC 27606For SaleMLS ID #10184181, Gabe Button. Doorify MLS
- $899,0002 bd2 ba1.4k sqft5317 Pine Dr, Raleigh, NC 27606For SaleMLS ID #10182412, Thomas Gross. Doorify MLS
- $920,0004 bd5 ba3.5k sqft1804 Yates Wheel Way, Raleigh, NC 27606For SaleMLS ID #10191777, Jonathan Hare. Doorify MLS
- $749,9004 bd3 ba3.2k sqft9701 Kingsford Dr, Cary, NC 27518For SaleMLS ID #10190542, Mitchell Lagunas. Doorify MLS
- $775,0004 bd3 ba2.9k sqft103 Moss Rose Ct, Cary, NC 27518For SaleMLS ID #10188478, Mary Kromenhoek. Doorify MLS
- $789,0003 bd3 ba2.9k sqft3704 Highland Creek Dr, Apex, NC 27502For SaleMLS ID #10181159, Tian Zheng. Doorify MLS
- $749,0005 bd3 ba3k sqft306 Honeywood Ct, Cary, NC 27518For SaleMLS ID #10192144, Mike Montpetit. Doorify MLS
