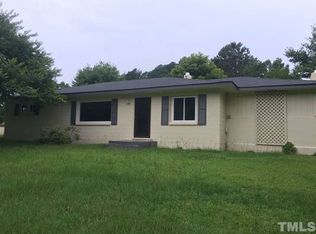
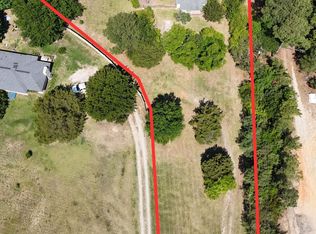
Rare find in Raleigh — a solid brick ranch on a beautiful acre-plus lot surrounded by mature hardwoods, offering the kind of privacy and character that is nearly impossible to find at this price point. The unfinished basement with its own separate exterior entrance to the backyard is a blank canvas ready for whatever you can imagine — workshop, gym, in-law suite, or additional living space. Location doesn't get more convenient, centered between Raleigh, Fuquay and Holly Springs. You are four minutes from Harris Teeter, Costco, and all the shops and restaurants at McCullers Crossroads on US 401, and just three miles from the new I-540 Expressway — connecting you to the entire Triangle in minutes. This home is ready for a buyer with vision. Bring your ideas, your contractor, and your personal touch — the bones are solid, the lot is exceptional, and the opportunity to build instant equity is real. Properties like this on lots this size, this close to everything, simply don't come available often.
Pending
$439,000
7325 Lake Wheeler Rd, Raleigh, NC 27603
3beds
1,920sqft
Single Family Residence
Built in 1968
1.47 Acres Lot
$421,100 Zestimate®
$229/sqft
$-- HOA
What's special
Solid brick ranchSurrounded by mature hardwoodsBeautiful acre-plus lot
- 10 days
- 1,321
- 66
Likely to sell faster than
Zillow last checked:
Listing updated:
Listed by:
Eric Jackson 919-210-5059,
Coldwell Banker HPW
Source: Doorify MLS,MLS#: 10189894
Facts & features
Interior
Bedrooms & bathrooms
- Bedrooms: 3
- Bathrooms: 3
- Full bathrooms: 2
- 1/2 bathrooms: 1
- Main level bedrooms: 3
Primary bedroom
- Level: Main
- Area: 146.26 Square Feet
- Dimensions: 14.2 x 10.3
Bedroom 2
- Level: Main
- Area: 165.9 Square Feet
- Dimensions: 15.8 x 10.5
Bedroom 3
- Level: Main
- Area: 130.38 Square Feet
- Dimensions: 12.3 x 10.6
Dining room
- Level: Main
- Area: 141.45 Square Feet
- Dimensions: 12.3 x 11.5
Other
- Level: Main
- Area: 85.09 Square Feet
- Dimensions: 12.7 x 6.7
Family room
- Level: Main
- Area: 307.32 Square Feet
- Dimensions: 19.7 x 15.6
Kitchen
- Level: Main
- Area: 158.7 Square Feet
- Dimensions: 13.8 x 11.5
Living room
- Level: Main
- Area: 185.73 Square Feet
- Dimensions: 15.1 x 12.3
Other
- Description: Deck
- Level: Main
- Area: 703.29 Square Feet
- Dimensions: 35.7 x 19.7
Other
- Description: Front Porch
- Level: Main
- Area: 210 Square Feet
- Dimensions: 35.0 x 6.0
Other
- Description: Garage
- Level: Basement
- Area: 494 Square Feet
- Dimensions: 26.0 x 19.0
Other
- Description: Unfinished Basement
- Level: Basement
- Area: 985.4 Square Feet
- Dimensions: 37.9 x 26.0
Heating
- Gas Pack
Cooling
- Gas Pack
Appliances
- Included: Built-In Electric Oven, Electric Range
- Laundry: Laundry Room, Main Level
Features
- Flooring: Carpet, Linoleum
- Basement: Daylight,Exterior Entry,Interior Entry
- Number of fireplaces: 2
- Fireplace features: Basement, Wood Burning
- Common walls with other units/homes: No Common Walls
Interior area
- Total structure area: 1,920
- Total interior livable area: 1,920 sqft
- Finished area above ground: 1,920
- Finished area below ground: 0
Video & virtual tour
Property
Parking
- Total spaces: 2
- Parking features: Basement, Circular Driveway
- Garage spaces: 2
- Has uncovered spaces: Yes
Features
- Levels: One
- Stories: 1
- Patio & porch: Covered, Porch, Rear Porch
- Exterior features: Private Yard
- Has view: Yes
- View description: Trees/Woods
Lot
- Size: 1.47 Acres
- Dimensions: 360 x 287 x 200 x 256
- Features: Back Yard, Gentle Sloping, Hardwood Trees, Partially Cleared
- Residential vegetation: Wooded
Details
- Parcel number: 078004922559000 0018968
- Zoning: RA
- Special conditions: Standard
Construction
Type & style
- Home type: SingleFamily
- Architectural style: Ranch
- Property subtype: Single Family Residence
Materials
- Brick
- Foundation: Brick/Mortar
- Roof: Shingle
Condition
- New construction: No
- Year built: 1968
Utilities & green energy
- Sewer: Septic Tank
- Water: Well
- Utilities for property: Propane
Community & HOA
Community
- Features: None
HOA
- Has HOA: No
Location
- Region: Raleigh
Financial & listing details
- Price per square foot: $229/sqft
- Tax assessed value: $439,258
- Annual tax amount: $2,917
- Date on market: 9/1/2026
- Listing agreement: Exclusive Right To Sell
- Listing terms: Cash,Conventional,FHA,VA Loan
- Road surface type: Asphalt
Estimated market value
$421,100
$400,000 - $442,000
$2,381/mo
Price history
| Date | Event | Price |
|---|---|---|
| 9/8/2026 | Pending sale | $439,000$229/sqft |
Source: | ||
| 9/1/2026 | Listed for sale | $439,000$229/sqft |
Source: | ||
Public tax history
| Year | Property taxes | Tax assessment |
|---|---|---|
| 2025 | $2,829 +3% | $439,258 |
| 2024 | $2,748 +50.3% | $439,258 +89.5% |
| 2023 | $1,828 -9.2% | $231,837 |
| 2022 | $2,013 +2.7% | -- |
| 2021 | $1,959 | $275,901 |
| 2020 | -- | $275,901 +12.7% |
| 2019 | -- | $244,704 |
| 2018 | -- | $244,704 |
| 2017 | $1,760 +2.1% | $244,704 |
| 2016 | $1,724 -23.6% | $244,704 -24% |
| 2015 | $2,256 +5.5% | $321,999 |
| 2014 | $2,139 | $321,999 |
| 2013 | -- | $321,999 |
| 2012 | -- | $321,999 |
| 2011 | -- | $321,999 |
| 2010 | -- | $321,999 |
| 2009 | -- | $321,999 |
| 2008 | -- | -- |
| 2007 | -- | -- |
| 2006 | -- | -- |
| 2005 | -- | -- |
| 2004 | -- | -- |
| 2003 | -- | -- |
| 2002 | -- | -- |
| 2001 | -- | -- |
Find assessor info on the county website
Monthly payment
Est. payment
Payment breakdown
Explore the cost of this home by adjusting the details. Changes won't be saved.Climate risks
Neighborhood: 27603
Nearby schools
Schools provided by the listing agent
- Elementary: Wake - Yates Mill Elementary
- Middle: Wake - Dillard Drive Middle
- High: Wake - Middle Creek High
Source: Doorify MLS. This data may not be complete. We recommend contacting the local school district to confirm school assignments for this home.