No HOA and thoughtfully updated! This 3-bedroom, 2-bath ranch sits on 0.72 acres in established Deerfield Park with a wooded backyard. Recent updates include a 2024 roof with new pipe boots, fresh paint, new gutters, a newer driveway, new windows and blinds, new flooring in the main living areas, and new light fixtures inside and out. The brick fireplace has a new insert with a built-in blower, and the flagstone foyer adds character. The kitchen offers quality cabinetry with new hardware, a pantry, a new refrigerator, new microwave, new range hood, and a never-used dishwasher. Both baths have new fixtures, and the guest bath features a skylight. Enjoy the sunroom with bay window, a covered deck and patio overlooking the yard, and a storage room with power and lighting. A transferable termite bond is in place. Minutes to NC-540, downtown Apex, and Holly Springs.
For sale
$425,000
5409 Doe Ln, Apex, NC 27539
3beds
1,509sqft
Single Family Residence
Built in 1979
0.72 Acres Lot
$412,900 Zestimate®
$282/sqft
$-- HOA
What's special
Fresh paintFlagstone foyer adds characterSunroom with bay windowWooded backyardNewer drivewayNew range hoodNew windows and blinds
- 31 days
- 383
- 18
Zillow last checked:
Listing updated:
Listed by:
Asa Fleming 919-454-6480,
Howard Hanna Allen Tate Raleigh Glenwood
Source: Doorify MLS,MLS#: 10196580
Facts & features
Interior
Bedrooms & bathrooms
- Bedrooms: 3
- Bathrooms: 2
- Full bathrooms: 2
- Main level bedrooms: 3
Primary bedroom
- Level: Main
- Area: 148.69 Square Feet
- Dimensions: 11.08 x 13.42
Bedroom 2
- Level: Main
- Area: 151.03 Square Feet
- Dimensions: 11.92 x 12.67
Bedroom 3
- Level: Main
- Area: 143.55 Square Feet
- Dimensions: 11.33 x 12.67
Primary bathroom
- Level: Main
- Area: 41.08 Square Feet
- Dimensions: 7.58 x 5.42
Bathroom 2
- Level: Main
- Area: 38.96 Square Feet
- Dimensions: 5.08 x 7.67
Dining room
- Level: Main
- Area: 80.88 Square Feet
- Dimensions: 7.83 x 10.33
Other
- Level: Main
- Area: 126.45 Square Feet
- Dimensions: 13.67 x 9.25
Kitchen
- Level: Main
- Area: 105.06 Square Feet
- Dimensions: 10.17 x 10.33
Living room
- Level: Main
- Area: 313.88 Square Feet
- Dimensions: 14.0 x 22.42
Other
- Description: Pantry
- Level: Main
- Area: 17.46 Square Feet
- Dimensions: 6.17 x 2.83
Sunroom
- Level: Main
- Area: 155.59 Square Feet
- Dimensions: 11.25 x 13.83
Heating
- Forced Air, Fireplace Insert, Propane, Gas Pack
Cooling
- Central Air, Ceiling Fan(s), Gas Pack
Appliances
- Included: Dishwasher, Electric Range, Electric Water Heater, Microwave, Range Hood
Features
- Ceiling Fan(s), Entrance Foyer, Pantry, Storage, Walk-In Closet(s), Bathtub/Shower Combination
- Flooring: Luxury Vinyl, Stone, Tile
- Windows: Blinds, Bay Window(s), Skylight(s)
- Basement: Crawl Space
- Number of fireplaces: 1
- Fireplace features: Gas, Gas Log, Propane
Interior area
- Total structure area: 1,509
- Total interior livable area: 1,509 sqft
- Finished area above ground: 1,509
- Finished area below ground: 0
Property
Parking
- Total spaces: 2
- Parking features: Concrete, Driveway, No Garage
- Uncovered spaces: 2
Features
- Levels: One
- Stories: 1
- Patio & porch: Covered, Deck, Front Porch, Patio
- Exterior features: Lighting, Rain Gutters
Lot
- Size: 0.72 Acres
- Features: Back Yard, Front Yard, Wooded
Details
- Parcel number: 067902888527000 0100296
- Zoning: RA
- Special conditions: Standard
Construction
Type & style
- Home type: SingleFamily
- Architectural style: Ranch
- Property subtype: Single Family Residence
Materials
- Wood Siding
- Foundation: Crawlspace
- Roof: Shingle
Condition
- New construction: No
- Year built: 1979
Utilities & green energy
- Sewer: Septic Tank
- Water: Community Water
- Utilities for property: Electricity Connected, Propane, Water Connected, Septic Connected
Community & HOA
Community
- Features: Suburban
- Subdivision: Deerfield Park
HOA
- Has HOA: No
Location
- Region: Apex
Financial & listing details
- Price per square foot: $282/sqft
- Tax assessed value: $319,021
- Annual tax amount: $2,124
- Date on market: 10/5/2026
- Listing agreement: Exclusive Right To Sell
- Listing terms: Cash,Conventional,FHA,VA Loan
Estimated market value
$412,900
$392,000 - $434,000
$2,029/mo
Price history
| Date | Event | Price |
|---|---|---|
| 10/5/2026 | Listed for sale | $425,000+254.2%$282/sqft |
Source:  Doorify MLS #10196580 Report a problem | ||
| 1/12/1999 | Sold | $120,000$80/sqft |
Source: Public Record Report a problem | ||
Public tax history
| Year | Property taxes | Tax assessment |
|---|---|---|
| 2025 | $2,060 +3% | $319,021 |
| 2024 | $2,001 +21.9% | $319,021 +53.3% |
| 2023 | $1,642 +7.9% | $208,051 |
| 2022 | $1,523 +2.7% | $208,051 |
| 2021 | $1,482 +1.7% | $208,051 |
| 2020 | $1,458 +7.4% | $208,051 +27.1% |
| 2019 | $1,357 | $163,710 |
| 2018 | $1,357 +14.6% | $163,710 |
| 2017 | $1,184 +2% | $163,710 |
| 2016 | $1,160 -1.8% | $163,710 -2.1% |
| 2015 | $1,181 +5.4% | $167,211 |
| 2014 | $1,120 | $167,211 |
| 2013 | -- | $167,211 |
| 2012 | -- | $167,211 |
| 2011 | -- | $167,211 |
| 2010 | -- | $167,211 |
| 2009 | -- | $167,211 |
| 2008 | -- | -- |
| 2007 | -- | -- |
| 2006 | -- | -- |
| 2005 | -- | -- |
| 2004 | -- | -- |
| 2003 | -- | -- |
| 2002 | -- | -- |
| 2001 | -- | -- |
Find assessor info on the county website
Monthly payment
Est. payment
Payment breakdown
Explore the cost of this home by adjusting the details. Changes won't be saved.Climate risks
Neighborhood: 27539
Nearby schools
Schools provided by the listing agent
- Elementary: Wake - West Lake Elementary
- Middle: Wake - West Lake Middle
- High: Wake - Middle Creek High
Source: Doorify MLS. This data may not be complete. We recommend contacting the local school district to confirm school assignments for this home.
Similar homes
- $385,0003 bd2 ba1.5k sqft3804 Banstead Ct, Apex, NC 27539For Sale
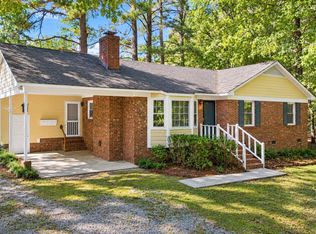
 MLS ID #10197369, Ryan Daniel Sabatini. Doorify MLS
- $429,0003 bd3 ba1.9k sqft7325 Lake Wheeler Rd, Raleigh, NC 27603For Sale
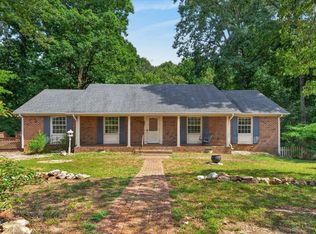 MLS ID #10189894, Eric Jackson. Doorify MLS
- $425,0003 bd2 ba1.4k sqft811 Madison Ave, Cary, NC 27513For Sale
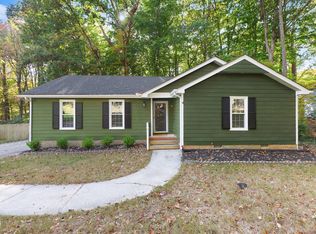 MLS ID #10201668, Mary Burr Edwards. Doorify MLS
- $415,0003 bd3 ba1.6k sqft4809 Frankie Rd, Fuquay Varina, NC 27526For Sale
 MLS ID #10183819, Brian Brenner. Doorify MLS
- $400,0003 bd2 ba1.5k sqft1412 Princess Anne Rd, Raleigh, NC 27607For SaleMLS ID #10200898, Amy McLeod Clark. Doorify MLS
- $499,0004 bd3 ba2.2k sqft3713 Vesta Dr, Raleigh, NC 27603For SaleMLS ID #10201867, Matt Perry. Doorify MLS
- $420,0003 bd2 ba1.5k sqft106 Castle Bay Court, Cary, NC 27511For Sale
 MLS ID #100613276, Jaclyn Smith, HomeTowne Realty. Hive MLS
- $475,0004 bd3 ba2.1k sqft5932 Johnson Pond Rd, Fuquay Varina, NC 27526For SaleMLS ID #10188442, Petra Thomas. Doorify MLS
- $389,9003 bd2 ba1.2k sqft717 Tingen Rd, Apex, NC 27502For SaleMLS ID #10199063, John Marinaccio. Doorify MLS
- $394,0004 bd2 ba1.8k sqft1809 Pinedale Dr, Raleigh, NC 27603For SaleMLS ID #10176906, Brittney Leanne Ocasio. Doorify MLS
- $435,0003 bd2 ba1.4k sqft109 Tapestry Ter, Cary, NC 27511For SaleMLS ID #10197087, Angie Cole. Doorify MLS
- $350,0003 bd2 ba1.5k sqft212 Long St, Fuquay Varina, NC 27526For SaleMLS ID #10194842, Ashley Morello. Doorify MLS
- $425,0003 bd2 ba2k sqft4409 Leota Dr, Raleigh, NC 27603For SaleMLS ID #10178451, Clay Eaton. Doorify MLS
- $399,0003 bd2 ba1.3k sqft1405 Fairway Ridge Dr, Raleigh, NC 27606For SaleMLS ID #10163843, Jeff Carroll. Doorify MLS
- $300,0003 bd2 ba1.4k sqft5801 Phaeton Cir, Raleigh, NC 27606For SaleMLS ID #10201665, Renee Hillman. Doorify MLS
- $406,3503 bd3 ba1.8k sqft126 Keri Dr, Garner, NC 27529For SaleMLS ID #10199606, Amelia Byrd. Doorify MLS
- $375,0003 bd2 ba1.5k sqft1004 Edgebrook Dr, Garner, NC 27529For SaleMLS ID #10192697, Nelson Bunn. Doorify MLS
- $385,0004 bd3 ba1.8k sqft1600 Edgebrook Dr, Garner, NC 27529For SaleMLS ID #10192434, Jennifer Lange. Doorify MLS
- $410,0003 bd3 ba1.9k sqft1516 Andersonwood Dr, Fuquay Varina, NC 27526For SaleMLS ID #10185697, Carolyn Stottlemyer. Doorify MLS
- $407,5003 bd2 ba1.6k sqft101 Autumn Crest Ln, Fuquay Varina, NC 27526For SaleMLS ID #10186365, Linda Trevor. Doorify MLS
