Welcome to 3456 Sanders Road, where you can spread out and enjoy over 2.5 wooded acres with room to live, work, play, and explore! Tucked outside of a subdivision, this 3-bedroom, 2-bath ranch offers over 1500 square feet of main-level living plus approximately 1,000 square feet of additional basement space, giving you flexibility that is hard to find. The property itself is a standout. Wooded acreage surrounds the home, with homemade trails winding through the front of the property and leading down to a small creek, creating space for walking, biking, 4-wheeling, or simply enjoying your own piece of the outdoors. A fenced portion of the backyard provides a defined space just off the home, while the surrounding acreage gives you plenty of room to spread out. Inside, the open-concept main living area feels bright and spacious, with vinyl flooring throughout and no carpet. A stone fireplace anchors the living room, which flows into the dining area and kitchen featuring granite countertops and stainless steel appliances. A dedicated laundry room is conveniently located near the garage entry. The primary suite features a tray ceiling and double doors that open directly onto the back deck, creating an easy connection to the outdoors. Two additional bedrooms and a full bathroom complete the main level. Downstairs, approximately 1,000 square feet of additional basement space opens up even more possibilities. With LVP flooring, an additional bathroom, dedicated workshop area, and both interior and exterior access, there is space for hobbies, projects, storage, a home gym, recreation area, or whatever fits your lifestyle. The basement opens to a concrete patio, with full outdoor RV hookups adding even more functionality to the property. Outside, you'll also find a storage shed and outdoor brick fireplace, giving you additional storage and another place to gather and enjoy the property. Located in Willow Spring with convenient access to I-40 and the I-540 corridor, you can enjoy the privacy and breathing room of a wooded acreage property while remaining connected to surrounding Triangle communities. A ranch home, basement, workshop, RV hookups, fenced yard, creek, trails, and over 2.5 wooded acres. If you've been looking for a property that gives you room to actually use and enjoy your land, 3456 Sanders Road is one you'll want to see.
For sale
$465,000
3456 Sanders Rd, Willow Spring, NC 27592
3beds
1,588sqft
Single Family Residence
Built in 2018
2.73 Acres Lot
$458,600 Zestimate®
$293/sqft
$-- HOA
What's special
- 24 days
- 1,155
- 113
Likely to sell faster than
Zillow last checked:
Listing updated:
Listed by:
Samantha Smart Nordan 919-602-3125,
VIVID PROPERTY GROUP
Source: Doorify MLS,MLS#: 10191694
Facts & features
Interior
Bedrooms & bathrooms
- Bedrooms: 3
- Bathrooms: 3
- Full bathrooms: 3
- Main level bathrooms: 2
- Main level bedrooms: 3
Primary bedroom
- Level: Main
Bedroom 2
- Level: Main
Bedroom 3
- Level: Main
Primary bathroom
- Level: Main
Bathroom 2
- Level: Main
Bathroom 3
- Level: Basement
Kitchen
- Level: Main
Laundry
- Level: Main
Living room
- Level: Main
Heating
- Central, Electric, Fireplace(s), Forced Air, Heat Pump, Propane
Cooling
- Central Air, Ceiling Fan(s)
Appliances
- Included: Dishwasher, Electric Range, Electric Water Heater, Ice Maker, Microwave, Oven, Refrigerator, Stainless Steel Appliance(s), Washer/Dryer
- Laundry: Inside, Laundry Room, Main Level
Features
- Ceiling Fan(s), Double Vanity, Granite Counters, High Ceilings, Open Floorplan, Recessed Lighting, Tray Ceiling(s), Living/Dining Room Combination, Bathtub/Shower Combination, Smooth Ceilings
- Flooring: Laminate, Luxury Vinyl, Vinyl
- Basement: Block,Bath/Stubbed,Crawl Space,Daylight,Exterior Entry,Walk-Out Access,Walk-Up Access,Heated,Workshop
- Number of fireplaces: 1
- Fireplace features: Gas, Living Room, Masonry, Stone
- Common walls with other units/homes: No Common Walls
Interior area
- Total structure area: 1,588
- Total interior livable area: 1,588 sqft
- Finished area above ground: 1,588
- Finished area below ground: 0
Property
Parking
- Total spaces: 2
- Parking features: Attached, Concrete, Driveway, Garage Faces Side, Garage, Garage Door Opener, Gravel, Parking Pad, RV Access/Parking
- Garage spaces: 2
- Has uncovered spaces: Yes
Features
- Levels: One
- Stories: 1
- Patio & porch: Covered, Deck, Front Porch, Porch
- Exterior features: Fire Pit, Garden, Private Yard, Rain Gutters, RV Hookup, Storage, Fenced Yard
- Fencing: Back Yard,Chain Link,Fenced,Partial
- Has view: Yes
- View description: Trees/Woods
Lot
- Size: 2.73 Acres
- Features: Back Yard, Private, Sloped, Wooded
Details
- Additional structures: Shed(s), Storage
- Parcel number: 13M99006Y
- Zoning: RAG
- Special conditions: Standard
- Other equipment: Fuel Tank(s)
Construction
Type & style
- Home type: SingleFamily
- Architectural style: Ranch
- Property subtype: Single Family Residence
Materials
- Brick, Stone, Vinyl Siding
- Foundation: Crawlspace
- Roof: Shingle
Condition
- New construction: No
- Year built: 2018
Utilities & green energy
- Sewer: Septic Tank
- Water: Private, Well
Community & HOA
HOA
- Has HOA: No
Location
- Region: Willow Spring
Financial & listing details
- Price per square foot: $293/sqft
- Tax assessed value: $420,980
- Annual tax amount: $2,631
- Date on market: 9/11/2026
- Listing agreement: Exclusive Right To Sell
- Listing terms: Cash,Conventional,FHA,USDA Loan,VA Loan
Estimated market value
$458,600
$436,000 - $482,000
$1,812/mo
Price history
| Date | Event | Price |
|---|---|---|
| 9/11/2026 | Listed for sale | $465,000$293/sqft |
Source:  Doorify MLS #10191694 Report a problem Doorify MLS #10191694 Report a problem | ||
Public tax history
| Year | Property taxes | Tax assessment |
|---|---|---|
| 2025 | $2,740 +28.3% | $420,980 +67.5% |
| 2024 | $2,135 +5.6% | $251,400 |
| 2023 | $2,021 -3.3% | $251,400 |
| 2022 | $2,091 -0.3% | $251,400 |
| 2021 | $2,096 -4.8% | $251,400 |
| 2020 | $2,202 +2.2% | $251,400 |
| 2019 | $2,155 +29.6% | $251,400 +33.6% |
| 2018 | $1,664 +2.4% | $188,110 |
| 2017 | $1,624 | $188,110 |
| 2016 | $1,624 | $188,110 |
| 2015 | $1,624 | $188,110 |
| 2014 | $1,624 | $188,110 |
| 2013 | -- | $188,110 |
| 2012 | -- | $188,110 |
| 2011 | -- | $188,110 |
| 2010 | -- | -- |
| 2009 | -- | -- |
| 2008 | -- | -- |
| 2007 | -- | -- |
| 2006 | -- | -- |
| 2005 | -- | -- |
| 2004 | -- | -- |
| 2003 | -- | -- |
| 2002 | -- | -- |
| 2001 | -- | -- |
Find assessor info on the county website
Monthly payment
Est. payment
Payment breakdown
Explore the cost of this home by adjusting the details. Changes won't be saved.Climate risks
Neighborhood: 27592
Nearby schools
Schools provided by the listing agent
- Elementary: Johnston - Dixon Road Elementary
- Middle: Johnston - McGees Crossroads Middle
- High: Johnston - West Johnston High
Source: Doorify MLS. This data may not be complete. We recommend contacting the local school district to confirm school assignments for this home.
Similar homes
- $389,9003 bd2 ba1.9k sqft64 Marie Ct, Willow Spring, NC 27592For Sale
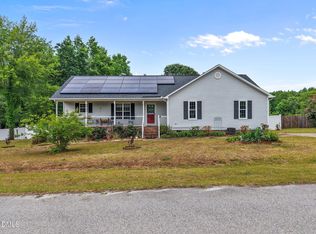
 MLS ID #10164148, Tammi Juliano. Doorify MLS
 - $285,0003 bd2 ba1.2k sqft2400 White Memorial Church Rd, Willow Spring, NC 27592For Sale
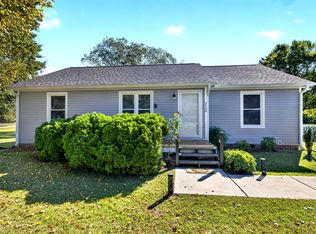 MLS ID #10196132, Stephen Hooper. Doorify MLS
 - $415,0004 bd2 ba2.1k sqft400 La Vista Ct, Benson, NC 27504For Sale
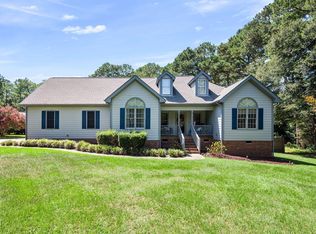 MLS ID #10187785, Dawn Hall. Doorify MLS
 - $449,9003 bd3 ba1.8k sqft2004 Spring Valley Dr, Clayton, NC 27520For Sale
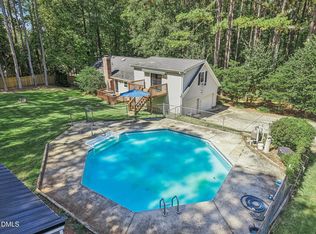 MLS ID #10141108, Jacob Lowder. Doorify MLS
 - $465,9004 bd3 ba2.3k sqft152 Skipping Rock Ln, Garner, NC 27529For SaleMLS ID #10193090, Michelle H Johnson. Doorify MLS
- $475,0003 bd3 ba2.3k sqft3109 Manor Ridge Dr, Raleigh, NC 27603For SaleMLS ID #10190310, Melissa Spivey. Doorify MLS
- $499,0003 bd2 ba1.6k sqft3213 Purland Dr, Raleigh, NC 27603For SaleMLS ID #10192007, Emma Singer. Doorify MLS
- $450,0004 bd3 ba1.3k sqft2820 Willow Ct, Raleigh, NC 27610For SaleMLS ID #10184374, Tracy Nadine Dupler. Doorify MLS
- $410,0003 bd3 ba1.9k sqft1516 Andersonwood Dr, Fuquay Varina, NC 27526For SaleMLS ID #10185697, Carolyn Stottlemyer. Doorify MLS
- $470,0003 bd3 ba1.8k sqft4820 Frankie Rd, Fuquay Varina, NC 27526For SaleMLS ID #10161421, John Merriman. Doorify MLS
- $497,5004 bd3 ba2.1k sqft5932 Johnson Pond Rd, Fuquay Varina, NC 27526For SaleMLS ID #10188442, Petra Thomas. Doorify MLS
- $375,0003 bd2 ba1.5k sqft1101 Tyler Farms Drive, Raleigh, NC 27603For Sale
 MLS ID #100599288, Jason Walters Real Estate Team, EXP Realty LLC - C. Hive MLS
 - $349,0003 bd2 ba1.3k sqft200 Lema Dr, Garner, NC 27529For SaleMLS ID #10173289, Annette Holt. Doorify MLS
- $414,9993 bd3 ba2.2k sqft73 N Titus Ln, Wendell, NC 27591For SaleMLS ID #10191462, Diana S May. Doorify MLS
- $425,0003 bd3 ba1.6k sqft4809 Frankie Rd, Fuquay Varina, NC 27526For SaleMLS ID #10183819, Brian Brenner. Doorify MLS
- $415,0004 bd3 ba2.2k sqft4700 Lord Nelson Dr, Raleigh, NC 27610For SaleMLS ID #10192172, Candace Jones. Doorify MLS
- $370,0003 bd3 ba2.1k sqft94 Diamond Creek Drive, Clayton, NC 27520For SaleMLS ID #100573092, Elliott Squires, Homeward Carolinas. Hive MLS
- $315,0003 bd2 ba1.2k sqft1028 Forest Glen Dr, Raleigh, NC 27603For SaleMLS ID #10176148, Lauren Stratton. Doorify MLS
- $374,9003 bd3 ba2.2k sqft637 Dickinson Road, Smithfield, NC 27577For SaleMLS ID #100594236, Tammy Eickhoff, Carolina Homeland Partners LLC. Hive MLS
- $334,9003 bd2 ba1.3k sqft1029 Pagan Rd, Raleigh, NC 27603For SaleMLS ID #10191844, Nicholas Huscroft. Doorify MLS
