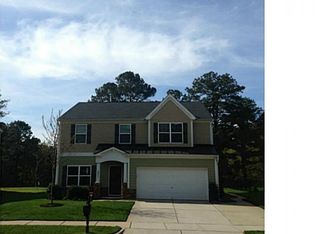
Beautiful and move-in ready, this home offers an excellent opportunity in Apex's popular West Lake neighborhood. A large deck overlooks the private backyard, with a wooded view and seasonal views of a pond on an adjacent property beyond the tree-line, creating a peaceful setting for outdoor enjoyment. Inside, the open main level features hardwood floors and a well-appointed kitchen with granite countertops, stainless steel appliances, abundant cabinetry, and a pantry. The kitchen flows seamlessly into the breakfast area and generously sized living room, where a gas fireplace creates a warm and welcoming focal point. A separate dining room provides an ideal setting for gatherings and special occasions. Upstairs, 5 bedrooms, including an expansive primary bedroom with an ensuite bathroom, offer exceptional flexibility for family, guests, home office, bonus rec area, or other living needs. Recent major improvements include a roof installed in 2023 and HVAC systems updated in 2023 and 2024. Beyond the home, enjoy all that the West Lake neighborhood has to offer, including a clubhouse, community pool, playground, and two community ponds. Within a mile, enjoy Middle Creek Community Center, park, public tennis courts, and public library. Conveniently located near desirable Wake County schools with easy access to NC-540, the best of Apex and the greater Triangle is within easy reach. This is a home that truly checks all the boxes!
For sale
$599,000
417 Field Glow Ln, Apex, NC 27539
5beds
2,850sqft
Single Family Residence
Built in 2009
10,018 Square Feet Lot
$-- Zestimate®
$210/sqft
$126/mo HOA
What's special
Gas fireplaceWooded viewHardwood floorsWell-appointed kitchenGranite countertopsAbundant cabinetryOpen main level
- 18 days
- 791
- 61
Likely to sell faster than
Zillow last checked:
Listing updated:
Listed by:
Andria Youngberg 984-999-2019,
Choice Residential Real Estate
Source: Doorify MLS,MLS#: 10194828
Facts & features
Interior
Bedrooms & bathrooms
- Bedrooms: 5
- Bathrooms: 3
- Full bathrooms: 2
- 1/2 bathrooms: 1
- Main level bathrooms: 1
Primary bedroom
- Level: Second
- Area: 282 Square Feet
- Dimensions: 15.0 x 18.8
Bedroom 2
- Level: Second
- Area: 113 Square Feet
- Dimensions: 10.0 x 11.3
Bedroom 3
- Level: Second
- Area: 126.69 Square Feet
- Dimensions: 10.3 x 12.3
Bedroom 4
- Level: Second
- Area: 143.91 Square Feet
- Dimensions: 11.7 x 12.3
Bedroom 5
- Description: or Bonus Room
- Level: Second
- Area: 339.01 Square Feet
- Dimensions: 16.7 x 20.3
Primary bathroom
- Level: Second
- Area: 103.32 Square Feet
- Dimensions: 8.4 x 12.3
Breakfast room
- Level: First
- Area: 120.91 Square Feet
- Dimensions: 10.7 x 11.3
Dining room
- Level: First
- Area: 127.6 Square Feet
- Dimensions: 11.0 x 11.6
Other
- Level: First
- Area: 54.56 Square Feet
- Dimensions: 6.2 x 8.8
Family room
- Level: First
- Area: 420.54 Square Feet
- Dimensions: 16.3 x 25.8
Kitchen
- Level: First
- Area: 121 Square Feet
- Dimensions: 11.0 x 11.0
Laundry
- Level: First
- Area: 58.1 Square Feet
- Dimensions: 7.0 x 8.3
Heating
- Natural Gas, Zoned
Cooling
- Central Air, Ceiling Fan(s)
Appliances
- Included: Disposal, Gas Water Heater, Microwave, Oven, Refrigerator, Stainless Steel Appliance(s), Washer/Dryer
- Laundry: Laundry Room, Main Level
Features
- Ceiling Fan(s), Crown Molding, Eat-in Kitchen, Granite Counters, His and Hers Closets, Pantry, Walk-In Closet(s), Bathtub/Shower Combination, Walk-In Shower, Smooth Ceilings
- Flooring: Carpet, Hardwood
- Number of fireplaces: 1
- Fireplace features: Gas, Glass Doors, Living Room
Interior area
- Total structure area: 2,850
- Total interior livable area: 2,850 sqft
- Finished area above ground: 2,850
- Finished area below ground: 0
Video & virtual tour
Property
Parking
- Total spaces: 2
- Parking features: Garage
- Garage spaces: 2
Features
- Levels: Two
- Stories: 2
- Patio & porch: Deck, Front Porch
- Exterior features: Private Yard
- Has view: Yes
- View description: Trees/Woods
Lot
- Size: 10,018 Square Feet
- Features: Back Yard, Level, Private
Details
- Parcel number: 067901364747000 0374721
- Zoning: R8P
- Special conditions: Seller Licensed Real Estate Professional
- Other equipment: Irrigation Equipment
Construction
Type & style
- Home type: SingleFamily
- Architectural style: Traditional,Transitional
- Property subtype: Single Family Residence
Materials
- Fiber Cement, Stone
- Foundation: Crawlspace
- Roof: Shingle
Condition
- Updated/Remodeled
- New construction: No
- Year built: 2009
Utilities & green energy
- Sewer: Public Sewer
- Water: Public
Community & HOA
Community
- Features: Lake, Playground, Pool, Street Lights, Sidewalks
- Subdivision: West Lake
HOA
- Has HOA: Yes
- Amenities included: Clubhouse, Playground, Pool, Pond Year Round
- Services included: None
- HOA fee: $126 monthly
- HOA name: West Lake Association
- HOA phone: 919-362-1460
Location
- Region: Apex
Financial & listing details
- Price per square foot: $210/sqft
- Tax assessed value: $567,783
- Annual tax amount: $5,156
- Date on market: 9/26/2026
- Listing agreement: Exclusive Right To Sell
- Listing terms: Cash,Conventional
Estimated market value
Not available
Estimated sales range
Not available
Not available
Price history
| Date | Event | Price |
|---|---|---|
| 9/26/2026 | Listed for sale | $599,000+119.4%$210/sqft |
Source:  Doorify MLS #10194828 Report a problem Doorify MLS #10194828 Report a problem | ||
| 2/28/2013 | Sold | $273,000-2.5%$96/sqft |
Source: Public Record Report a problem | ||
| 1/3/2013 | Price change | $279,900-3.4%$98/sqft |
Source: RE/MAX UNITED #1848087 Report a problem | ||
| 7/29/2012 | Listed for sale | $289,900+11.1%$102/sqft |
Source: RE/MAX United #1848087 Report a problem | ||
| 10/26/2009 | Sold | $261,000$92/sqft |
Source: Public Record Report a problem | ||
Public tax history
| Year | Property taxes | Tax assessment |
|---|---|---|
| 2025 | $4,886 +2.2% | $567,783 |
| 2024 | $4,781 +34.3% | $567,783 +60.8% |
| 2023 | $3,559 +3.9% | $353,178 |
| 2022 | $3,426 +2.1% | $353,178 |
| 2021 | $3,358 -0.5% | $353,178 |
| 2020 | $3,375 +2.4% | $353,178 +15.4% |
| 2019 | $3,297 | $306,096 |
| 2018 | $3,297 +11.8% | $306,096 +0.8% |
| 2017 | $2,951 +1.5% | $303,685 |
| 2016 | $2,907 -6.3% | $303,685 -3% |
| 2015 | $3,101 | $312,986 |
| 2014 | -- | $312,986 |
| 2013 | -- | $312,986 |
| 2012 | -- | $312,986 |
| 2011 | -- | $312,986 |
Find assessor info on the county website
Monthly payment
Est. payment
Payment breakdown
Explore the cost of this home by adjusting the details. Changes won't be saved.Climate risks
Neighborhood: 27539
Nearby schools
Schools provided by the listing agent
- Elementary: Wake - West Lake Elementary
- Middle: Wake - West Lake Middle
- High: Wake - Middle Creek High
Source: Doorify MLS. This data may not be complete. We recommend contacting the local school district to confirm school assignments for this home.

Similar homes
- $609,9005 bd3 ba2.8k sqft436 Field Glow Ln, Apex, NC 27539For Sale
 MLS ID #10179325, Emily Savage Temple. Doorify MLS
 - $594,9005 bd4 ba2.7k sqft804 Blue Thorn Dr, Apex, NC 27539For Sale
 MLS ID #10153736, Thomas Daniel Butler. Doorify MLS
 - $609,9004 bd3 ba3k sqft8121 Wheeler Woods Dr, Apex, NC 27539For Sale
 MLS ID #10185513, Laurie Stanley. Doorify MLS
 - $675,0005 bd3 ba2.9k sqft5417 Moneta Ln, Apex, NC 27539For Sale
 MLS ID #10196354, Stacey Delgado. Doorify MLS
 - $699,9004 bd4 ba2.2k sqft8421 Wyndridge Dr, Apex, NC 27539For SaleMLS ID #10197030, Samara Presley. Doorify MLS
- $650,0004 bd3 ba2.6k sqft5129 Dove Forest Ln, Apex, NC 27539For SaleMLS ID #10193168, Tina Caul. Doorify MLS
- $679,9003 bd3 ba2.4k sqft4604 Jernigan Dr, Apex, NC 27539For SaleMLS ID #10193475, Susan H Ayers. Doorify MLS
- $765,0005 bd3 ba3.3k sqft110 Vintage Hill Cir, Apex, NC 27539For SaleMLS ID #10197641, Christopher Gold. Doorify MLS
- $690,0005 bd3 ba2.7k sqft5212 Greymoss Ln, Apex, NC 27539For SaleMLS ID #10190262, Cynthia Quarantello. Doorify MLS
- $585,0003 bd3 ba2.6k sqft5413 Chasscot Ct, Raleigh, NC 27606For SaleMLS ID #10197800, Almaree Gordon. Doorify MLS
- $599,9003 bd3 ba2.1k sqft4609 Ten Ten Rd, Apex, NC 27539For SaleMLS ID #10174694, Philip Mathew. Doorify MLS
- $689,0004 bd3 ba2.6k sqft5156 Dove Forest Ln, Apex, NC 27539For SaleMLS ID #10176614, Cynthia Quarantello. Doorify MLS
- $589,0003 bd3 ba2.1k sqft3700 Crooked Brook Trl, Apex, NC 27539For SaleMLS ID #10171168, Alyssa Grace Upchurch. Doorify MLS
- $580,0005 bd3 ba2.8k sqft201 Quarryrock Rd, Holly Springs, NC 27540For SaleMLS ID #10195842, Anna Powell. Doorify MLS
- $582,9855 bd3 ba3k sqft2812 Avanti Way, Apex, NC 27539New ConstructionMLS ID #10193834, Daxay Malkan. Doorify MLS
- $795,0005 bd4 ba3.6k sqft8204 Henderson Rd, Apex, NC 27539For SaleMLS ID #10193358, Cynthia Quarantello. Doorify MLS
- $595,0004 bd3 ba3.2k sqft4916 Chase Hill Way, Raleigh, NC 27603For SaleMLS ID #10197245, Renee Rogers. Doorify MLS
- $725,0005 bd4 ba3.4k sqft5441 Moneta Ln, Apex, NC 27539For SaleMLS ID #10195423, Jody Kim Whitehurst. Doorify MLS
