PRICE IMPROVEMENT! Welcome to 804 Blue Thorn Dr., a beautifully maintained 5-bedroom, 3.5-bath home in the highly sought-after West Lake community of Apex! This spacious home features a first-floor master suite, elegant formal dining room, versatile loft/bonus space, granite countertops, stainless steel appliances, and oak hardwood floors throughout the main living areas. Recent updates include luxury vinyl plank flooring on the second level, new carpet on the stairs, and fresh interior paint, making this home truly move-in ready. Step outside to enjoy your morning coffee or unwind in the sunroom, overlooking the private patio—the perfect space for relaxing or entertaining. West Lake offers exceptional community amenities, including a clubhouse, swimming pool, and convenient access to 4 Wake County public schools. Commuters will appreciate being just 2 miles from NC-540, providing quick access to Raleigh, Cary, and RTP. This exceptional home combines space, style, updates, and remarkable location. Don't miss this opportunity! Call Thomas Butler 984-275-5028 For more details!
For sale
Price cut: $15K (7/6)
$604,900
804 Blue Thorn Dr, Apex, NC 27539
5beds
2,732sqft
:
Get pre-qualified$3,684/mo
Single Family Residence, Residential
Built in 2009
10,018 Square Feet Lot
$597,100 Zestimate®
$221/sqft
$126/mo HOA
What's special
Private patioFresh interior paintGranite countertopsFirst-floor master suiteElegant formal dining roomStainless steel appliances
- 147 days |
- 405 |
- 12 |
Zillow last checked:
Listing updated:
Listed by:
Thomas Daniel Butler 984-275-5028,
Long & Foster Real Estate INC/North Raleigh,
Gardner Reynolds 919-749-3177,
Long & Foster Real Estate INC/North Raleigh
Source: Doorify MLS,MLS#: 10153736
Facts & features
Interior
Bedrooms & bathrooms
- Bedrooms: 5
- Bathrooms: 4
- Full bathrooms: 3
- 1/2 bathrooms: 1
Heating
- Forced Air
Cooling
- Ceiling Fan(s), Central Air
Appliances
- Laundry: Laundry Room, Main Level, Sink
Features
- Bathtub/Shower Combination, Bookcases, Breakfast Bar, Ceiling Fan(s), Crown Molding, Double Vanity, Dressing Room, Granite Counters, Pantry, Master Downstairs, Recessed Lighting, Separate Shower, Walk-In Closet(s), Walk-In Shower
- Flooring: Carpet, Hardwood, Vinyl, Tile
- Windows: Plantation Shutters
- Number of fireplaces: 1
- Fireplace features: Gas Log, Living Room
Interior area
- Total structure area: 2,732
- Total interior livable area: 2,732 sqft
- Finished area above ground: 2,732
- Finished area below ground: 0
Property
Parking
- Total spaces: 2
- Parking features: Garage
- Attached garage spaces: 2
Features
- Levels: Two
- Stories: 2
- Patio & porch: Covered, Enclosed, Rear Porch, Screened
- Pool features: Community
- Has view: Yes
Lot
- Size: 10,018 Square Feet
- Features: Back Yard, Front Yard
Details
- Parcel number: 067901269916000 0374733
- Zoning: R8P
- Special conditions: Standard
Construction
Type & style
- Home type: SingleFamily
- Architectural style: Traditional
- Property subtype: Single Family Residence, Residential
Materials
- Brick Veneer, HardiPlank Type, Vinyl Siding
- Foundation: Slab
- Roof: Shingle, Metal
Condition
- New construction: No
- Year built: 2009
Utilities & green energy
- Sewer: Public Sewer
- Water: Public
Community & HOA
Community
- Features: Clubhouse, Playground, Pool
- Subdivision: West Lake
HOA
- Has HOA: Yes
- Services included: Unknown
- HOA fee: $126 monthly
Location
- Region: Apex
Financial & listing details
- Price per square foot: $221/sqft
- Tax assessed value: $568,165
- Annual tax amount: $4,889
- Date on market: 3/19/2026
Estimated market value
$597,100
$567,000 - $627,000
$2,917/mo
Price history
| Date | Event | Price |
|---|---|---|
| 7/6/2026 | Price change | $604,900-2.4%$221/sqft |
Source:  Doorify MLS #10153736 Report a problem Doorify MLS #10153736 Report a problem | ||
| 4/30/2026 | Price change | $619,900-0.8%$227/sqft |
Source: Doorify MLS #10153736 Report a problem | ||
| 3/19/2026 | Listed for sale | $624,900-3.7%$229/sqft |
Source: Doorify MLS #10153736 Report a problem | ||
| 2/6/2026 | Listing removed | $649,000$238/sqft |
Source:  Long & Foster Broker Feed #10112780 Report a problem Long & Foster Broker Feed #10112780 Report a problem | ||
| 8/26/2025 | Price change | $649,000-2.4%$238/sqft |
Source: Doorify MLS #10112780 Report a problem | ||
| 7/31/2025 | Listed for sale | $665,000+98.5%$243/sqft |
Source: Doorify MLS #10112780 Report a problem | ||
| 9/27/2016 | Sold | $335,000+6.8%$123/sqft |
Source: Doorify MLS #2064426 Report a problem | ||
| 11/27/2013 | Listing removed | $1,750$1/sqft |
Source: Deal Realty #1919594 Report a problem | ||
| 11/10/2013 | Listed for rent | $1,750$1/sqft |
Source: Deal Realty #1919594 Report a problem | ||
| 2/4/2012 | Listing removed | $1,750$1/sqft |
Source: Deal Realty #1796624 Report a problem | ||
| 12/31/2011 | Price change | $1,750-2.8%$1/sqft |
Source: Deal Realty #1796624 Report a problem | ||
| 11/8/2011 | Price change | $1,800-5.3%$1/sqft |
Source: Deal Realty #1796624 Report a problem | ||
| 10/16/2011 | Price change | $1,900-3.8%$1/sqft |
Source: Deal Realty #1796624 Report a problem | ||
| 10/6/2011 | Price change | $1,975-1%$1/sqft |
Source: Deal Realty #1796624 Report a problem | ||
| 9/3/2011 | Price change | $1,995-5%$1/sqft |
Source: Deal Realty #1796624 Report a problem | ||
| 8/6/2011 | Listed for rent | $2,100$1/sqft |
Source: Deal Realty #1796624 Report a problem | ||
| 1/9/2010 | Listing removed | $313,614$115/sqft |
Source: D.R. Horton - RDU #S684567 Report a problem | ||
| 9/12/2009 | Listed for sale | $313,614+16.2%$115/sqft |
Source: D.R. Horton - RDU #S684567 Report a problem | ||
| 8/10/2009 | Sold | $270,000$99/sqft |
Source: Public Record Report a problem | ||
Public tax history
| Year | Property taxes | Tax assessment |
|---|---|---|
| 2025 | $4,890 +2.2% | $568,165 |
| 2024 | $4,784 +31.2% | $568,165 +57% |
| 2023 | $3,647 +3.9% | $361,957 |
| 2022 | $3,511 +2.1% | $361,957 |
| 2021 | $3,440 -0.5% | $361,957 |
| 2020 | $3,459 +2.5% | $361,957 +15.6% |
| 2019 | $3,374 | $313,221 +1.4% |
| 2018 | $3,374 +12.4% | $308,930 |
| 2017 | $3,001 +1.5% | $308,930 |
| 2016 | $2,956 -6.3% | $308,930 -3% |
| 2015 | $3,155 +6% | $318,389 |
| 2014 | $2,975 | $318,389 |
| 2013 | -- | $318,389 |
| 2012 | -- | $318,389 |
| 2011 | -- | $318,389 +147.8% |
| 2010 | -- | $128,500 |
| 2009 | -- | $128,500 |
Find assessor info on the county website
Monthly payment
Est. payment
Payment breakdown
Explore the cost of this home by adjusting the details. Changes won't be saved.Climate risks
Neighborhood: 27539
Nearby schools
GreatSchools rating
- 9/10West Lake ElementaryGrades: PK-5Distance: 0.5 mi
- 8/10West Lake MiddleGrades: 6-8Distance: 0.5 mi
- 7/10Middle Creek HighGrades: 9-12Distance: 0.4 mi
Schools provided by the listing agent
- Elementary: Wake - West Lake Elementary
- Middle: Wake - West Lake Middle
- High: Wake - Middle Creek High
Source: Doorify MLS. This data may not be complete. We recommend contacting the local school district to confirm school assignments for this home.
- $586,400-- bd2 ba2.9k sqft808 Blue Thorn Dr, Apex, NC 27539Off Market
- $609,3004 bd3 ba2.9k sqft104 Apple Branch Ct, Apex, NC 27539Off Market
- $671,0005 bd3 ba2.8k sqft104 Apple Branch Ct, Cary, NC 27539Off Market
- $614,9005 bd3 ba2.8k sqft436 Field Glow Ln, Apex, NC 27539For Sale

- $615,0005 bd3 ba3.1k sqft900 Blue Thorn Dr, Apex, NC 27539Sold
- $491,100-- bd3 ba2.1k sqft5031 Homeplace Dr, Apex, NC 27539Off Market
- $470,0003 bd3 ba2.3k sqft5033 Homeplace Dr, Apex, NC 27539Sold
- $501,900-- bd2 ba2.3k sqft5029 Homeplace Dr, Apex, NC 27539Off Market
A local agent can set up tours, give advice and negotiate with sellers.
Similar homes
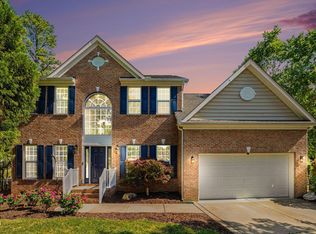
- $614,9005 bd3 ba2.8k sqft436 Field Glow Ln, Apex, NC 27539For Sale
 MLS ID #10179325, Emily Savage Temple. Doorify MLS
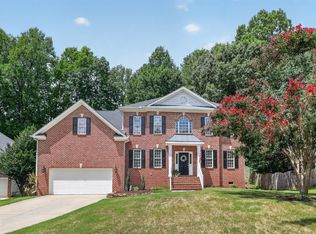
 - $605,0005 bd3 ba2.9k sqft216 Chieftain Dr, Holly Springs, NC 27540For Sale
 MLS ID #10163038, Cassie Simon. Doorify MLS
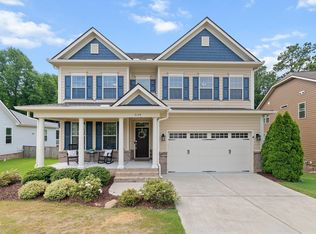
 - $740,0005 bd3 ba3.1k sqft110 Drakewood Pl, Cary, NC 27518For Sale
 MLS ID #10185508, Liz Tivnan. Doorify MLS
 - $599,9005 bd4 ba3.1k sqft3134 Jones Lake Rd, Fuquay Varina, NC 27526For Sale
 MLS ID #10178801, Colleen Patricia Pirozzi. Doorify MLS
 - $610,0003 bd3 ba3.3k sqft155 Mediate Dr, Raleigh, NC 27603For SaleMLS ID #10182115, Gina Miller. Doorify MLS
- $549,9994 bd3 ba2.8k sqft2419 Hidden Meadow Dr, Fuquay Varina, NC 27526For SaleMLS ID #10164777, Marti Hampton. Doorify MLS
- $474,9003 bd2 ba1.5k sqft212 Thorndale Dr, Holly Springs, NC 27540For SaleMLS ID #10185396, Heather Donovan. Doorify MLS
- $840,0004 bd4 ba3.3k sqft3024 Whitehart Ln, Raleigh, NC 27606For SaleMLS ID #10183011, Kathy Evans. Doorify MLS
- $589,0004 bd3 ba2.5k sqft908 Pirouette Ct, Raleigh, NC 27606For SaleMLS ID #10160587, John Cole. Doorify MLS
- $739,0004 bd4 ba2.9k sqft2101 Chicora Wood Dr, Raleigh, NC 27606For SaleMLS ID #10179289, April Auman. Doorify MLS
- $459,0003 bd3 ba2.4k sqft449 Seastone St, Raleigh, NC 27603For SaleMLS ID #10185110, Evan D Wright. Doorify MLS
- $515,0004 bd3 ba2.6k sqft315 Competition Rd, Raleigh, NC 27603For SaleMLS ID #10158945, Christel Cole Slater. Doorify MLS
- $799,9004 bd3 ba3.6k sqft5307 The Dyke Dr, Raleigh, NC 27606For SaleMLS ID #10183443, Dave Anderson. Doorify MLS
- $550,0004 bd3 ba3.1k sqftBLS - Shipwash, Clayton, NC 27520For SaleMLS ID #10153005, Sherry Byrd. Doorify MLS
- $665,0005 bd4 ba3k sqft128 Pointe Park Cir, Holly Springs, NC 27540For SaleMLS ID #10165924, Heather Larose. Doorify MLS
- $650,0004 bd4 ba3.3k sqft800 Chapanoke Rd, Raleigh, NC 27603For SaleMLS ID #10180527, Pam Campbell. Doorify MLS
- $569,0004 bd4 ba2.8k sqft1204 Chapanoke Rd, Raleigh, NC 27603For SaleMLS ID #10167054, Carlosha Easton. Doorify MLS
- $720,0006 bd4 ba3.5k sqft501 Avent Meadows Ln, Holly Springs, NC 27540For SaleMLS ID #10146710, David Cordero. Doorify MLS
- $679,9003 bd4 ba2.8k sqft248 Star Magnolia Dr, Morrisville, NC 27560For SaleMLS ID #10185210, Ty Vargas. Doorify MLS
- $450,0003 bd3 ba2.8k sqft1550 Lake Louise Ln, Fuquay Varina, NC 27526For SaleMLS ID #10184449, Thomas Kortus. Doorify MLS
