What if your next home gave you more space without asking you to give up the lifestyle you love about Apex? Welcome to 5441 Moneta Lane, where privacy, flexibility, natural beauty and an exceptional location come together in the established Park at West Lake community. Tucked into a peaceful neighborhood, this spacious home offers something increasingly difficult to find: a private wooded backdrop with no neighbors behind you. Instead of looking into a neighbor's backyard, step onto your screened porch and enjoy mature trees, abundant natural light, birds and wildlife. The protected setting creates a sense of privacy and tranquility that is hard to replicate in newer communities. And inside, the floor plan is designed for the way life actually works. Enter from the generously sized garage, complete with an EV charger, into a beautiful tiled drop zone with built-in storage—an ideal landing spot for coats, shoes and everyday essentials. The main level features a dedicated office, and a first-floor bedroom with a full bathroom, offering a comfortable private retreat for guests, visiting family, or anyone who prefers the convenience of main-level living. The heart of the home flows naturally from the kitchen and living areas to the screened porch, creating an inviting space for morning coffee, quiet evenings or entertaining friends and family. From there, step down to the paved courtyard patio and let the wooded backdrop take center stage. Upstairs, the generously sized Primary Suite feels like a true retreat, with a huge walk-in closet, soaking tub and separate stand-alone shower. Two additional bedrooms, a versatile bonus space and conveniently located laundry provide plenty of room for family, guests, hobbies and everyday life. Then discover the surprise on the third floor: a fully finished upper level with a fifth bedroom and full bathroom, plus another flexible bonus space with abundant shelving. Guest suite? Media room? Hobby space? Home gym? Creative studio? You decide. This is space that can adapt as your needs do. Plantation shutters throughout most of the home add timeless character, while abundant windows fill the interior with natural light. And the lifestyle extends beyond your front door. HOA dues include lawn maintenance, giving you more time to enjoy your home and neighborhood. Residents also have access to multiple community pools, including the Park at West Lake Large Pool, conveniently located right on Moneta Lane at the end of the street. With a first-floor bedroom and full bath, dedicated office, expansive Primary Suite, finished third floor, screened porch, private wooded setting and flexible spaces at every turn, 5441 Moneta Lane isn't simply a home with a lot of rooms—it's a home that gives you room for the people and activities that matter most. Come experience 5441 Moneta Ln. for yourself. You may find that the best feature of this home is how easily you can imagine your life here.
For sale
Price cut: $25K (10/12)
$725,000
5441 Moneta Ln, Apex, NC 27539
5beds
3,499sqft
Single Family Residence
Built in 2012
6,098 Square Feet Lot
$710,100 Zestimate®
$207/sqft
$74/mo HOA
What's special
Abundant natural lightGenerously sized garagePaved courtyard patioVersatile bonus spaceDedicated officeBirds and wildlifeSeparate stand-alone shower
- 18 days
- 1,308
- 70
Zillow last checked:
Listing updated:
Listed by:
Jody Kim Whitehurst 919-830-4622,
Keller Williams Legacy
Source: Doorify MLS,MLS#: 10195423
Facts & features
Interior
Bedrooms & bathrooms
- Bedrooms: 5
- Bathrooms: 4
- Full bathrooms: 4
- Main level bathrooms: 1
- Main level bedrooms: 1
Primary bedroom
- Level: Second
- Area: 394.14 Square Feet
- Dimensions: 22.42 x 17.58
Bedroom 2
- Level: First
- Area: 135.9 Square Feet
- Dimensions: 11.42 x 11.9
Bedroom 3
- Level: Second
- Area: 199.33 Square Feet
- Dimensions: 11.9 x 16.75
Bedroom 4
- Level: Second
- Area: 124.32 Square Feet
- Dimensions: 10.58 x 11.75
Bedroom 5
- Level: Third
- Area: 171.77 Square Feet
- Dimensions: 12.42 x 13.83
Primary bathroom
- Level: Second
- Area: 111.03 Square Feet
- Dimensions: 9.33 x 11.9
Bathroom 2
- Level: First
- Area: 39.2 Square Feet
- Dimensions: 4.9 x 8.0
Bathroom 3
- Level: Second
- Area: 77.65 Square Feet
- Dimensions: 10.83 x 7.17
Bathroom 3
- Level: Third
- Area: 40.03 Square Feet
- Dimensions: 8.17 x 4.9
Bonus room
- Level: Second
- Area: 213.01 Square Feet
- Dimensions: 11.9 x 17.9
Bonus room
- Level: Third
- Area: 324.36 Square Feet
- Dimensions: 17.0 x 19.08
Breakfast room
- Level: First
- Area: 116.38 Square Feet
- Dimensions: 11.0 x 10.58
Dining room
- Level: First
- Area: 326.73 Square Feet
- Dimensions: 17.5 x 18.67
Kitchen
- Level: First
- Area: 149.38 Square Feet
- Dimensions: 11.0 x 13.58
Laundry
- Level: Second
- Area: 49.56 Square Feet
- Dimensions: 7.83 x 6.33
Living room
- Level: First
- Area: 251.38 Square Feet
- Dimensions: 15.08 x 16.67
Mud room
- Level: First
- Area: 73.42 Square Feet
- Dimensions: 6.17 x 11.9
Office
- Level: First
- Area: 121.67 Square Feet
- Dimensions: 10.58 x 11.5
Heating
- Central, Heat Pump
Cooling
- Central Air
Appliances
- Included: Dishwasher, Freezer, Gas Cooktop, Gas Oven, Ice Maker, Microwave, Refrigerator, Washer/Dryer
- Laundry: Laundry Room, Upper Level
Features
- Built-in Features, Eat-in Kitchen, Granite Counters, In-Law Floorplan, Pantry, Soaking Tub, Walk-In Closet(s), Shower Only, Bathtub/Shower Combination, Walk-In Shower, Water Closet, Bathtub Only, Smooth Ceilings
- Flooring: Carpet, Ceramic Tile, Hardwood, Luxury Vinyl
- Windows: Plantation Shutters
- Number of fireplaces: 1
- Fireplace features: Gas, Gas Log, Living Room
- Common walls with other units/homes: No Common Walls
Interior area
- Total structure area: 3,499
- Total interior livable area: 3,499 sqft
- Finished area above ground: 3,499
- Finished area below ground: 0
Property
Parking
- Total spaces: 2
- Parking features: Garage Faces Front, Garage
- Garage spaces: 2
Features
- Levels: Three Or More
- Stories: 3
- Entry location: Front of House
- Patio & porch: Patio, Porch, Rear Porch, Screened
- Fencing: None
- Has view: Yes
- View description: See Remarks, Trees/Woods
Lot
- Size: 6,098 Square Feet
- Features: Paved
Details
- Parcel number: 066904930977000 0377929
- Zoning: TR
- Special conditions: Standard
Construction
Type & style
- Home type: SingleFamily
- Architectural style: Traditional
- Property subtype: Single Family Residence
Materials
- HardiPlank Type, Stone
- Foundation: Crawlspace
- Roof: Shingle
Condition
- New construction: No
- Year built: 2012
Utilities & green energy
- Sewer: Public Sewer
- Water: Public
- Utilities for property: Cable Available, Electricity Connected, Natural Gas Connected, Phone Available, Sewer Connected, Water Connected
Community & HOA
Community
- Features: Curbs, Clubhouse, Playground, Pool, Sidewalks
- Subdivision: The Park At West Lake
HOA
- Has HOA: Yes
- Amenities included: Clubhouse, Landscaping, Pool
- Services included: Maintenance Grounds
- HOA fee: $444 semi-annually
- HOA name: The Park at Westlake HOA
- HOA phone: 855-546-9462
- Second HOA name: The Park at Westlake HOA
- Additional fee info: Second HOA Fee $51.85 Monthly
Location
- Region: Apex
Financial & listing details
- Price per square foot: $207/sqft
- Tax assessed value: $624,463
- Annual tax amount: $5,372
- Date on market: 9/29/2026
- Listing agreement: Exclusive Right To Sell
- Listing terms: Cash,Conventional,FHA,VA Loan
- Road surface type: Paved
Estimated market value
$710,100
$675,000 - $746,000
$3,195/mo
Price history
| Date | Event | Price |
|---|---|---|
| 10/12/2026 | Price change | $725,000-3.3%$207/sqft |
Source:  Doorify MLS #10195423 Report a problem Doorify MLS #10195423 Report a problem | ||
| 9/29/2026 | Listed for sale | $750,000+85.6%$214/sqft |
Source: Doorify MLS #10195423 Report a problem | ||
| 3/28/2019 | Sold | $404,000+1%$115/sqft |
Source: Doorify MLS #2234641 Report a problem | ||
| 2/9/2019 | Pending sale | $400,000$114/sqft |
Source: Lisa Southern Real Estate #2234641 Report a problem | ||
| 2/4/2019 | Listed for sale | $400,000-4.7%$114/sqft |
Source: Lisa Southern Real Estate #2234641 Report a problem | ||
| 5/10/2018 | Listing removed | $419,900$120/sqft |
Source: TruBlu Realty #2185817 Report a problem | ||
| 4/29/2018 | Price change | $419,900-2.9%$120/sqft |
Source: TruBlu Realty #2185817 Report a problem | ||
| 4/19/2018 | Listed for sale | $432,500+44.6%$124/sqft |
Source: TruBlu Realty #2185817 Report a problem | ||
| 7/9/2012 | Sold | $299,000$85/sqft |
Source: Public Record Report a problem | ||
Public tax history
| Year | Property taxes | Tax assessment |
|---|---|---|
| 2025 | $5,372 +2.2% | $624,463 |
| 2024 | $5,256 +26.4% | $624,463 +51.1% |
| 2023 | $4,160 +3.9% | $413,161 |
| 2022 | $4,005 +2.1% | $413,161 |
| 2021 | $3,924 -0.5% | $413,161 |
| 2020 | $3,945 +9.5% | $413,161 +23.4% |
| 2019 | $3,604 | $334,741 |
| 2018 | $3,604 +10.9% | $334,741 |
| 2017 | $3,250 +1.5% | $334,741 |
| 2016 | $3,202 +3.4% | $334,741 +7.1% |
| 2015 | $3,097 +6% | $312,501 |
| 2014 | $2,920 | $312,501 |
Find assessor info on the county website
Monthly payment
Est. payment
Payment breakdown
Explore the cost of this home by adjusting the details. Changes won't be saved.Climate risks
Neighborhood: 27539
Nearby schools
Schools provided by the listing agent
- Elementary: Wake - West Lake Elementary
- Middle: Wake - West Lake Middle
- High: Wake - Middle Creek High
Source: Doorify MLS. This data may not be complete. We recommend contacting the local school district to confirm school assignments for this home.
Similar homes
- $675,0005 bd3 ba2.9k sqft5417 Moneta Ln, Apex, NC 27539For Sale
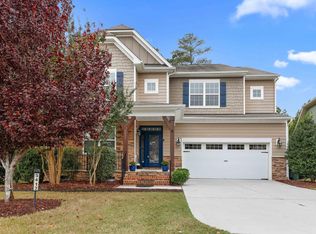
 MLS ID #10196354, Stacey Delgado. Doorify MLS
 - $690,0005 bd3 ba2.7k sqft5212 Greymoss Ln, Apex, NC 27539For Sale
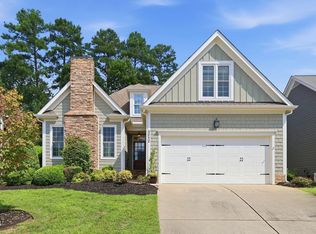 MLS ID #10190262, Cynthia Quarantello. Doorify MLS
 - $699,9004 bd4 ba2.2k sqft8421 Wyndridge Dr, Apex, NC 27539For Sale
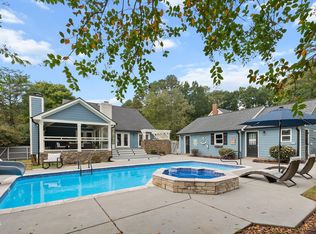 MLS ID #10197030, Samara Presley. Doorify MLS
 - $689,0004 bd3 ba2.6k sqft5156 Dove Forest Ln, Apex, NC 27539For Sale
 MLS ID #10176614, Cynthia Quarantello. Doorify MLS
 - $650,0004 bd3 ba2.6k sqft5129 Dove Forest Ln, Apex, NC 27539For SaleMLS ID #10193168, Tina Caul. Doorify MLS
- $795,0005 bd4 ba3.6k sqft8204 Henderson Rd, Apex, NC 27539For SaleMLS ID #10193358, Cynthia Quarantello. Doorify MLS
- $739,9005 bd4 ba3k sqft2631 Brighton Bluff Dr, Apex, NC 27539For SaleMLS ID #10183559, Emme Zheng. Doorify MLS
- $1,010,0005 bd5 ba3.7k sqft4029 Summer Brook Dr, Apex, NC 27539For SaleMLS ID #10198711, Lisa Hayes. Doorify MLS
- $745,0004 bd4 ba3.6k sqft5413 W Oaks Dr, Fuquay Varina, NC 27526For SaleMLS ID #10198327, Jennifer Coleman. Doorify MLS
- $599,0005 bd3 ba2.8k sqft417 Field Glow Ln, Apex, NC 27539For SaleMLS ID #10194828, Andria Youngberg. Doorify MLS
- $679,9003 bd3 ba2.4k sqft4604 Jernigan Dr, Apex, NC 27539For SaleMLS ID #10193475, Susan H Ayers. Doorify MLS
- $719,5004 bd3 ba3k sqft3107 Virginia Pine Ln, Apex, NC 27539For SaleMLS ID #10177232, Alton Tyndall. Doorify MLS
- $609,9005 bd3 ba2.8k sqft436 Field Glow Ln, Apex, NC 27539For SaleMLS ID #10179325, Emily Savage Temple. Doorify MLS
- $830,0004 bd4 ba3.5k sqft5000 Darcy Woods Ln, Fuquay Varina, NC 27526For SaleMLS ID #10198454, Sherine Moghazi. Doorify MLS
- $594,9005 bd4 ba2.7k sqft804 Blue Thorn Dr, Apex, NC 27539For SaleMLS ID #10153736, Thomas Daniel Butler. Doorify MLS
- $1,080,0004 bd6 ba3.9k sqft3113 Floresta Dr, Apex, NC 27539For SaleMLS ID #10197693, Gina Gilliam. Doorify MLS
- $599,9004 bd3 ba3k sqft8121 Wheeler Woods Dr, Apex, NC 27539For SaleMLS ID #10185513, Laurie Stanley. Doorify MLS
- $699,9906 bd4 ba3.7k sqft5021 Rustler Ct, Apex, NC 27539New ConstructionMLS ID #10192353, Daxay Malkan. Doorify MLS
- $985,5005 bd5 ba3.8k sqft3720 Grandbridge Dr, Apex, NC 27539For SaleMLS ID #10190961, James Love. Doorify MLS
- $899,9005 bd4 ba4.8k sqft8107 Henderson Rd, Apex, NC 27539For SaleMLS ID #10193367, Erica Jevons Sizemore. Doorify MLS
