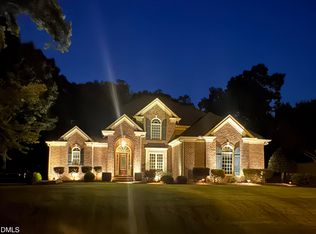
Experience refined living in this custom Fuller Homes residence set on 1.13 private acres in Brookshire Manor. Lovingly cared for by its original owners, this home offers 3,916 sq ft, 4 ensuite style bedrooms, 4 full baths, 2 half baths, and a comfortable flow designed for everyday living and easy entertaining. Hardwood floors, a gas fireplace, and thoughtful finishes anchor the main level. The kitchen features gas cooking, a built in microwave, stainless appliances, a butler's pantry, and direct access to the screened in porch.
Two bedrooms on the main floor add convenience and flexibility, each with its own private full bath. The primary suite offers oversized double vanities, two walk in closets, and a soaking tub. Upstairs, additional bedrooms also enjoy their own full baths, along with a spacious bonus room ideal for work, play, or guests. Storage is abundant, including a floored unfinished walk in attic with easy access from the second level —perfect for storage or future expansion.
Outdoor living shines with a screened porch, welcoming front porch, and a peaceful natural backdrop offering privacy and room to unwind. A 3 car garage, private well, septic system, and meticulous long term maintenance make this a standout Apex opportunity.
Pending
$1,080,000
3113 Floresta Dr, Apex, NC 27539
4beds
3,916sqft
Single Family Residence
Built in 2014
1.13 Acres Lot
$-- Zestimate®
$276/sqft
$50/mo HOA
What's special
Gas fireplaceThoughtful finishesWelcoming front porchHardwood floorsKitchen features gas cookingScreened porchBuilt in microwave
- 37 days
- 866
- 42
Zillow last checked:
Listing updated:
Listed by:
Gina Gilliam 919-274-4462,
EXP Realty LLC,
Bethany Finch 919-599-9422,
eXp Realty, LLC - C
Source: Doorify MLS,MLS#: 10197693
Facts & features
Interior
Bedrooms & bathrooms
- Bedrooms: 4
- Bathrooms: 6
- Full bathrooms: 4
- 1/2 bathrooms: 2
- Main level bathrooms: 3
- Main level bedrooms: 2
Primary bedroom
- Level: Main
- Area: 264.6 Square Feet
- Dimensions: 19.6 x 13.5
Bedroom 2
- Level: Main
- Area: 144 Square Feet
- Dimensions: 12.0 x 12.0
Bedroom 3
- Level: Second
- Area: 195 Square Feet
- Dimensions: 15.0 x 13.0
Bedroom 4
- Level: Second
- Area: 191.76 Square Feet
- Dimensions: 14.1 x 13.6
Primary bathroom
- Level: Main
- Area: 227.94 Square Feet
- Dimensions: 17.4 x 13.1
Bathroom 2
- Description: Appraiser sketch: bathroom WITH walk-in closet totals 8.3 x 12 ft. Bathroom-only dimensions not provided.
- Level: Main
Bathroom 3
- Level: Second
- Area: 84 Square Feet
- Dimensions: 10.5 x 8.0
Bathroom 4
- Level: Second
- Area: 48 Square Feet
- Dimensions: 8.0 x 6.0
Bathroom 5
- Level: Second
- Area: 51.84 Square Feet
- Dimensions: 9.6 x 5.4
Bonus room
- Level: Second
- Area: 360 Square Feet
- Dimensions: 20.0 x 18.0
Breakfast room
- Level: Main
- Area: 117.03 Square Feet
- Dimensions: 8.3 x 14.1
Dining room
- Level: Main
- Area: 218.4 Square Feet
- Dimensions: 14.0 x 15.6
Other
- Description: Two-story foyer
- Level: Main
- Area: 89.6 Square Feet
- Dimensions: 11.2 x 8.0
Family room
- Level: Main
- Area: 293.4 Square Feet
- Dimensions: 16.3 x 18.0
Kitchen
- Level: Main
- Area: 156.2 Square Feet
- Dimensions: 14.2 x 11.0
Laundry
- Level: Main
- Area: 66.3 Square Feet
- Dimensions: 8.5 x 7.8
Mud room
- Level: Main
- Area: 44.8 Square Feet
- Dimensions: 8.0 x 5.6
Office
- Description: Study on appraiser sketch
- Level: Main
- Area: 136.73 Square Feet
- Dimensions: 12.1 x 11.3
Other
- Description: Wet bar area
- Level: Main
- Area: 92.02 Square Feet
- Dimensions: 8.6 x 10.7
Other
- Description: Half bathroom
- Level: Main
- Area: 30 Square Feet
- Dimensions: 5.0 x 6.0
Heating
- Forced Air
Cooling
- Attic Fan, Central Air, Ceiling Fan(s), Dual, Electric, ENERGY STAR Qualified Equipment, Multi Units
Appliances
- Included: Built-In Gas Range, Built-In Electric Oven, Cooktop, Convection Oven, Dishwasher, Exhaust Fan, Free-Standing Electric Oven, Free-Standing Electric Range, Gas Cooktop, Gas Water Heater, Microwave, Plumbed For Ice Maker, Range Hood, Self Cleaning Oven, Stainless Steel Appliance(s), Vented Exhaust Fan, Water Heater, Chlorinator, Wall Oven
- Laundry: Electric Dryer Hookup, Gas Dryer Hookup, Laundry Room, Main Level, Sink, Washer Hookup
Features
- Bar, Breakfast Bar, Built-in Features, Bookcases, Ceiling Fan(s), Chandelier, Crown Molding, Coffered Ceiling(s), Dry Bar, Double Vanity, Entrance Foyer, Granite Counters, High Ceilings, His and Hers Closets, High Speed Internet, Kitchen Island, Open Floorplan, Pantry, Primary Downstairs, Recessed Lighting, Soaking Tub, Storage, Tray Ceiling(s), Walk-In Closet(s), Butler's Pantry, Bathtub/Shower Combination, Walk-In Shower, Water Closet, Smooth Ceilings
- Flooring: Carpet, Hardwood, Tile
- Doors: French Doors
- Windows: Blinds, Drapes, Double Pane Windows
- Number of fireplaces: 1
- Fireplace features: Family Room, Gas, Gas Log, Gas Starter, Sealed Combustion
Interior area
- Total structure area: 3,916
- Total interior livable area: 3,916 sqft
- Finished area above ground: 3,916
- Finished area below ground: 0
Property
Parking
- Total spaces: 3
- Parking features: Garage
- Garage spaces: 3
Features
- Levels: One and One Half,Two
- Stories: 2
- Patio & porch: Covered, Enclosed, Front Porch, Porch, Rear Porch, Screened
Lot
- Size: 1.13 Acres
Details
- Parcel number: 0770.03211658000
- Zoning: R-30
- Special conditions: Standard
- Other equipment: Irrigation Equipment
Construction
Type & style
- Home type: SingleFamily
- Architectural style: Transitional
- Property subtype: Single Family Residence
Materials
- Attic/Crawl Hatchway(s) Insulated, Brick Veneer, Exterior Duct-Work is Insulated, Fiber Cement, Radiant Barrier, Spray Foam Insulation, Shake Siding
- Foundation: See Remarks, Crawlspace
- Roof: Asphalt,Elastomeric,Shingle
Condition
- New construction: No
- Year built: 2014
- Major remodel year: 2014
Utilities & green energy
- Sewer: Septic Tank
- Water: Private, Well
Community & HOA
Community
- Subdivision: Brookshire Manor
HOA
- Has HOA: Yes
- Services included: None
- HOA fee: $600 annually
- HOA name: Brookshire Manor HOA
- HOA phone: 919-621-3506
Location
- Region: Apex
Financial & listing details
- Price per square foot: $276/sqft
- Tax assessed value: $974,796
- Annual tax amount: $6,449
- Date on market: 10/15/2026
- Listing agreement: Exclusive Right To Sell
- Listing terms: Cash,Conventional,VA Loan
Estimated market value
Not available
Estimated sales range
Not available
Not available
Price history
| Date | Event | Price |
|---|---|---|
| 11/13/2026 | Pending sale | $1,080,000$276/sqft |
Source:  Doorify MLS #10197693 Report a problem | ||
| 10/15/2026 | Listed for sale | $1,080,000+83.1%$276/sqft |
Source: Doorify MLS #10197693 Report a problem | ||
| 7/30/2015 | Sold | $590,000-1.7%$151/sqft |
Source: Public Record Report a problem | ||
| 6/9/2015 | Pending sale | $600,000$153/sqft |
Source: Better Homes and Gardens Real Estate Go Realty #1983354 Report a problem | ||
| 3/19/2015 | Listed for sale | $600,000+566.7%$153/sqft |
Source: Better Homes and Gardens Real Estate Go Realty #1983354 Report a problem | ||
| 8/30/2013 | Sold | $90,000+7.1%$23/sqft |
Source: Public Record Report a problem | ||
| 11/2/2009 | Sold | $84,000$21/sqft |
Source: Public Record Report a problem | ||
Public tax history
| Year | Property taxes | Tax assessment |
|---|---|---|
| 2025 | $6,255 +3% | $974,796 |
| 2024 | $6,073 +27.6% | $974,796 +60.3% |
| 2023 | $4,761 +7.9% | $608,015 |
| 2022 | $4,411 +2.8% | $608,015 |
| 2021 | $4,293 | $608,015 |
| 2020 | -- | $608,015 +3.1% |
| 2019 | $4,837 | $589,819 |
| 2018 | $4,837 +14.8% | $589,819 |
| 2017 | $4,214 +2.1% | $589,819 |
| 2016 | $4,128 | $589,819 +167.7% |
| 2015 | -- | $220,300 |
| 2014 | $1,450 | $220,300 |
Find assessor info on the county website
Monthly payment
Est. payment
Payment breakdown
Explore the cost of this home by adjusting the details. Changes won't be saved.Climate risks
Neighborhood: 27539
Nearby schools
Schools provided by the listing agent
- Elementary: Wake - Middle Creek Elementary
- Middle: Wake - Dillard Drive Middle
- High: Wake - Middle Creek High
Source: Doorify MLS. This data may not be complete. We recommend contacting the local school district to confirm school assignments for this home.


Similar homes
- $1,200,0004 bd5 ba4.4k sqft3521 Castelaine Circle, Apex, NC 27539For Sale

 MLS ID #100613277, Sarah Houck, EXP Realty LLC - C. Hive MLS
- $1,025,0004 bd4 ba3.6k sqft3717 Knollcreek Dr, Apex, NC 27539For Sale
 MLS ID #10193581, Cindy Szoczei. Doorify MLS
- $1,150,0006 bd5 ba4.3k sqft4013 Summer Brook Dr, Apex, NC 27539For Sale
 MLS ID #10200137, Laura Szemereta. Doorify MLS
- $985,5005 bd5 ba3.8k sqft3720 Grandbridge Dr, Apex, NC 27539For Sale
 MLS ID #10190961, James Love. Doorify MLS
- $925,0004 bd5 ba3.3k sqft200 Middle Creek Park Ave, Apex, NC 27539For SaleMLS ID #10185790, Erica Anderson. Doorify MLS
- $1,129,9994 bd4 ba3.9k sqft702 Cambridge Hall Loop, Apex, NC 27539For SaleMLS ID #10189095, Christopher Gold. Doorify MLS
- $1,340,0004 bd5 ba5.5k sqft3504 Castelaine Cir, Apex, NC 27539For SaleMLS ID #10192547, Miguel Justin Fragoso. Doorify MLS
- $1,125,0004 bd4 ba4.3k sqft3533 Arthur Pierce Rd, Apex, NC 27539For SaleMLS ID #10195937, Tina Caul. Doorify MLS
- $679,9004 bd3 ba2.5k sqft4612 Jernigan Dr, Apex, NC 27539For SaleMLS ID #10201119, Matthew Peedin. Doorify MLS
- $775,0003 bd2 ba3.9k sqft4200 Optimist Farm Rd, Apex, NC 27539For SaleMLS ID #10202308, Christopher Shaw. Doorify MLS
- $650,0003 bd4 ba3.3k sqft6021 Ten Ten Rd, Apex, NC 27539For SaleMLS ID #10201809, Michael Wolgin. Doorify MLS
- $1,050,0004 bd4 ba3.7k sqft7616 Lake Wheeler Rd, Raleigh, NC 27603For SaleMLS ID #10200878, Jeremy Grissom. Doorify MLS
- $924,9004 bd4 ba4.3k sqft3801 Hickory Manor Dr, Apex, NC 27539For SaleMLS ID #10181844, Jennifer Bennington. Doorify MLS
- $785,0005 bd4 ba3.6k sqft8204 Henderson Rd, Apex, NC 27539For SaleMLS ID #10193358, Cynthia Quarantello. Doorify MLS
- $1,200,0003 bd5 ba4.7k sqft8125 Rosiere Dr, Apex, NC 27539For SaleMLS ID #10187437, Chris Edwards. Doorify MLS
- $695,0004 bd4 ba2.2k sqft8421 Wyndridge Dr, Apex, NC 27539For SaleMLS ID #10197030, Samara Presley. Doorify MLS
- $785,0004 bd4 ba2.6k sqft105 Bellagio Dr, Apex, NC 27539For SaleMLS ID #10187524, Anna Powell. Doorify MLS
- $765,0005 bd3 ba3.3k sqft110 Vintage Hill Cir, Apex, NC 27539For SaleMLS ID #10197641, Christopher Gold. Doorify MLS
- $1,099,9995 bd5 ba4.5k sqft101 Phacelia Way, Cary, NC 27518For SaleMLS ID #10187756, Qi He. Doorify MLS
- $1,200,0004 bd4 ba4.2k sqft5404 Turtlehead Ct, Holly Springs, NC 27540For SaleMLS ID #10197043, Alex Rivers. Doorify MLS
