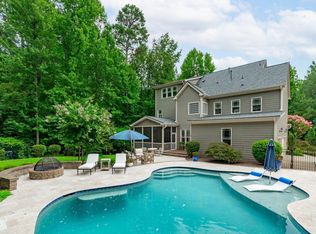
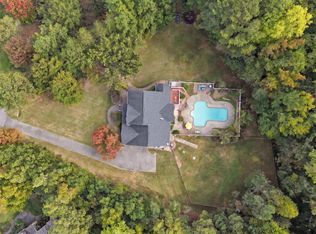
Welcome to this beautifully designed custom built home offering an exceptional blend of elegance, comfort, and functionality! The spacious open floor plan features a formal dining room, sitting room or private office, and a beautifully appointed kitchen complete with custom cabinetry, granite countertops, and a walk-in pantry. The stunning two story living room is filled with natural light from expansive windows and features a cozy gas log fireplace overlooking the private backyard. Designed with flexibility in mind, this home lives like a 5 bedroom home (permitted for a 4 bedroom septic system) and also offers a spacious second floor bonus room. With 4.5 bathrooms, generous walk-in closets, convenient walk-in storage, and additional pull down attic access, this home offers an abundance of space to accommodate a variety of needs. Step outside to enjoy the covered patio, outdoor kitchen, fire pit area and hot tub, creating the perfect setting for entertaining guests, hosting gatherings, or simply relaxing in the privacy of your own backyard. Thoughtfully designed with impressive details throughout, this home truly offers the perfect combination of luxury living and everyday functionality!
For sale
$1,200,000
3521 Castelaine Circle, Apex, NC 27539
4beds
4,473sqft
Single Family Residence
Built in 2009
0.82 Acres Lot
$1,150,400 Zestimate®
$268/sqft
$50/mo HOA
What's special
Cozy gas log fireplaceHot tubPrivate backyardBeautifully appointed kitchenGranite countertopsCovered patioConvenient walk-in storage
- 18 days
- 927
- 65
Zillow last checked:
Listing updated:
Listed by:
Sarah Houck 919-440-9498,
EXP Realty LLC - C
Source: Hive MLS,MLS#: 100613277 Originating MLS: Johnston County Association of REALTORS
Facts & features
Interior
Bedrooms & bathrooms
- Bedrooms: 4
- Bathrooms: 5
- Full bathrooms: 4
- 1/2 bathrooms: 1
Rooms
- Room types: Living Room, Dining Room, Breakfast Room, Family Room, Master Bedroom, Bedroom 2, Laundry, Bedroom 3, Bedroom 4, Bonus Room, Media Room
Primary bedroom
- Level: Main
- Dimensions: 14 x 21
Bedroom 2
- Level: Main
- Dimensions: 12.4 x 15.2
Bedroom 3
- Level: Second
- Dimensions: 12 x 14
Bedroom 4
- Level: Second
- Dimensions: 14 x 15.7
Bonus room
- Level: Second
- Dimensions: 15.7 x 24.5
Breakfast room
- Level: Main
- Dimensions: 12.8 x 9.5
Dining room
- Level: Main
- Dimensions: 15.9 x 13.9
Family room
- Level: Main
- Dimensions: 16.6 x 19.4
Kitchen
- Level: Main
- Dimensions: 18.3 x 13.4
Laundry
- Level: Main
- Dimensions: 9.1 x 6.2
Living room
- Level: Main
- Dimensions: 13.2 x 15.8
Media room
- Level: Second
- Dimensions: 14 x 12.3
Heating
- Electric, Forced Air, Natural Gas
Cooling
- Central Air
Appliances
- Included: Built-In Microwave, Double Oven, Dishwasher, Cooktop
- Laundry: Laundry Room
Features
- Master Downstairs, Central Vacuum, Walk-in Closet(s), Vaulted Ceiling(s), Tray Ceiling(s), High Ceilings, Entrance Foyer, Mud Room, Kitchen Island, Ceiling Fan(s), Hot Tub, Pantry, Walk-in Shower, Blinds/Shades, Built-in Features, Eat-in Kitchen, Gas Log, Walk-In Closet(s)
- Flooring: Carpet, Tile, Wood
- Attic: Pull Down Stairs,Walk-In
- Has fireplace: Yes
- Fireplace features: Gas Log
Interior area
- Total structure area: 4,473
- Total interior livable area: 4,473 sqft
Property
Parking
- Total spaces: 3
- Parking features: Garage Faces Side
- Attached garage spaces: 3
Features
- Levels: Two
- Patio & porch: Covered, Patio, Front Porch
- Pool features: Pool/Spa Combo
- Fencing: None
- View description: None
- Frontage type: See Remarks
Lot
- Size: 0.82 Acres
- Dimensions: 167 x 214 x 150 x 277
Details
- Additional structures: Gazebo
- Parcel number: 077003112673000 0352901
- Zoning: R-30
- Special conditions: Standard
Construction
Type & style
- Home type: SingleFamily
- Property subtype: Single Family Residence
Materials
- Brick, Stone, Fiber Cement, Wood Frame
- Foundation: Crawl Space
- Roof: Architectural Shingle
Condition
- New construction: No
- Year built: 2009
Utilities & green energy
- Sewer: Septic Tank
- Water: Well
- Utilities for property: Other
Community & HOA
Community
- Subdivision: Other
HOA
- Has HOA: Yes
- Amenities included: Other
- HOA fee: $600 annually
- HOA name: Brookshire Manor HOA
- HOA phone: 919-621-3592
Location
- Region: Apex
Financial & listing details
- Price per square foot: $268/sqft
- Tax assessed value: $9,628
- Annual tax amount: $6,370
- Date on market: 10/29/2026
- Cumulative days on market: 19 days
- Listing agreement: Exclusive Right To Sell
- Listing terms: Cash,Conventional,FHA,VA Loan
Estimated market value
$1,150,400
$1.09M - $1.21M
$3,956/mo
Price history
| Date | Event | Price |
|---|---|---|
| 10/29/2026 | Listed for sale | $1,200,000+76.5%$268/sqft |
Source:  Doorify MLS #10200775 Report a problem | ||
| 5/27/2021 | Sold | $680,000+0.7%$152/sqft |
Source: Public Record Report a problem | ||
| 3/18/2021 | Listed for sale | $675,000+4.2%$151/sqft |
Source:  Keller Williams #2371351 Report a problem | ||
| 12/1/2015 | Listing removed | $647,500$145/sqft |
Source: Fonville Morisey/Falls Sales Office #2014518 Report a problem | ||
| 7/16/2015 | Price change | $647,500-0.4%$145/sqft |
Source: Fonville Morisey/Falls Sales Office #2014518 Report a problem | ||
| 6/19/2015 | Listed for sale | $650,000+34%$145/sqft |
Source: Fonville Morisey/Falls Sales Office #2014518 Report a problem | ||
| 8/6/2010 | Sold | $485,000-11.8%$108/sqft |
Source: Public Record Report a problem | ||
| 1/9/2010 | Price change | $550,000-4.3%$123/sqft |
Source: RE/MAX INTEGRITY #1690276 Report a problem | ||
| 10/16/2009 | Listed for sale | $575,000+259.4%$129/sqft |
Source: RE/MAX INTEGRITY #1690276 Report a problem | ||
| 4/17/2007 | Sold | $160,000$36/sqft |
Source: Public Record Report a problem | ||
Public tax history
| Year | Property taxes | Tax assessment |
|---|---|---|
| 2025 | $6,178 +3% | $962,817 |
| 2024 | $5,999 +29.6% | $962,817 +51.3% |
| 2023 | $4,631 +7.9% | $636,346 |
| 2022 | $4,291 -4.5% | $636,346 |
| 2021 | $4,492 +1.7% | $636,346 |
| 2020 | $4,417 -9% | $636,346 +7.5% |
| 2019 | $4,852 | $591,699 |
| 2018 | $4,852 +14.8% | $591,699 |
| 2017 | $4,227 +2.1% | $591,699 |
| 2016 | $4,141 -10.7% | $591,699 -11% |
| 2015 | $4,638 +5.5% | $664,918 |
| 2014 | $4,395 | $664,918 |
| 2013 | -- | $664,918 |
| 2012 | -- | $664,918 |
| 2011 | -- | $664,918 +8.4% |
| 2010 | -- | $613,426 +17.1% |
| 2009 | -- | $523,956 |
Find assessor info on the county website
Monthly payment
Est. payment
Payment breakdown
Explore the cost of this home by adjusting the details. Changes won't be saved.Climate risks
Neighborhood: 27539
Nearby schools
Schools provided by the listing agent
- Elementary: Middle Creek
- Middle: Dillard Drive Middle School
- High: Middle Creek
Source: Hive MLS. This data may not be complete. We recommend contacting the local school district to confirm school assignments for this home.


Similar homes
- $1,150,0006 bd5 ba4.3k sqft4013 Summer Brook Dr, Apex, NC 27539For Sale

 MLS ID #10200137, Laura Szemereta. Doorify MLS
- $1,129,9994 bd4 ba3.9k sqft702 Cambridge Hall Loop, Apex, NC 27539For Sale
 MLS ID #10189095, Christopher Gold. Doorify MLS
- $925,0004 bd5 ba3.3k sqft200 Middle Creek Park Ave, Apex, NC 27539For Sale
 MLS ID #10185790, Erica Anderson. Doorify MLS
- $1,200,0005 bd5 ba6.4k sqft3601 Tartancroft Pl, Fuquay Varina, NC 27526For Sale
 MLS ID #10200716, Ashley Rummage. Doorify MLS
- $1,050,0004 bd4 ba3.7k sqft7616 Lake Wheeler Rd, Raleigh, NC 27603For SaleMLS ID #10200878, Jeremy Grissom. Doorify MLS
- $785,0005 bd4 ba3.6k sqft8204 Henderson Rd, Apex, NC 27539For SaleMLS ID #10193358, Cynthia Quarantello. Doorify MLS
- $1,495,0007 bd6 ba5.7k sqft917 Cambridge Hall Loop, Apex, NC 27539For SaleMLS ID #10176091, Younes Laraj. Doorify MLS
- $765,0005 bd3 ba3.3k sqft110 Vintage Hill Cir, Apex, NC 27539For SaleMLS ID #10197641, Christopher Gold. Doorify MLS
- $785,0004 bd4 ba2.6k sqft105 Bellagio Dr, Apex, NC 27539For SaleMLS ID #10187524, Anna Powell. Doorify MLS
- $749,9004 bd4 ba3.6k sqft120 Arlen Park Pl, Holly Springs, NC 27540For SaleMLS ID #10199667, Matthew Peedin. Doorify MLS
- $675,0005 bd3 ba2.7k sqft5212 Greymoss Ln, Apex, NC 27539For SaleMLS ID #10190262, Cynthia Quarantello. Doorify MLS
- $919,0004 bd4 ba3.6k sqft2200 Hedge Maple Dr, Raleigh, NC 27603For SaleMLS ID #10190143, Renee Smith. Doorify MLS
- $875,0005 bd5 ba4.1k sqft108 Bells Walk Ct, Holly Springs, NC 27540For SaleMLS ID #10183748, Laurie Vann. Doorify MLS
- $949,0004 bd4 ba3.7k sqft1032 Hollymont Dr, Holly Springs, NC 27540For SaleMLS ID #10201468, Maria Spine. Doorify MLS
- $920,0004 bd5 ba3.5k sqft1804 Yates Wheel Way, Raleigh, NC 27606For SaleMLS ID #10191777, Jonathan Hare. Doorify MLS
- $1,125,0005 bd5 ba4.8k sqft127 Brown Bear, Chapel Hill, NC 27517For SaleMLS ID #10201646, Alisha Dial. Doorify MLS
- $1,195,0004 bd5 ba5.7k sqft138 Arabella Ct, Cary, NC 27518For SaleMLS ID #10196162, Kathleen Carlton. Doorify MLS
- $1,297,0005 bd6 ba5.5k sqft141 Westongate Way, Cary, NC 27513For SaleMLS ID #10199819, Thomas Ladane Shoupe. Doorify MLS
- $1,200,0003 bd4 ba3.7k sqft5004 Buffaloe Rd, Raleigh, NC 27616For SaleMLS ID #10196448, Kevin Hagen. Doorify MLS
