Executive home in the perfect location in Cary. Minutes to downtown Raleigh, Cary and to RDU airport. Lots of natural light. Perfect home for entertaining. Gourmet kitchen opens to spacious living room, and the butler's pantry provides a perfect prep area for dining experiences. Ample room in living room. First floor features a bedroom and full bath. Great for guests! Office on first floor is perfect for those that work from home or just enjoy planning activities in a private space. Deck overlooks walking trail and provides a majestic view of nature. Full basement has several options for use. New hardwood floors, carpet, gas stove top and LVT flooring installed in 2019. Home is located on a cul-de-sac with large front porch that faces North/ Northeast.
For sale
Price cut: $55K (7/22)
$1,395,000
141 Westongate Way, Cary, NC 27513
5beds
5,600sqft
:
Get pre-qualified$8,124/mo
Single Family Residence, Residential
Built in 2010
0.28 Acres Lot
$1,342,200 Zestimate®
$249/sqft
$96/mo HOA
What's special
Office on first floorGourmet kitchenLocated on a cul-de-sacLots of natural lightGas stove topDeck overlooks walking trailNew hardwood floors
- 40 days |
- 892 |
- 25 |
Zillow last checked:
Listing updated:
Listed by:
Michelle Keaton-Barrow 919-271-8241,
Keaton Barrow Realty
Source: Doorify MLS,MLS#: 10174124
Facts & features
Interior
Bedrooms & bathrooms
- Bedrooms: 5
- Bathrooms: 6
- Full bathrooms: 5
- 1/2 bathrooms: 1
Heating
- Forced Air
Cooling
- Ceiling Fan(s), Central Air
Appliances
- Included: Cooktop, Gas Range, Ice Maker, Microwave, Oven, Range Hood, Refrigerator
- Laundry: Multiple Locations
Features
- Bathtub/Shower Combination, Ceiling Fan(s), Double Vanity, Granite Counters, High Ceilings, Kitchen Island, Open Floorplan, Pantry, Second Primary Bedroom, Separate Shower, Smooth Ceilings, Vaulted Ceiling(s), Walk-In Closet(s), Walk-In Shower
- Flooring: Carpet, Combination, Vinyl, Tile
- Doors: Storm Door(s)
- Windows: Storm Window(s)
- Basement: Daylight, Full
- Number of fireplaces: 1
- Fireplace features: Living Room
Interior area
- Total structure area: 5,600
- Total interior livable area: 5,600 sqft
- Finished area above ground: 4,242
- Finished area below ground: 1,358
Property
Parking
- Total spaces: 2
- Parking features: Driveway
- Attached garage spaces: 2
Features
- Levels: Three Or More, Two
- Stories: 3
- Patio & porch: Deck, Porch
- Fencing: None
- Has view: Yes
- View description: See Remarks
Lot
- Size: 0.28 Acres
- Dimensions: 34 x 135 x 71 x 84 x 111
- Features: Back Yard, Cul-De-Sac, Front Yard, Gentle Sloping, Landscaped, Views
Details
- Parcel number: 076518411199000 0359710
- Zoning: R12
- Special conditions: Standard
Construction
Type & style
- Home type: SingleFamily
- Architectural style: Traditional
- Property subtype: Single Family Residence, Residential
Materials
- Brick
- Foundation: Permanent
- Roof: Shingle
Condition
- New construction: No
- Year built: 2010
Utilities & green energy
- Sewer: Public Sewer
- Water: Public
- Utilities for property: Cable Connected, Electricity Connected, Natural Gas Connected, Phone Connected, Sewer Connected, Water Connected, Underground Utilities
Community & HOA
Community
- Features: Other
- Subdivision: Governors Row
HOA
- Has HOA: Yes
- Amenities included: Trail(s)
- Services included: Unknown
- HOA fee: $1,150 annually
Location
- Region: Cary
Financial & listing details
- Price per square foot: $249/sqft
- Tax assessed value: $1,255,846
- Annual tax amount: $10,783
- Date on market: 6/15/2026
- Road surface type: Asphalt
Estimated market value
$1,342,200
$1.28M - $1.41M
$5,189/mo
Price history
| Date | Event | Price |
|---|---|---|
| 7/22/2026 | Price change | $1,395,000-3.8%$249/sqft |
Source:  Doorify MLS #10174124 Report a problem Doorify MLS #10174124 Report a problem | ||
| 6/15/2026 | Listed for sale | $1,450,000+101.4%$259/sqft |
Source: Doorify MLS #10174124 Report a problem | ||
| 3/11/2011 | Sold | $720,000+0%$129/sqft |
Source: Public Record Report a problem | ||
| 11/2/2010 | Listing removed | $719,900$129/sqft |
Source: Coldwell Banker Howard Perry and Walston Builder Services #1734302 Report a problem | ||
| 7/17/2010 | Listed for sale | $719,900$129/sqft |
Source: Coldwell Banker Howard Perry and Walston Builder Services #1734302 Report a problem | ||
Public tax history
| Year | Property taxes | Tax assessment |
|---|---|---|
| 2025 | $10,784 +2.2% | $1,255,846 |
| 2024 | $10,550 +42% | $1,255,846 +69.8% |
| 2023 | $7,429 +3.9% | $739,448 |
| 2022 | $7,152 +2.1% | $739,448 |
| 2021 | $7,008 -0.5% | $739,448 |
| 2020 | $7,045 -16.1% | $739,448 -5.5% |
| 2019 | $8,401 | $782,762 |
| 2018 | $8,401 +10.9% | $782,762 |
| 2017 | $7,574 +1.5% | $782,762 |
| 2016 | $7,460 -7.1% | $782,762 -3.8% |
| 2015 | $8,029 | $813,545 |
| 2014 | -- | $813,545 |
| 2013 | -- | $813,545 |
| 2012 | -- | $813,545 +123.4% |
| 2011 | -- | $364,100 |
| 2010 | -- | $364,100 |
Find assessor info on the county website
Monthly payment
Est. payment
Payment breakdown
Explore the cost of this home by adjusting the details. Changes won't be saved.Climate risks
Neighborhood: 27513
Nearby schools
GreatSchools rating
- 7/10Reedy Creek ElementaryGrades: K-5Distance: 1 mi
- 8/10Reedy Creek MiddleGrades: 6-8Distance: 0.8 mi
- 7/10Cary HighGrades: 9-12Distance: 3.1 mi
Schools provided by the listing agent
- Elementary: Wake County Schools
- Middle: Wake County Schools
- High: Wake County Schools
Source: Doorify MLS. This data may not be complete. We recommend contacting the local school district to confirm school assignments for this home.
- $860,600-- bd2 ba3k sqft140 Westongate Way, Cary, NC 27513Off Market
- $1,387,900-- bd3 ba5.3k sqft139 Westongate Way, Cary, NC 27513Off Market
- $1,4007.39 AcresWestongate Way, Cary, NC 27513Off Market
- $1,4001.84 AcresWestongate Way, Cary, NC 27513Off Market
- $1,4000.39 AcresWestongate Way, Cary, NC 27513Off Market
- $1,277,9004 bd3 ba3.9k sqft137 Westongate Way, Cary, NC 27513Off Market
- $857,900-- bd3 ba2.7k sqft138 Westongate Way, Cary, NC 27513Off Market
- $822,200-- bd2 ba2.9k sqft303 Homestead Dr, Cary, NC 27513Off Market
A local agent can set up tours, give advice and negotiate with sellers.
Similar homes
- $1,490,0005 bd4 ba4.4k sqft275 Hogans Valley Way, Cary, NC 27513For Sale

 MLS ID #10180896, Shanda Heller. Doorify MLS
 - $1,215,0004 bd4 ba5.2k sqft1049 Kennicott Ave, Cary, NC 27513For Sale
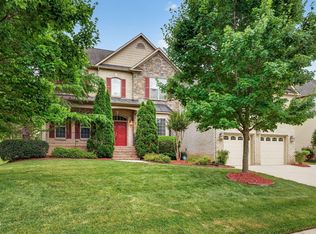 MLS ID #10176924, Patricia Denz. Doorify MLS
 - $1,395,0005 bd4 ba3.9k sqft106 Aberson Ct, Cary, NC 27519For Sale
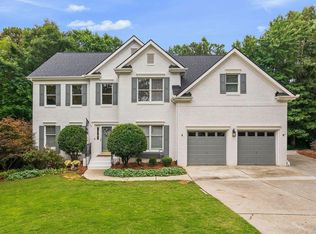 MLS ID #10169893, Karen Coe. Doorify MLS
 - $1,250,0005 bd5 ba4.3k sqft122 Brookbank Hill Pl, Cary, NC 27519For Sale
 MLS ID #10180934, Dennis de Jong. Doorify MLS
 - $1,285,0006 bd5 ba5.1k sqft1109 Grogans Mill Dr, Cary, NC 27519For SaleMLS ID #10172660, Tyler Singleton. Doorify MLS
- $1,495,0005 bd5 ba5k sqft77236 Stedman, Chapel Hill, NC 27517For SaleMLS ID #10179088, Scott Kelley. Doorify MLS
- $1,150,1005 bd5 ba4.4k sqft512 Slate Creek Pl, Cary, NC 27519For SaleMLS ID #10179166, Ravi Bheemarao. Doorify MLS
- $1,100,0004 bd4 ba3.9k sqft337 Karpen Ln, Cary, NC 27519For SaleMLS ID #10181018, Leigh Roach. Doorify MLS
- $980,0005 bd4 ba3.8k sqft7028 Talton Ridge Dr, Cary, NC 27519For SaleMLS ID #10181616, Shiv Nunna. Doorify MLS
- $1,199,9005 bd4 ba3.6k sqft3700 Laurel Hills Rd, Raleigh, NC 27612For SaleMLS ID #10173782, Linda Trevor. Doorify MLS
- $1,450,0004 bd5 ba4.9k sqft90110 Hoey, Chapel Hill, NC 27517For SaleMLS ID #10168599, Kimberly Lovegrove. Doorify MLS
- $1,350,0004 bd4 ba4.4k sqft8505 Davishire Dr, Raleigh, NC 27615For SaleMLS ID #10179499, Tina Caul. Doorify MLS
- $1,500,0005 bd6 ba4.9k sqft6909 Darcy Ln, Raleigh, NC 27606For SaleMLS ID #10169356, Melissa Schambs. Doorify MLS
- $1,050,0005 bd4 ba3.4k sqft102 Alliance Cir, Cary, NC 27519For SaleMLS ID #10172043, Joe Matthews. Doorify MLS
- $874,9004 bd3 ba3k sqft622 Mercer Grant Dr, Cary, NC 27519For SaleMLS ID #10181136, Joe Matthews. Doorify MLS
- $1,338,0004 bd4 ba4.9k sqft10002 Adirondack Way, Chapel Hill, NC 27517For SaleMLS ID #10165934, Jill Ehrenfeld. Doorify MLS
- $1,475,0004 bd5 ba5.7k sqft1300 Caistor Ln, Raleigh, NC 27614For SaleMLS ID #10158958, Michelle Gomez. Doorify MLS
- $1,295,0004 bd5 ba5k sqft1308 Ballyclare Ct, Raleigh, NC 27614For SaleMLS ID #10175445, Gaye Orr. Doorify MLS
- $1,130,0004 bd5 ba4.9k sqft415 Davis Love Dr, Chapel Hill, NC 27517For SaleMLS ID #10181165, Chanel Hart D'Aprix. Doorify MLS
- $1,325,0004 bd4 ba4.3k sqft14609 Norwood Rd, Raleigh, NC 27614For SaleMLS ID #10165284, Lindy Mauney. Doorify MLS
