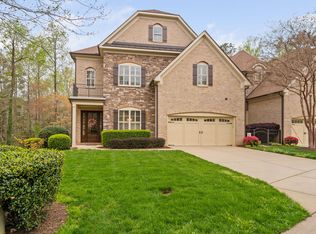
Amazing custom-built, all brick, End-Unit Townhome in prestigious Tryon Villas! Fabulous high-end finishes. Open floor plan w/ hand-scraped wide plank hardwood floors on main level, large windows, archways, heavy trim & 10 ft ceilings on main & lower levels. Spacious main floor master w/ soaring 15 ft ceiling & large WIC w/ built-ins. Luxury master bath w/ separate vanities, granite counters & oversized shower. The gourmet kitchen is a chef's dream, complete with upgraded cabinets, exquisite granite countertops, gas cooktop, vent hood, marble tile backsplash, large island & high-end stainless-steel appliances. Huge covered Trex deck w/ skylights & retractable screen. Daylight Walk-out basement features a large rec room, reading room with built-ins, 4th Bedroom, full bath, kitchenette, huge gym area, safe room & workshop. Solar tubes, plantation shutters, whole house audio, central vacuum ready with full rough-in, elevator ready, solar hot water system, tons of built-ins, safe room, bookshelves & extra storage! Walking distance to the Macedonia Lake Loop trail, which connects to the Cary greenway trail system. Maintenance-free living at its best, in one of the best Cary locations with easy access to shopping & major highways.
Sold for $1,025,000
$1,025,000
138 Arabella Ct, Cary, NC 27518
4beds
5,819sqft
Townhouse, Residential
Built in 2010
5,662 Square Feet Lot
$1,126,100 Zestimate®
$176/sqft
$3,845 Estimated rent
Home value
$1,126,100
$1.07M - $1.20M
$3,845/mo
Zestimate® history
Owner options
List your home for rent
$3,845/mo
Rent Zestimate®
Find your next renter with Zillow Rental Manager. Plus, with online applications, you can quickly screen prospective tenants – for free.
$3,845/mo
Rent Zestimate®
Refinance and save
$6,492/mo
Est. payment
Refinancing to a lower rate could help reduce your monthly payments and save thousands over the life of the loan.
$6,492/mo
Est. payment
Explore your selling options
Work with a Zillow partner agent
Leverage their expertise and Zillow's premium Showcase listings to get your home seen by more buyers.
Get startedList with your own agent
Get your home in front of millions of buyers by listing it on Zillow.
Learn how to do itSell it yourself
Take full control of how buyers see your home on Zillow by listing For Sale by Owner (FSBO).
List your homeWhat's special
Zillow last checked:
Listing updated:
Listed by:
Monica Palmer 919-362-0037,
ValuePlus Properties LLC,
Michael Palmer 919-362-0037,
ValuePlus Properties LLC
Bought with:
Lisa Skumpija, 243008
Absolute Realty Company, LLC
Source: Doorify MLS,MLS#: 10037272
Facts & features
Interior
Bedrooms & bathrooms
- Bedrooms: 4
- Bathrooms: 5
- Full bathrooms: 4
- 1/2 bathrooms: 1
Heating
- Central, Forced Air, Heat Pump, Natural Gas, Zoned
Cooling
- Ceiling Fan(s), Central Air, Electric, Heat Pump, Zoned
Appliances
- Included: Bar Fridge, Dishwasher, Disposal, Gas Cooktop, Gas Water Heater, Ice Maker, Microwave, Range Hood, Refrigerator, Solar Hot Water, Stainless Steel Appliance(s), Oven
- Laundry: Electric Dryer Hookup, Laundry Room, Main Level, Washer Hookup
Features
- Bathtub/Shower Combination, Bookcases, Built-in Features, Ceiling Fan(s), Central Vacuum Prewired, Crown Molding, Double Vanity, Eat-in Kitchen, Entrance Foyer, Granite Counters, High Ceilings, High Speed Internet, Kitchen Island, Open Floorplan, Pantry, Master Downstairs, Radon Mitigation, Room Over Garage, Smart Thermostat, Smooth Ceilings, Solar Tube(s), Sound System, Storage, Vaulted Ceiling(s), Walk-In Closet(s), Walk-In Shower, Water Closet, Wired for Sound, See Remarks
- Flooring: Carpet, Hardwood, Tile
- Doors: French Doors
- Windows: Blinds, Double Pane Windows, Plantation Shutters, Skylight(s)
- Basement: Daylight, Finished, Walk-Out Access
- Number of fireplaces: 1
- Fireplace features: Family Room, Gas, Stone
- Common walls with other units/homes: End Unit
Interior area
- Total structure area: 5,819
- Total interior livable area: 5,819 sqft
- Finished area above ground: 3,975
- Finished area below ground: 1,844
Property
Parking
- Total spaces: 4
- Parking features: Attached, Driveway
- Attached garage spaces: 2
Accessibility
- Accessibility features: Accessible Stairway, Adaptable For Elevator, Stair Lift
Features
- Levels: Two
- Stories: 2
- Patio & porch: Covered, Deck, Patio, Porch, Rear Porch, Screened
- Exterior features: Private Yard
- Has view: Yes
Lot
- Size: 5,662 Square Feet
- Features: Back Yard, Corner Lot, Landscaped
Details
- Parcel number: 0359537
- Special conditions: Standard
Construction
Type & style
- Home type: Townhouse
- Architectural style: Transitional
- Property subtype: Townhouse, Residential
- Attached to another structure: Yes
Materials
- Brick, Stone Veneer
- Foundation: See Remarks
- Roof: Shingle
Condition
- New construction: No
- Year built: 2010
Details
- Builder name: Youngquist Homes Inc.
Utilities & green energy
- Sewer: Public Sewer
- Water: Public
- Utilities for property: Cable Available, Electricity Connected, Natural Gas Available, Natural Gas Connected, Sewer Connected, Water Connected
Green energy
- Energy efficient items: Water Heater
Community & HOA
Community
- Features: Street Lights, Other
- Subdivision: Tryon Villas
HOA
- Has HOA: Yes
- Amenities included: Maintenance Grounds, Management
- Services included: Insurance, Maintenance Grounds, Maintenance Structure
- HOA fee: $450 monthly
Location
- Region: Cary
Financial & listing details
- Price per square foot: $176/sqft
- Tax assessed value: $1,019,244
- Annual tax amount: $6,694
- Date on market: 6/22/2024
Price history
| Date | Event | Price |
|---|---|---|
| 8/28/2024 | Sold | $1,025,000-13.3%$176/sqft |
Source:  Doorify MLS #10037272 Report a problem Doorify MLS #10037272 Report a problem | ||
| 7/10/2024 | Pending sale | $1,182,684$203/sqft |
Source: Doorify MLS #10037272 Report a problem | ||
| 6/22/2024 | Listed for sale | $1,182,684+54.6%$203/sqft |
Source: Doorify MLS #10037272 Report a problem | ||
| 12/9/2010 | Sold | $765,000$131/sqft |
Source: Public Record Report a problem | ||
Public tax history
| Year | Property taxes | Tax assessment |
|---|---|---|
| 2025 | $8,756 +2.2% | $1,019,244 |
| 2024 | $8,566 +28% | $1,019,244 +53% |
| 2023 | $6,694 +3.9% | $666,111 |
| 2022 | $6,445 +2.1% | $666,111 |
| 2021 | $6,315 -0.5% | $666,111 |
| 2020 | $6,348 -18.3% | $666,111 -7.9% |
| 2019 | $7,766 | $723,471 |
| 2018 | $7,766 +10.9% | $723,471 |
| 2017 | $7,002 +1.5% | $723,471 -13.6% |
| 2016 | $6,897 -14.8% | $837,025 +2.1% |
| 2015 | $8,091 +6.1% | $819,842 |
| 2014 | $7,628 | $819,842 |
| 2013 | -- | $819,842 |
| 2012 | -- | $819,842 |
Find assessor info on the county website
Neighborhood: 27518
Nearby homes
- $998,4005 bd5 ba4.7k sqft140 Arabella Ct, Cary, NC 27518Off Market

- $984,6003 bd4 ba3.3k sqft142 Arabella Ct, Cary, NC 27518Off Market
- $1,100,0005 bd5 ba5.4k sqft144 Arabella Ct, Cary, NC 27518Sold
- $940,800-- bd3 ba3k sqft132 Arabella Ct, Cary, NC 27518Off Market
- $977,100-- bd5 ba3.2k sqft130 Arabella Ct, Cary, NC 27518Off Market
- $995,0003 bd4 ba3.8k sqft134 Arabella Ct, Cary, NC 27518Sold
- $868,1003 bd4 ba3.3k sqft128 Arabella Ct, Cary, NC 27518Off Market
- $1,044,6004 bd4 ba3.9k sqft126 Arabella Ct, Cary, NC 27518Off Market
Nearby schools
GreatSchools rating
- 8/10Swift Creek ElementaryGrades: K-5Distance: 0.9 mi
- 7/10Dillard Drive MiddleGrades: 6-8Distance: 1.3 mi
- 8/10Athens Drive HighGrades: 9-12Distance: 2.4 mi
Schools provided by the listing agent
- Elementary: Wake - Swift Creek
- Middle: Wake - Dillard
- High: Wake - Athens Dr
Source: Doorify MLS. This data may not be complete. We recommend contacting the local school district to confirm school assignments for this home.
Get a cash offer in 3 minutes
Find out how much your home could sell for in as little as 3 minutes with a no-obligation cash offer.
Estimated market value
$1,126,100
Get a cash offer in 3 minutes
Find out how much your home could sell for in as little as 3 minutes with a no-obligation cash offer.
Estimated market value
$1,126,100
- North Carolina
- Wake County
- Cary
- 27518
- 138 Arabella Ct
Nearby cities
Nearby neighborhoods
Nearby zip codes
Other Cary Topics
