This beautiful and elegant townhome lives up to its name. An inviting first floor features an open living and dining room, kitchen, primary suite, dedicated office, and a full bathroom for guests. The spacious kitchen centers around a nicely sized island and offers a Thermador freezer, refrigerator, and drink fridge. Other tasteful updates include fresh paint and updated lighting throughout. The living room gives way to a three-season room complete with its own kitchen area that you will undoubtedly spend all four seasons enjoying. A double-sided fireplace lends warmth and coziness to the living room while also throwing heat into the three season room once Fall temperatures begin to descend. Upstairs you'll find three bedrooms, or, two bedrooms and a bonus room, if you like. You'll also be grateful for the two full baths that share in the upstairs real estate. The crown jewel of the second floor is almost certainly the huge theater room complete with high-end audio/video equipment, which will go toe-to-toe with any movie theater in the area. Added bonus: You won't have to worry about changing out of your pajamas or paying exorbitant prices for the popcorn. Any concerns around where to stash your holiday goods or those books you just can't seem to relinquish will be abated as built-ins and ample closet space abound in this home. An enviable end-unit placement means that one side of the home is graced with tons of natural light as well as an unobstructed view onto open green space. The house's location in a quiet neighborhood is belied by its utter convenience to any and all of your shopping, restaurant, or domestic needs.
Sold for $995,000
$995,000
134 Arabella Ct, Cary, NC 27518
3beds
3,839sqft
Townhouse, Residential
Built in 2010
5,227 Square Feet Lot
$1,042,900 Zestimate®
$259/sqft
$3,195 Estimated rent
Home value
$1,042,900
$991,000 - $1.10M
$3,195/mo
Zestimate® history
Owner options
List your home for rent
$3,195/mo
Rent Zestimate®
Find your next renter with Zillow Rental Manager. Plus, with online applications, you can quickly screen prospective tenants – for free.
$3,195/mo
Rent Zestimate®
Refinance and save
$6,417/mo
Est. payment
Refinancing to a lower rate could help reduce your monthly payments and save thousands over the life of the loan.
$6,417/mo
Est. payment
Explore your selling options
Work with a Zillow partner agent
Leverage their expertise and Zillow's premium Showcase listings to get your home seen by more buyers.
Get startedList with your own agent
Get your home in front of millions of buyers by listing it on Zillow.
Learn how to do itSell it yourself
Take full control of how buyers see your home on Zillow by listing For Sale by Owner (FSBO).
List your homeWhat's special
Zillow last checked:
Listing updated:
Listed by:
Nata Bozymski 919-593-0554,
Inhabit Real Estate,
Alison J Domnas 919-260-4324,
Inhabit Real Estate
Bought with:
Kelly Cobb, 187329
Compass -- Cary
Source: Doorify MLS,MLS#: 10043109
Facts & features
Interior
Bedrooms & bathrooms
- Bedrooms: 3
- Bathrooms: 4
- Full bathrooms: 4
Heating
- Forced Air, Natural Gas
Cooling
- Heat Pump
Appliances
- Included: Built-In Electric Oven, Dishwasher, Disposal, Dryer, Freezer, Gas Cooktop, Ice Maker, Microwave, Range Hood, Refrigerator, Stainless Steel Appliance(s), Vented Exhaust Fan, Washer
- Laundry: Laundry Room, Main Level
Features
- Bathtub/Shower Combination, Bookcases, Built-in Features, Ceiling Fan(s), Central Vacuum, Chandelier, Crown Molding, Double Vanity, Granite Counters, High Ceilings, Kitchen Island, Living/Dining Room Combination, Open Floorplan, Master Downstairs, Recessed Lighting, Separate Shower, Smart Thermostat, Smooth Ceilings, Soaking Tub, Sound System, Storage, Vaulted Ceiling(s), Walk-In Closet(s), Walk-In Shower, Water Closet, Wired for Sound
- Flooring: Carpet, Vinyl, Tile
- Windows: Bay Window(s), Insulated Windows, Plantation Shutters
- Number of fireplaces: 1
- Fireplace features: Double Sided, Gas Log, Living Room, See Through, See Remarks
- Common walls with other units/homes: 1 Common Wall, End Unit
Interior area
- Total structure area: 3,839
- Total interior livable area: 3,839 sqft
- Finished area above ground: 3,839
- Finished area below ground: 0
Property
Parking
- Total spaces: 4
- Parking features: Concrete, Garage, Off Street
- Attached garage spaces: 2
- Uncovered spaces: 2
Features
- Levels: Two
- Stories: 2
- Patio & porch: Enclosed, See Remarks
- Exterior features: Courtyard, Private Entrance, Rain Gutters
- Has view: Yes
Lot
- Size: 5,227 Square Feet
- Features: Landscaped, Private
Details
- Additional structures: Outdoor Kitchen
- Parcel number: 0772489549
- Special conditions: Standard
Construction
Type & style
- Home type: Townhouse
- Architectural style: Transitional
- Property subtype: Townhouse, Residential
- Attached to another structure: Yes
Materials
- Brick Veneer, Fiber Cement
- Foundation: Slab
- Roof: Shingle
Condition
- New construction: No
- Year built: 2010
Utilities & green energy
- Sewer: Public Sewer
- Water: Public
- Utilities for property: Cable Connected, Electricity Connected, Natural Gas Connected, Sewer Connected, Water Connected
Community & HOA
Community
- Features: Sidewalks, Street Lights
- Subdivision: Tryon Villas
HOA
- Has HOA: Yes
- Amenities included: Landscaping, Maintenance, Maintenance Grounds
- Services included: Maintenance Grounds, Maintenance Structure, Road Maintenance, Storm Water Maintenance, Trash
- HOA fee: $450 monthly
Location
- Region: Cary
Financial & listing details
- Price per square foot: $259/sqft
- Tax assessed value: $943,183
- Annual tax amount: $7,928
- Date on market: 7/24/2024
- Road surface type: Asphalt
Price history
| Date | Event | Price |
|---|---|---|
| 8/14/2024 | Sold | $995,000$259/sqft |
Source:  Doorify MLS #10043109 Report a problem Doorify MLS #10043109 Report a problem | ||
| 7/26/2024 | Pending sale | $995,000$259/sqft |
Source: Doorify MLS #10043109 Report a problem | ||
| 7/24/2024 | Listed for sale | $995,000+45.3%$259/sqft |
Source: Doorify MLS #10043109 Report a problem | ||
| 5/9/2016 | Sold | $685,000-2%$178/sqft |
Source: Doorify MLS #2048476 Report a problem | ||
| 3/21/2016 | Pending sale | $699,000$182/sqft |
Source: Keller Williams - Cary #2048476 Report a problem | ||
| 2/13/2016 | Listed for sale | $699,000+3.6%$182/sqft |
Source: Keller Williams - Cary #2048476 Report a problem | ||
| 8/5/2014 | Sold | $675,000-3.6%$176/sqft |
Source: Public Record Report a problem | ||
| 6/1/2014 | Price change | $699,900-6.7%$182/sqft |
Source: Global Homes and Marketing LLC #1928316 Report a problem | ||
| 4/19/2014 | Price change | $749,900-6.3%$195/sqft |
Source: Global Homes and Marketing LLC #1928316 Report a problem | ||
| 1/23/2014 | Listed for sale | $799,900+21.4%$208/sqft |
Source: Global Homes and Marketing LLC #1928316 Report a problem | ||
| 10/4/2010 | Sold | $659,000$172/sqft |
Source: Public Record Report a problem | ||
Public tax history
| Year | Property taxes | Tax assessment |
|---|---|---|
| 2025 | $8,104 +2.2% | $943,183 |
| 2024 | $7,929 +27.5% | $943,183 +52.5% |
| 2023 | $6,217 +3.9% | $618,435 |
| 2022 | $5,985 +2.1% | $618,435 |
| 2021 | $5,864 -0.5% | $618,435 |
| 2020 | $5,895 -23% | $618,435 -13.3% |
| 2019 | $7,659 | $713,417 |
| 2018 | $7,659 +10.9% | $713,417 +3.6% |
| 2017 | $6,904 +5.2% | $688,486 |
| 2016 | $6,564 -1.3% | $688,486 +2.2% |
| 2015 | $6,654 | $673,797 |
| 2014 | -- | $673,797 |
| 2013 | -- | $673,797 |
| 2012 | -- | $673,797 |
| 2011 | -- | $673,797 |
Find assessor info on the county website
Neighborhood: 27518
Nearby homes
- $940,300-- bd3 ba3k sqft132 Arabella Ct, Cary, NC 27518Off Market
- $978,600-- bd5 ba3.2k sqft130 Arabella Ct, Cary, NC 27518Off Market

- $875,4003 bd4 ba3.3k sqft128 Arabella Ct, Cary, NC 27518Off Market
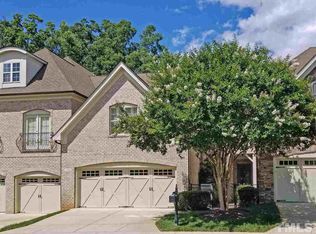
- $1,025,0004 bd5 ba5.8k sqft138 Arabella Ct, Cary, NC 27518Sold
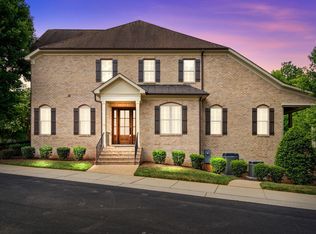
- $1,052,5004 bd4 ba3.9k sqft126 Arabella Ct, Cary, NC 27518Off Market
- $1,005,2005 bd5 ba4.7k sqft140 Arabella Ct, Cary, NC 27518Off Market
- $985,8003 bd4 ba3.3k sqft142 Arabella Ct, Cary, NC 27518Off Market
- $961,9004 bd4 ba3.3k sqft122 Arabella Ct, Cary, NC 27518Off Market
Nearby schools
GreatSchools rating
- 8/10Swift Creek ElementaryGrades: K-5Distance: 0.9 mi
- 7/10Dillard Drive MiddleGrades: 6-8Distance: 1.3 mi
- 8/10Athens Drive HighGrades: 9-12Distance: 2.3 mi
Schools provided by the listing agent
- Elementary: Wake - Swift Creek
- Middle: Wake - Dillard
- High: Wake - Athens Dr
Source: Doorify MLS. This data may not be complete. We recommend contacting the local school district to confirm school assignments for this home.
Get a cash offer in 3 minutes
Find out how much your home could sell for in as little as 3 minutes with a no-obligation cash offer.
Estimated market value
$1,042,900
Get a cash offer in 3 minutes
Find out how much your home could sell for in as little as 3 minutes with a no-obligation cash offer.
Estimated market value
$1,042,900
- North Carolina
- Wake County
- Cary
- 27518
- 134 Arabella Ct
Nearby cities
Nearby neighborhoods
Nearby zip codes
Other Cary Topics
