The Trifecta - POOL / BASEMENT / ACREAGE! 3.5 private acres in The Crofts at Brackenridge, this all-brick home gives you the space you've been looking for without giving up an ounce of comfort. Main level primary suite with spacious spa bath, bright and open family room that flows into the breakfast area, and keeping room featuring 2 fireplaces! Formal living and dining rooms are perfect for the holiday gatherings! Hosting this year? Bedroom count is no problem - 3 bedrooms upstairs with loft. Don't miss the flex room that will make a great office. Finished walkout basement offers the 5th bedroom, kitchenette, full bathroom, flex room, and hang out area! Curate that home gym you have been dreaming of or turn it into your craft studio. Saltwater pool keeps the fun at home. Gather for al fresco dinner on the patio. Massive yard is filled with opportunities: from a flower garden to tossing the football after dinner. Roof (2019), HVAC (2020), water heater (2019). The home sits between Fuquay Varina and Holly Springs - two towns' worth of dining and shopping nearby. Room to breathe, room to grow, and room for everyone!
For sale
$1,250,000
3601 Tartancroft Pl, Fuquay Varina, NC 27526
5beds
6,466sqft
Single Family Residence
Built in 1999
3.56 Acres Lot
$1,197,600 Zestimate®
$193/sqft
$48/mo HOA
What's special
All-brick homeFlower gardenFinished walkout basementBreakfast areaMassive yardSaltwater pool
- 13 days
- 2,170
- 205
Likely to sell faster than
Zillow last checked:
Listing updated:
Listed by:
Ashley Rummage 919-208-0330,
Compass -- Raleigh
Source: Doorify MLS,MLS#: 10200716
Facts & features
Interior
Bedrooms & bathrooms
- Bedrooms: 5
- Bathrooms: 5
- Full bathrooms: 4
- 1/2 bathrooms: 1
- Main level bedrooms: 1
Primary bedroom
- Level: Main
Bedroom 2
- Level: Second
Bedroom 3
- Level: Second
Bedroom 4
- Level: Second
Bedroom 5
- Level: Basement
Bonus room
- Level: Basement
Breakfast room
- Level: Main
Den
- Level: Basement
Dining room
- Level: Main
Family room
- Level: Main
Kitchen
- Level: Main
Living room
- Level: Main
Heating
- Electric, Forced Air, Natural Gas
Cooling
- Central Air, Electric
Appliances
- Included: Dishwasher, Electric Cooktop, Electric Oven, Water Softener
- Laundry: Laundry Room, Main Level
Features
- Flooring: Carpet, Hardwood, Laminate, Tile
- Basement: Finished,Walk-Out Access,Heated
- Number of fireplaces: 2
- Fireplace features: Gas Log, Living Room
Interior area
- Total structure area: 6,466
- Total interior livable area: 6,466 sqft
- Finished area above ground: 4,120
- Finished area below ground: 2,346
Property
Parking
- Total spaces: 4
- Parking features: Attached
- Garage spaces: 4
Features
- Levels: Three Or More
- Stories: 3
- Patio & porch: Deck
- Exterior features: Private Yard
- Pool features: In Ground, Salt Water
- Fencing: Wood
Lot
- Size: 3.56 Acres
- Features: Wooded
Details
- Parcel number: 066802884319000 0204070
- Zoning: R-30
- Special conditions: Standard
Construction
Type & style
- Home type: SingleFamily
- Architectural style: Traditional,Transitional
- Property subtype: Single Family Residence
Materials
- Brick Veneer
- Foundation: Combination
- Roof: Shingle
Condition
- New construction: No
- Year built: 1999
Utilities & green energy
- Sewer: Septic Tank
- Water: Well
Community & HOA
Community
- Subdivision: Brackenridge
HOA
- Has HOA: Yes
- Amenities included: Maintenance Grounds
- Services included: Maintenance Grounds
- HOA fee: $575 annually
- HOA name: Crofts at Brackenridge
- HOA phone: 919-274-2661
Location
- Region: Fuquay Varina
Financial & listing details
- Price per square foot: $193/sqft
- Tax assessed value: $1,190,571
- Annual tax amount: $7,873
- Date on market: 10/29/2026
- Listing agreement: Exclusive Right To Sell
- Listing terms: Cash,Conventional,FHA,VA Loan
- Road surface type: Paved
Estimated market value
$1,197,600
$1.14M - $1.26M
$5,014/mo
Price history
| Date | Event | Price |
|---|---|---|
| 10/29/2026 | Listed for sale | $1,250,000-1%$193/sqft |
Source:  Doorify MLS #10200716 Report a problem | ||
| 6/25/2025 | Sold | $1,263,000-2.8%$195/sqft |
Source: Doorify MLS #10085849 Report a problem | ||
| 4/17/2025 | Pending sale | $1,300,000$201/sqft |
Source: Doorify MLS #10085849 Report a problem | ||
| 4/2/2025 | Listed for sale | $1,300,000-7.1%$201/sqft |
Source: Doorify MLS #10085849 Report a problem | ||
| 11/21/2022 | Listing removed | -- |
Source: Doorify MLS #2457981 Report a problem | ||
| 9/22/2022 | Listed for sale | $1,400,000-6.7%$217/sqft |
Source: Doorify MLS #2457981 Report a problem | ||
| 8/18/2022 | Listing removed | -- |
Source: Doorify MLS #2457981 Report a problem | ||
| 6/23/2022 | Listed for sale | $1,500,000+91.8%$232/sqft |
Source: Doorify MLS #2457981 Report a problem | ||
| 12/21/2005 | Sold | $782,000$121/sqft |
Source: Public Record Report a problem | ||
Public tax history
| Year | Property taxes | Tax assessment |
|---|---|---|
| 2025 | $7,635 +3% | $1,190,571 |
| 2024 | $7,413 +18.4% | $1,190,571 +48.7% |
| 2023 | $6,261 +7.9% | $800,448 |
| 2022 | $5,801 +2.8% | $800,448 |
| 2021 | $5,645 +1.7% | $800,448 |
| 2020 | $5,551 -9.4% | $800,448 +7% |
| 2019 | $6,128 | $747,874 |
| 2018 | $6,128 +14.8% | $747,874 |
| 2017 | $5,337 +2.1% | $747,874 |
| 2016 | $5,229 -16.3% | $747,874 -16.6% |
| 2015 | $6,248 +5.5% | $896,811 |
| 2014 | $5,921 | $896,811 |
| 2013 | -- | $896,811 |
| 2012 | -- | $896,811 |
| 2011 | -- | $896,811 |
| 2010 | -- | $896,811 |
| 2009 | -- | $896,811 |
| 2008 | -- | -- |
| 2007 | -- | -- |
| 2006 | -- | -- |
| 2005 | -- | -- |
| 2004 | -- | -- |
Find assessor info on the county website
Monthly payment
Est. payment
Payment breakdown
Explore the cost of this home by adjusting the details. Changes won't be saved.Climate risks
Neighborhood: 27526
Nearby schools
Schools provided by the listing agent
- Elementary: Wake - Ballentine Elementary
- Middle: Wake - Herbert Akins Road Middle
- High: Wake - Fuquay Varina High
Source: Doorify MLS. This data may not be complete. We recommend contacting the local school district to confirm school assignments for this home.
- $1,119,1004 bd4 ba4.1k sqft3605 Tartancroft Pl, Fuquay Varina, NC 27526Off Market
- $959,3003 bd4 ba3.7k sqft3600 Tartancroft Pl, Fuquay Varina, NC 27526Off Market
- $1,203,3004 bd6 ba6.2k sqft3624 Brackenridge Ln, Fuquay Varina, NC 27526Off Market
- $2,514,00039.36 acres3528 Wiltree Dr, Fuquay Varina, NC 27526Off Market
Similar homes
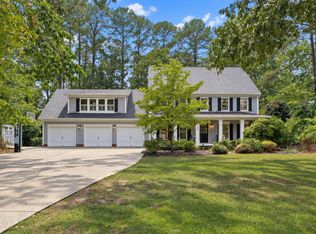
- $1,125,0004 bd3 ba4.1k sqft6504 Prestwick Pl, Fuquay Varina, NC 27526For Sale
 MLS ID #10194756, Jennifer Coleman. Doorify MLS
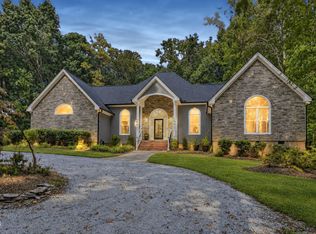
- $1,150,0004 bd4 ba4.3k sqft3533 Arthur Pierce Rd, Apex, NC 27539For Sale
 MLS ID #10195937, Tina Caul. Doorify MLS
- $1,200,0004 bd5 ba4.4k sqft3521 Castelaine Circle, Apex, NC 27539For Sale

 MLS ID #100613277, Sarah Houck, EXP Realty LLC - C. Hive MLS
- $1,150,0006 bd5 ba4.3k sqft4013 Summer Brook Dr, Apex, NC 27539For Sale
 MLS ID #10200137, Laura Szemereta. Doorify MLS
- $799,9004 bd4 ba3.6k sqft5005 Boylston Dr, Fuquay Varina, NC 27526For SaleMLS ID #10185076, Erica Anderson. Doorify MLS
- $1,345,0004 bd5 ba5.5k sqft3504 Castelaine Cir, Apex, NC 27539For SaleMLS ID #10192547, Miguel Justin Fragoso. Doorify MLS
- $1,050,0004 bd4 ba3.7k sqft7616 Lake Wheeler Rd, Raleigh, NC 27603For SaleMLS ID #10200878, Jeremy Grissom. Doorify MLS
- $1,199,0005 bd5 ba4.7k sqft101 Glade Park Rd, Cary, NC 27518For SaleMLS ID #10200674, Sara Chobanian. Doorify MLS
- $1,350,0004 bd5 ba3.3k sqft305 Lively Oaks Way, Holly Springs, NC 27540For SaleMLS ID #10200984, Michelle Gelston. Doorify MLS
- $985,5005 bd5 ba3.8k sqft3720 Grandbridge Dr, Apex, NC 27539For SaleMLS ID #10190961, James Love. Doorify MLS
- $724,9004 bd5 ba3.6k sqft6520 Alirin Ln, Fuquay Varina, NC 27526For SaleMLS ID #10176544, Erika Williams Reece. Doorify MLS
- $1,129,9994 bd4 ba3.9k sqft702 Cambridge Hall Loop, Apex, NC 27539For SaleMLS ID #10189095, Christopher Gold. Doorify MLS
- $749,9004 bd4 ba3.6k sqft120 Arlen Park Pl, Holly Springs, NC 27540For SaleMLS ID #10199667, Matthew Peedin. Doorify MLS
- $1,198,0004 bd4 ba3.4k sqft101 Rosaler Ct, Cary, NC 27519For SaleMLS ID #10202103, Azita Wilson. Doorify MLS
- $1,323,0005 bd6 ba5.5k sqft141 Westongate Way, Cary, NC 27513For SaleMLS ID #10199819, Thomas Ladane Shoupe. Doorify MLS
- $1,050,0005 bd5 ba4.4k sqft314 Highlands Bluffs Dr, Cary, NC 27518For SaleMLS ID #10191843, Johnny Chappell. Doorify MLS
- $1,425,0006 bd4 ba4.2k sqft104 Ambler Ct, Holly Springs, NC 27540For SaleMLS ID #10198569, Nick Costa. Doorify MLS
- $1,300,0005 bd4 ba3.5k sqft317 Schubauer Dr, Cary, NC 27513For SaleMLS ID #10197319, Karen Coe. Doorify MLS
- $919,0004 bd4 ba3.6k sqft2200 Hedge Maple Dr, Raleigh, NC 27603For SaleMLS ID #10190143, Renee Smith. Doorify MLS
