Welcome to an exceptional Cary home where space, style, and resort style living come together! Nestled in one of Cary's highly sought-after neighborhoods, this impressive 5 bedroom, 4.5 bathroom home sits on a desirable corner lot and offers an abundance of space, comfort, and amenities both inside and out. The thoughtfully designed interior features generously sized bedrooms, all with large closets. A huge bonus room sits on the third floor, with endless possibilities for a media room, playroom, home gym, office, or additional living space. The beautifully appointed kitchen is made for both everyday living and entertaining, featuring a gas cooktop, double ovens, ample cabinetry, and a convenient butler's pantry. The spacious living room with cozy gas fireplace adjoins the kitchen and breakfast nook. The central vacuum system adds an extra touch of convenience to the home as well! Step outside to your own private backyard oasis! The incredible screened-in porch provides the perfect setting for relaxing or entertaining, overlooking the sparkling in-ground saltwater pool and hot tub. Whether you're hosting summer gatherings or enjoying a quiet evening at home, this outdoor space is truly something special. The amenities continue beyond the property itself. Residents of this highly desirable community enjoy access to neighborhood pools, tennis courts, pickleball courts, and picnic areas. Making it easy to enjoy an active, connected lifestyle right outside your door. With a 3-car garage, oversized living spaces, exceptional outdoor amenities, and an unbeatable Cary location, this home offers the perfect combination of luxury, functionality, and lifestyle. Come see everything this remarkable property has to offer!
For sale
Price cut: $25K (9/24)
$1,225,000
101 Glade Park Rd, Cary, NC 27518
5beds
4,752sqft
Single Family Residence
Built in 1999
0.44 Acres Lot
$1,186,700 Zestimate®
$258/sqft
$84/mo HOA
What's special
Hot tubCozy gas fireplacePrivate backyard oasisBreakfast nookCentral vacuum systemBeautifully appointed kitchenOversized living spaces
- 51 days
- 2,399
- 153
Likely to sell faster than
Zillow last checked:
Listing updated:
Listed by:
Sara Chobanian 919-909-2991,
Compass -- Cary
Source: Doorify MLS,MLS#: 10189514
Facts & features
Interior
Bedrooms & bathrooms
- Bedrooms: 5
- Bathrooms: 5
- Full bathrooms: 4
- 1/2 bathrooms: 1
Primary bedroom
- Level: Second
- Area: 291.25 Square Feet
- Dimensions: 23.3 x 12.5
Bedroom 2
- Level: Second
- Area: 165.68 Square Feet
- Dimensions: 10.9 x 15.2
Bedroom 3
- Level: Second
- Area: 190.19 Square Feet
- Dimensions: 14.3 x 13.3
Bedroom 4
- Level: Second
- Area: 189 Square Feet
- Dimensions: 13.5 x 14.0
Bedroom 5
- Level: Second
- Area: 238 Square Feet
- Dimensions: 13.6 x 17.5
Heating
- Central, Fireplace(s), Natural Gas
Cooling
- Central Air, Ceiling Fan(s), Electric
Appliances
- Included: Cooktop, Double Oven, Dishwasher, Electric Oven, Free-Standing Refrigerator, Gas Cooktop, Ice Maker, Microwave, Oven, Refrigerator, Tankless Water Heater, Wall Oven
- Laundry: Electric Dryer Hookup, Inside, Laundry Room, Main Level, Sink, Washer Hookup
Features
- Built-in Features, Ceiling Fan(s), Chandelier, Crown Molding, Double Vanity, Entrance Foyer, Eat-in Kitchen, High Ceilings, Pantry, Recessed Lighting, Soaking Tub, Stone Counters, Tray Ceiling(s), Walk-In Closet(s), Butler's Pantry, Central Vacuum Prewired, Separate Shower, Bathtub/Shower Combination, Walk-In Shower, Water Closet, Smooth Ceilings
- Flooring: Hardwood, Tile, Wood
- Windows: Skylight(s)
- Number of fireplaces: 2
- Fireplace features: Bedroom, Bath, Double Sided, Family Room, Gas, Glass Doors, Living Room, See Through
Interior area
- Total structure area: 4,752
- Total interior livable area: 4,752 sqft
- Finished area above ground: 4,752
- Finished area below ground: 0
Property
Parking
- Total spaces: 6
- Parking features: Concrete, Garage Faces Side, Garage, Garage Door Opener
- Garage spaces: 3
- Uncovered spaces: 3
Features
- Levels: Three Or More
- Stories: 3
- Patio & porch: Covered, Deck, Enclosed, Patio, Rear Porch, Screened
- Exterior features: Other, Private Yard, Rain Gutters, Fenced Yard
- Has private pool: Yes
- Pool features: Fenced, In Ground, Private, Salt Water
- Has spa: Yes
- Spa features: Above Ground, Bath, Heated, Private
- Fencing: Brick,Back Yard,Wrought Iron
- Has view: Yes
- View description: Pool, Trees/Woods
Lot
- Size: 0.44 Acres
- Features: Back Yard, Corner Lot, Landscaped, Many Trees, Other, Private, Partially Cleared
- Residential vegetation: Partially Wooded
Details
- Parcel number: 075111771469000 0242819
- Zoning: R12P
- Special conditions: Standard
- Other equipment: Dehumidifier
Construction
Type & style
- Home type: SingleFamily
- Architectural style: Traditional
- Property subtype: Single Family Residence
Materials
- Brick
- Foundation: Raised, Crawlspace
- Roof: Shingle,Architectural Shingle
Condition
- New construction: No
- Year built: 1999
Utilities & green energy
- Sewer: Public Sewer
- Water: Public
Community & HOA
Community
- Features: Other, Pool, Tennis Court(s)
- Security: Smoke Detector(s)
- Subdivision: Wyndfall
HOA
- Has HOA: Yes
- Amenities included: Management, Other, Picnic Area, Pool, Tennis Court(s)
- Services included: Maintenance Grounds
- HOA fee: $252 quarterly
- HOA name: Cambridge and Wyndfall
- HOA phone: 919-233-7660
Location
- Region: Cary
Financial & listing details
- Price per square foot: $258/sqft
- Tax assessed value: $999,005
- Annual tax amount: $8,582
- Date on market: 8/29/2026
- Listing agreement: Exclusive Right To Sell
- Listing terms: Cash,Conventional,FHA,VA Loan
- Road surface type: Asphalt
Estimated market value
$1,186,700
$1.13M - $1.25M
$4,886/mo
Price history
| Date | Event | Price |
|---|---|---|
| 9/24/2026 | Price change | $1,225,000-2%$258/sqft |
Source:  Doorify MLS #10189514 Report a problem Doorify MLS #10189514 Report a problem | ||
| 8/29/2026 | Listed for sale | $1,250,000+113.7%$263/sqft |
Source: Doorify MLS #10189514 Report a problem | ||
| 6/25/2001 | Sold | $585,000+6.1%$123/sqft |
Source: Public Record Report a problem | ||
| 8/31/2000 | Sold | $551,500+457.1%$116/sqft |
Source: Public Record Report a problem | ||
| 11/25/1998 | Sold | $99,000$21/sqft |
Source: Public Record Report a problem | ||
Public tax history
| Year | Property taxes | Tax assessment |
|---|---|---|
| 2025 | $8,582 +2.2% | $999,005 |
| 2024 | $8,397 +30.4% | $999,005 +55.9% |
| 2023 | $6,440 +3.9% | $640,730 |
| 2022 | $6,200 +2.1% | $640,730 |
| 2021 | $6,075 -0.5% | $640,730 |
| 2020 | $6,107 -7.9% | $640,730 +3.8% |
| 2019 | $6,630 | $617,308 |
| 2018 | $6,630 +10.9% | $617,308 |
| 2017 | $5,977 +1.5% | $617,308 |
| 2016 | $5,888 -5.2% | $617,308 -1.8% |
| 2015 | $6,208 +6.1% | $628,533 |
| 2014 | $5,853 | $628,533 |
| 2013 | -- | $628,533 |
| 2012 | -- | $628,533 |
| 2011 | -- | $628,533 |
| 2010 | -- | $628,533 |
| 2009 | -- | $628,533 |
| 2008 | -- | -- |
| 2007 | -- | -- |
| 2006 | -- | -- |
| 2005 | -- | -- |
| 2004 | -- | -- |
| 2003 | -- | -- |
| 2002 | -- | -- |
Find assessor info on the county website
Monthly payment
Est. payment
Payment breakdown
Explore the cost of this home by adjusting the details. Changes won't be saved.Climate risks
Neighborhood: Regency
Nearby schools
Schools provided by the listing agent
- Elementary: Wake - Penny Road Elementary
- Middle: Wake - Dillard Drive Middle
- High: Wake - Athens Drive High
Source: Doorify MLS. This data may not be complete. We recommend contacting the local school district to confirm school assignments for this home.
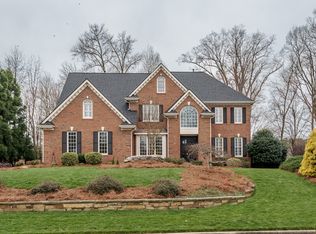
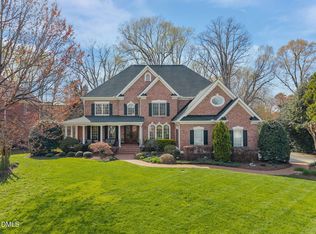
Similar homes
- $1,050,0005 bd5 ba4.4k sqft314 Highlands Bluffs Dr, Cary, NC 27518For Sale
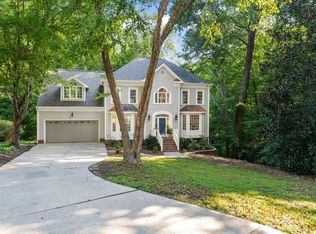
 MLS ID #10191843, Johnny Chappell. Doorify MLS
 - $900,0004 bd4 ba3.3k sqft200 Killingsworth Dr, Cary, NC 27518For Sale
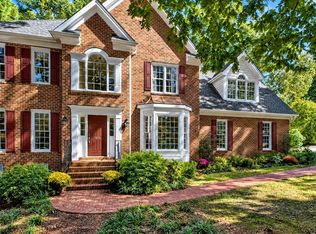 MLS ID #10197267, Victoria Pasquale Broccolo. Doorify MLS
 - $899,0005 bd4 ba4.1k sqft644 Angelica Cir, Cary, NC 27518For Sale
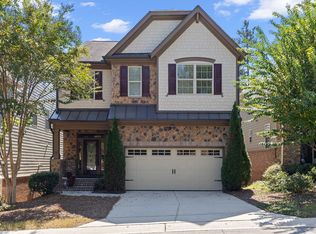 MLS ID #10141166, Peggy Houser. Doorify MLS
 - $1,195,0004 bd5 ba5.7k sqft138 Arabella Ct, Cary, NC 27518For Sale
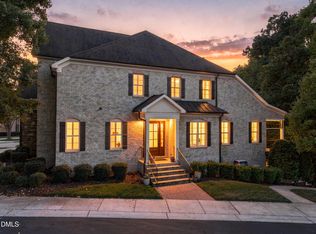 MLS ID #10196162, Kathleen Carlton. Doorify MLS
 - $1,195,0005 bd4 ba3.8k sqft305 Ambermore Pl, Cary, NC 27519For SaleMLS ID #10181124, Amanda Kondrasov. Doorify MLS
- $1,297,5005 bd4 ba3.9k sqft106 Aberson Ct, Cary, NC 27519For SaleMLS ID #10193134, Karen Coe. Doorify MLS
- $1,150,1005 bd5 ba4.4k sqft512 Slate Creek Pl, Cary, NC 27519For SaleMLS ID #10179166, Ravi Bheemarao. Doorify MLS
- $730,0005 bd3 ba3.1k sqft110 Drakewood Pl, Cary, NC 27518For SaleMLS ID #10185508, Liz Tivnan. Doorify MLS
- $1,125,0005 bd4 ba5.2k sqft1049 Kennicott Ave, Cary, NC 27513For SaleMLS ID #10176924, Patricia Denz. Doorify MLS
- $995,0005 bd6 ba4.5k sqft5707 Highcroft Dr, Cary, NC 27519For SaleMLS ID #10195657, Sandy English. Doorify MLS
- $1,175,0005 bd5 ba4.3k sqft122 Brookbank Hill Pl, Cary, NC 27519For SaleMLS ID #10180934, Dennis de Jong. Doorify MLS
- $1,475,0005 bd4 ba4.4k sqft275 Hogans Valley Way, Cary, NC 27513For SaleMLS ID #10189870, Shanda Heller. Doorify MLS
- $815,0005 bd4 ba3.7k sqft202 Montford Hall Ct, Cary, NC 27519For SaleMLS ID #10186701, Joshua Dulcich. Doorify MLS
- $850,0004 bd3 ba2.6k sqft100 Leblanc Ct, Cary, NC 27513For SaleMLS ID #10194641, Gretchen Coley. Doorify MLS
- $800,0004 bd4 ba3.9k sqft4109 Millyork Ct, Apex, NC 27539For SaleMLS ID #10195736, Keith Gunter. Doorify MLS
- $1,095,0005 bd4 ba3.7k sqft707 Magalloway Dr, Cary, NC 27519For SaleMLS ID #10176470, Sherry Lockhart. Doorify MLS
- $1,300,0004 bd5 ba4.2k sqft584 Olde Thompson Creek Rd, Apex, NC 27523For SaleMLS ID #10163863, Angela Drum. Doorify MLS
- $1,125,0004 bd3 ba4.1k sqft6504 Prestwick Pl, Fuquay Varina, NC 27526For SaleMLS ID #10194756, Jennifer Coleman. Doorify MLS
- $899,0004 bd4 ba3.5k sqft808 City Walls St, Cary, NC 27513For SaleMLS ID #10185951, Diane Donnelly. Doorify MLS
- $850,0005 bd4 ba4.3k sqft234 Rosenberry Hills Dr, Cary, NC 27513For SaleMLS ID #10191748, Debbie Van Horn. Doorify MLS
