Southern charm comes to Apex with this incredible Charleston style home in the Grenadier community! Enjoy a large, private lot that provides beauty from every window! The main level features real HARDWOODS, custom molding, a flex room that can be a 4th bedroom, a BRIGHT & Spacious KITCHEN with island that opens right into the large Living Room area with built-in bookcases & fireplace. Perfect for entertaining! The second living room area will make a nice office for remote work! This unique home also gives you an AMAZING recreation & media room with custom bar that will be the envy of all your friends and the ultimate party destination! The second level provides a nice master suite, two bedrooms and large BONUS Room! You'll love the outdoor space that provides an impressive, double decker front porch, along with an expansive deck and covered gazebo area that backs to a serene & private backyard setting! Other features include tons of storage with two unfinished attic areas, large laundry room area and a 3-Car Garage! This property is truly one-of-a-kind! Super convenient to multiple grocery stores, YMCA, coffee and restaurants!
For sale
$1,495,000
8125 Rosiere Dr, Apex, NC 27539
3beds
4,717sqft
Single Family Residence
Built in 2000
0.69 Acres Lot
$1,408,500 Zestimate®
$317/sqft
$50/mo HOA
What's special
Custom moldingLarge bonus roomCovered gazebo areaReal hardwoodsExpansive deckNice master suiteLarge private lot
- 18 days
- 1,438
- 93
Zillow last checked:
Listing updated:
Listed by:
Chris Edwards 919-244-0702,
Keller Williams Realty Cary,
Shaun Livernois 919-924-1610,
Keller Williams Realty Cary
Source: Doorify MLS,MLS#: 10187437
Facts & features
Interior
Bedrooms & bathrooms
- Bedrooms: 3
- Bathrooms: 5
- Full bathrooms: 4
- 1/2 bathrooms: 1
Primary bedroom
- Level: Second
- Area: 239.73 Square Feet
- Dimensions: 13.1 x 18.3
Bedroom 2
- Level: Second
- Area: 174.38 Square Feet
- Dimensions: 12.11 x 14.4
Bedroom 3
- Level: Second
- Area: 140.4 Square Feet
- Dimensions: 12.0 x 11.7
Bonus room
- Level: Second
- Area: 496 Square Feet
- Dimensions: 20.0 x 24.8
Breakfast room
- Level: Main
- Area: 157.43 Square Feet
- Dimensions: 9.1 x 17.3
Dining room
- Level: Main
- Area: 190.44 Square Feet
- Dimensions: 13.8 x 13.8
Family room
- Level: Main
- Area: 199.27 Square Feet
- Dimensions: 13.11 x 15.2
Kitchen
- Level: Main
- Area: 155.53 Square Feet
- Dimensions: 10.3 x 15.1
Living room
- Level: Main
- Area: 325.44 Square Feet
- Dimensions: 22.6 x 14.4
Office
- Level: Main
- Area: 219.42 Square Feet
- Dimensions: 15.9 x 13.8
Recreation room
- Level: Main
- Area: 718.41 Square Feet
- Dimensions: 23.1 x 31.1
Heating
- None
Cooling
- Central Air
Appliances
- Included: Dryer, Dishwasher, Electric Cooktop, Refrigerator, Washer
- Laundry: Laundry Room, Main Level
Features
- Bookcases, Ceiling Fan(s), Eat-in Kitchen, Granite Counters, Kitchen Island, Natural Woodwork
- Flooring: Carpet, Ceramic Tile, Hardwood
- Number of fireplaces: 1
- Fireplace features: Living Room
Interior area
- Total structure area: 4,717
- Total interior livable area: 4,717 sqft
- Finished area above ground: 4,717
- Finished area below ground: 0
Video & virtual tour
Property
Parking
- Total spaces: 6
- Parking features: Garage Faces Side, Garage
- Garage spaces: 3
- Uncovered spaces: 3
Features
- Levels: Two
- Stories: 2
- Patio & porch: Deck, Front Porch
- Exterior features: Private Yard
- Has view: Yes
- View description: Trees/Woods
Lot
- Size: 0.69 Acres
- Features: Back Yard, Landscaped, Private
Details
- Parcel number: 0760294137
- Zoning: R-30
- Special conditions: Standard
Construction
Type & style
- Home type: SingleFamily
- Architectural style: Charleston
- Property subtype: Single Family Residence
Materials
- Fiber Cement
- Foundation: Crawlspace
- Roof: Shingle
Condition
- New construction: No
- Year built: 2000
Utilities & green energy
- Sewer: Septic Tank
- Water: Well
Community & HOA
Community
- Subdivision: Grenadier
HOA
- Has HOA: Yes
- Services included: Maintenance Grounds, Road Maintenance
- HOA fee: $600 annually
- HOA name: Grenadier HOA
- HOA phone: 919-601-7844
Location
- Region: Apex
Financial & listing details
- Price per square foot: $317/sqft
- Tax assessed value: $1,045,310
- Annual tax amount: $6,915
- Date on market: 8/20/2026
- Listing agreement: Exclusive Right To Sell
- Listing terms: Cash,Conventional
Estimated market value
$1,408,500
$1.34M - $1.48M
$3,681/mo
Price history
| Date | Event | Price |
|---|---|---|
| 8/20/2026 | Listed for sale | $1,495,000+217.4%$317/sqft |
Source:  Doorify MLS #10187437 Report a problem Doorify MLS #10187437 Report a problem | ||
| 9/29/2000 | Sold | $471,000$100/sqft |
Source: Public Record Report a problem | ||
Public tax history
| Year | Property taxes | Tax assessment |
|---|---|---|
| 2025 | $6,706 +3% | $1,045,310 |
| 2024 | $6,511 +21.4% | $1,045,310 +52.6% |
| 2023 | $5,361 +7.9% | $685,063 |
| 2022 | $4,968 +2.8% | $685,063 |
| 2021 | $4,834 +1.7% | $685,063 |
| 2020 | $4,754 -7.7% | $685,063 +9% |
| 2019 | $5,153 | $628,501 |
| 2018 | $5,153 +14.8% | $628,501 |
| 2017 | $4,489 +2.1% | $628,501 |
| 2016 | $4,398 -4.2% | $628,501 -4.5% |
| 2015 | $4,592 +5.5% | $658,367 |
| 2014 | $4,352 | $658,367 |
| 2013 | -- | $658,367 |
| 2012 | -- | $658,367 |
| 2011 | -- | $658,367 |
| 2010 | -- | $658,367 |
| 2009 | -- | $658,367 |
| 2008 | -- | -- |
| 2007 | -- | -- |
| 2006 | -- | -- |
| 2005 | -- | -- |
| 2004 | -- | -- |
| 2003 | -- | -- |
| 2002 | -- | -- |
Find assessor info on the county website
Monthly payment
Est. payment
Payment breakdown
Explore the cost of this home by adjusting the details. Changes won't be saved.Climate risks
Neighborhood: 27539
Nearby schools
Schools provided by the listing agent
- Elementary: Wake - Penny Road Elementary
- Middle: Wake - Dillard Drive Middle
- High: Wake - Middle Creek High
Source: Doorify MLS. This data may not be complete. We recommend contacting the local school district to confirm school assignments for this home.

Similar homes
- $1,600,0004 bd4 ba3.8k sqft107 Winding Ridge Dr, Cary, NC 27518For Sale

 MLS ID #10190687, Steven Norris. Doorify MLS
 - $1,425,0004 bd5 ba4.2k sqft105 Versailles Dr, Cary, NC 27511For Sale
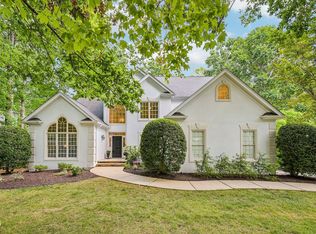 MLS ID #10190032, Shanda Heller. Doorify MLS
 - $1,250,0005 bd6 ba4.4k sqft4136 Green Chase Way, Cary, NC 27539For Sale
 MLS ID #10190435, Deborah Wade. Doorify MLS
 - $1,100,0004 bd4 ba4k sqft4004 Frontenac Ct, Apex, NC 27539For Sale
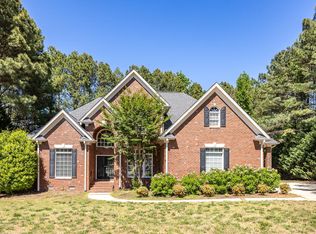 MLS ID #10162057, Matthew Dover. Doorify MLS
 - $999,9905 bd5 ba5.1k sqft119 Morganford Pl, Cary, NC 27518For SaleMLS ID #10190438, Tammi Juliano. Doorify MLS
- $1,175,0004 bd4 ba3.9k sqft702 Cambridge Hall Loop, Apex, NC 27539For SaleMLS ID #10189095, Christopher Gold. Doorify MLS
- $1,545,0005 bd4 ba4.2k sqft2821 Sweetwill Ln, Raleigh, NC 27606For SaleMLS ID #10190606, Cynthia Quarantello. Doorify MLS
- $1,620,0005 bd5 ba4.8k sqft2300 Sanctuary Dr, Raleigh, NC 27606For SaleMLS ID #10191127, John Willard Dove. Doorify MLS
- $1,090,0004 bd4 ba4k sqft8036 Smith Rd, Apex, NC 27539For SaleMLS ID #10183447, Lubna Aljafri. Doorify MLS
- $1,250,0005 bd5 ba4.7k sqft101 Glade Park Rd, Cary, NC 27518For SaleMLS ID #10189514, Sara Chobanian. Doorify MLS
- $1,500,0005 bd6 ba4.9k sqft6909 Darcy Ln, Raleigh, NC 27606For SaleMLS ID #10169356, Melissa Schambs. Doorify MLS
- $1,050,0004 bd5 ba5.3k sqft121 Harvestwood Dr, Apex, NC 27539For SaleMLS ID #10189521, Richard Keck. Doorify MLS
- $825,0005 bd4 ba3.6k sqft8321 Covington Hill Way, Apex, NC 27539For SaleMLS ID #10190654, Christy Mroczkiewicz. Doorify MLS
- $1,099,9995 bd5 ba4.5k sqft101 Phacelia Way, Cary, NC 27518For SaleMLS ID #10187756, Qi He. Doorify MLS
- $774,9004 bd3 ba3.2k sqft9701 Kingsford Dr, Cary, NC 27518For SaleMLS ID #10190542, Mitchell Lagunas. Doorify MLS
- $1,325,0005 bd4 ba4.4k sqft320 Lochside Dr, Cary, NC 27518For SaleMLS ID #10183189, Candy Owens. Doorify MLS
- $759,9005 bd4 ba4k sqft106 Beckford Rd, Cary, NC 27518For SaleMLS ID #10171557, Raz Gandhi. Doorify MLS
- $1,549,9004 bd6 ba4.2k sqft2604 Tealin Ln, Raleigh, NC 27606For SaleMLS ID #10186240, Karen Wang. Doorify MLS
- $1,649,0005 bd7 ba6.2k sqft302 Versailles Dr, Cary, NC 27511For SaleMLS ID #10175701, Thomas Ladane Shoupe. Doorify MLS
- $1,250,0006 bd6 ba4.3k sqft4312 Chandler Cove Way, Apex, NC 27539For SaleMLS ID #10183048, Michael Proctor. Doorify MLS
