A unique opportunity to acquire a luxury turnkey, fully renovated home with unmatched sophistication and designer craftsmanship. A grand lifestyle awaits in the premiere Sunset Ridge neighborhood of charming Holly Springs. Forget the hassles of high cost renovations, this home has it all right at your fingertips! The level 1/2 acre estate sits on the 5th hole of Devil's Ridge Golf Course with premium expansive fairway and green views. The mature gardens offer a magnificent private haven. This move-in ready colonial pairs superiority with relaxed charm. It's one of those homes you have to see and feel to believe! The winding stone path welcomes you to the front door. The foyer is outfitted in beautiful neutral wallpaper, marble checkerboard floors and three closets. As you make your way through the light-filled home, you will discover incredible views from every window. Each room portrays as curated and cultivated, fully executed by an interior designer. Every room of this gorgeous home has been renovated with high end materials and honors the style of the home. The Chef's kitchen spans 47 feet long and is truly something to behold! All new high-end marble and stainless appliances including an ILVE gas range with griddle and convection options, pot filler, multiple dishwashers save time and three sinks total—two are custom cut marble with instant hot water taps. Custom built Vent-a-Hood range hood with makeup air and ample cabinet storage abounds. 4 floor-to-ceiling pantries with roll-out trays and outlets allow for all dry goods, along with a hidden coffee bar and the coveted option to hide and operate all of your small appliances without cluttering your countertops! And above...custom seeded glass front display cabinets. An expansive brick wall, tongue and groove wood ceiling with beams, eight foot island with custom edge and unlacquered brass hardware and faucets add a feeling of layered luxury. The sitting room, living room and 380 SF four seasons room (not included in listing's Sq Ft) are located just off the kitchen, perfect for entertaining! Calacatta and carrara marble lovers: Three luxurious full baths each exude their own specific charisma, transporting you to a relaxing spa-like retreat. Two staircases with landings offer time saving convenience. Upon ascending to the second floor, you are greeted by an arched nook with built-ins. The theater room with bar area offers plenty of storage and countertop space to prep drinks and snacks, accompanied by a panoramic view from the oversized picture window. Moody charcoal drenched walls are the perfect cozy ambiance for movie night! Relax with a good book by the fireplace during cooler months! Option for primary suite on first or second floor. Walk-up attic provides ample storage, oversized garage with workshop. The garden enthusiast owners designed and executed the mature landscaping, which includes crape myrtle trees, hollies, lilacs, snowball bushes, hydrangeas, wisteria and climbing roses on the arbor. For your convenience, the half acre flat lot is complete with irrigation, ambient lighting, security system with multiple cameras and fenced-in yard. Aromatic climbing star jasmine sprawl along the fence. There is plenty of space for a pool, if desired. Enjoy the beautiful oversized 4-seasons room alongside a sprawling bluestone patio complete with fire pit, dining space and lounge areas. Because every space has been thoughtfully renovated and curated with a designer's touch, this home is the definition of living life beautifully. Moments spent here are the epitome of luxury and convenience. A wonderful lifestyle awaits! Join The Club at Sunset for golf, swimming, tennis + pickleball. Stroll to Bass Lake for fishing, boating and a 2-mile nature trail! Travel 7 minutes to I-540 and just 5 minutes to enjoy bustling, charming downtown Holly Springs. Homes of this caliber don't enter the market often, make it your's!
For sale
$1,359,000
5428 Lake Edge Dr, Holly Springs, NC 27540
4beds
3,140sqft
:
Get pre-qualified$7,777/mo
Single Family Residence, Residential
Built in 1993
0.51 Acres Lot
$1,295,500 Zestimate®
$433/sqft
$41/mo HOA
What's special
Oversized garage with workshopMarble checkerboard floorsLight-filled homeTwo staircases with landingsHidden coffee barAmple cabinet storageDesigner craftsmanship
- 24 days |
- 2,585 |
- 142 |
Zillow last checked:
Listing updated:
Listed by:
Tracy Dowling 888-400-2513,
Homecoin.com
Source: Doorify MLS,MLS#: 10180987
Facts & features
Interior
Bedrooms & bathrooms
- Bedrooms: 4
- Bathrooms: 3
- Full bathrooms: 3
Heating
- None
Cooling
- Central Air, Electric, ENERGY STAR Qualified Equipment, Gas
Appliances
- Included: Bar Fridge, Convection Oven, Dishwasher, Disposal, Dryer, ENERGY STAR Qualified Appliances, ENERGY STAR Qualified Dishwasher, ENERGY STAR Qualified Dryer, ENERGY STAR Qualified Freezer, ENERGY STAR Qualified Refrigerator, ENERGY STAR Qualified Washer, Free-Standing Gas Oven, Free-Standing Gas Range, Free-Standing Refrigerator, Gas Cooktop, Gas Oven, Gas Water Heater, Ice Maker, Instant Hot Water, Plumbed For Ice Maker, Range, Range Hood, Refrigerator, Self Cleaning Oven, Smart Appliance(s), Stainless Steel Appliance(s), Tankless Water Heater, Vented Exhaust Fan, Washer, Washer/Dryer, Washer/Dryer Stacked, Water Purifier
- Laundry: Electric Dryer Hookup, In Hall, Inside, Laundry Closet, Laundry Room, Sink, Upper Level, Washer Hookup
Features
- Bar, Bookcases, Breakfast Bar, Chandelier, Crown Molding, Double Vanity, Dual Closets, Eat-in Kitchen, Entrance Foyer, High Ceilings, High Speed Internet, Kitchen Island, Kitchen/Dining Room Combination, Living/Dining Room Combination, Natural Woodwork, Open Floorplan, Pantry, Master Downstairs, Room Over Garage, Second Primary Bedroom, Smart Camera(s)/Recording, Smart Light(s), Smart Thermostat, Smooth Ceilings, Stone Counters, Tray Ceiling(s), Vaulted Ceiling(s), Walk-In Shower, Water Closet, Wet Bar, Whirlpool Tub
- Flooring: Vinyl, Marble
- Windows: Aluminum Frames, Display Window(s), Drapes, ENERGY STAR Qualified Windows, Garden Window(s), Screens, Shutters, Skylight(s), Wood Frames
- Has fireplace: Yes
- Fireplace features: Fire Pit, Gas, Gas Starter, Living Room, Masonry
- Common walls with other units/homes: No Common Walls
Interior area
- Total structure area: 3,140
- Total interior livable area: 3,140 sqft
- Finished area above ground: 3,140
- Finished area below ground: 0
Property
Parking
- Total spaces: 7
- Parking features: Driveway, Garage Faces Side
- Attached garage spaces: 2
- Has uncovered spaces: Yes
- Details: 5
Features
- Levels: Two
- Stories: 2
- Patio & porch: Covered, Enclosed, Front Porch, Patio, Porch, Rear Porch, Screened
- Exterior features: Dog Run, Fenced Yard, Fire Pit, Garden, Gas Grill, Lighting, Misting System, Private Yard, Rain Gutters, Smart Camera(s)/Recording, Smart Light(s), Uncovered Courtyard
- Pool features: Community
- Fencing: Back Yard, Fenced
- Has view: Yes
- View description: Garden, Neighborhood, Trees/Woods
Lot
- Size: 0.51 Acres
- Features: Back Yard, Close to Clubhouse, Front Yard, Garden, Hardwood Trees, Landscaped, Level, Many Trees, Meadow, Native Plants, On Golf Course, Paved, Private, Secluded, Sprinklers In Front, Views, Wooded
Details
- Parcel number: 066903002512000 0195308
- Special conditions: Standard
Construction
Type & style
- Home type: SingleFamily
- Architectural style: Colonial
- Property subtype: Single Family Residence, Residential
Materials
- Brick, HardiPlank Type, Masonite
- Foundation: Brick/Mortar
- Roof: Shingle
Condition
- New construction: No
- Year built: 1993
Utilities & green energy
- Sewer: Public Sewer
- Water: Public
- Utilities for property: Cable Connected, Electricity Connected, Natural Gas Connected, Sewer Connected, Water Connected, Underground Utilities
Green energy
- Energy efficient items: Appliances, HVAC, Thermostat
Community & HOA
Community
- Features: Clubhouse, Curbs, Golf, Lake, Park, Playground, Pool, Restaurant, Sidewalks, Street Lights, Suburban, Tennis Court(s), Other
- Subdivision: Sunset Ridge
HOA
- Has HOA: Yes
- Amenities included: Clubhouse, Golf Course, Landscaping, Maintenance Grounds, Meeting Room, Parking, Picnic Area, Sport Court, Tennis Court(s)
- Services included: Maintenance Grounds
- HOA fee: $493 annually
Location
- Region: Holly Springs
Financial & listing details
- Price per square foot: $433/sqft
- Tax assessed value: $694,938
- Annual tax amount: $6,001
- Date on market: 7/17/2026
- Road surface type: Concrete
Estimated market value
$1,295,500
$1.23M - $1.36M
$3,091/mo
Price history
| Date | Event | Price |
|---|---|---|
| 7/17/2026 | Listed for sale | $1,359,000+77.6%$433/sqft |
Source:  Doorify MLS #10180987 Report a problem Doorify MLS #10180987 Report a problem | ||
| 8/25/2022 | Sold | $765,000-0.6%$244/sqft |
Source: Doorify MLS #2461968 Report a problem | ||
| 7/21/2022 | Pending sale | $770,000$245/sqft |
Source: Doorify MLS #2461968 Report a problem | ||
| 7/13/2022 | Listed for sale | $770,000+81.2%$245/sqft |
Source: Doorify MLS #2461968 Report a problem | ||
| 1/30/2014 | Sold | $425,000-3.3%$135/sqft |
Source: Public Record Report a problem | ||
| 11/24/2008 | Listing removed | $439,500+5.9%$140/sqft |
Source: Visual Tour #963418 Report a problem | ||
| 9/19/2008 | Sold | $415,000-5.6%$132/sqft |
Source: Public Record Report a problem | ||
| 1/18/2008 | Listed for sale | $439,500+52.3%$140/sqft |
Source: Visual Tour #963418 Report a problem | ||
| 4/3/1998 | Sold | $288,500$92/sqft |
Source: Public Record Report a problem | ||
Public tax history
| Year | Property taxes | Tax assessment |
|---|---|---|
| 2025 | $6,001 +0.4% | $694,938 |
| 2024 | $5,976 +10.4% | $694,938 +39% |
| 2023 | $5,414 +3.6% | $500,123 |
| 2022 | $5,227 +1.9% | $500,123 |
| 2021 | $5,129 | $500,123 |
| 2020 | $5,129 -2.2% | $500,123 +15.2% |
| 2019 | $5,244 | $434,177 |
| 2018 | $5,244 +14.8% | $434,177 |
| 2017 | $4,568 +1.4% | $434,177 |
| 2016 | $4,505 +2.8% | $434,177 +4.4% |
| 2015 | $4,383 +3.6% | $415,756 |
| 2014 | $4,232 | $415,756 |
| 2013 | -- | $415,756 |
| 2012 | -- | $415,756 |
| 2011 | -- | $415,756 +3.6% |
| 2010 | -- | $401,485 |
| 2009 | -- | $401,485 |
| 2008 | -- | -- |
| 2007 | -- | -- |
| 2006 | -- | -- |
| 2005 | -- | -- |
| 2004 | -- | -- |
| 2003 | -- | -- |
| 2002 | -- | -- |
| 2001 | -- | -- |
Find assessor info on the county website
Monthly payment
Est. payment
Payment breakdown
Explore the cost of this home by adjusting the details. Changes won't be saved.Climate risks
Neighborhood: Sunset Ridge
Nearby schools
GreatSchools rating
- 9/10Holly Ridge ElementaryGrades: PK-5Distance: 1.2 mi
- 9/10Holly Ridge MiddleGrades: 6-8Distance: 1.1 mi
- 9/10Holly Springs HighGrades: 9-12Distance: 3.2 mi
Schools provided by the listing agent
- Elementary: Wake - Holly Ridge Elementary
- Middle: Wake - Holly Ridge Middle
- High: Wake - Holly Springs High
Source: Doorify MLS. This data may not be complete. We recommend contacting the local school district to confirm school assignments for this home.
- $776,4004 bd2 ba3.2k sqft5424 Lake Edge Dr, Holly Springs, NC 27540Off Market

- $950,0005 bd4 ba3.7k sqft5432 Lake Edge Dr, Holly Springs, NC 27540Sold

- $876,1004 bd4 ba4.2k sqft5420 Lake Edge Dr, Holly Springs, NC 27540Off Market

- $819,3004 bd3 ba3.4k sqft5436 Lake Edge Dr, Holly Springs, NC 27540Off Market
- $878,4004 bd4 ba3.9k sqft5429 Lake Edge Dr, Holly Springs, NC 27540Off Market
- $744,1004 bd3 ba3.4k sqft5433 Lake Edge Dr, Holly Springs, NC 27540Off Market
- $1,212,5006 bd5 ba5.7k sqft5425 Lake Edge Dr, Holly Springs, NC 27540Sold
- $746,8004 bd2 ba2.9k sqft5416 Lake Edge Dr, Holly Springs, NC 27540Off Market
A local agent can set up tours, give advice and negotiate with sellers.
Similar homes
- $1,085,0004 bd4 ba4.3k sqft5341 Georgiana Ridge Dr, Holly Springs, NC 27540For Sale

 MLS ID #10180953, Erica Anderson. Doorify MLS
 - $729,9004 bd3 ba2.7k sqft317 Sunset Grove Dr, Holly Springs, NC 27540For Sale
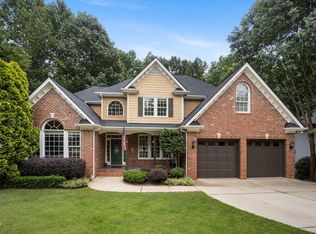 MLS ID #10183946, Victoria Bonel. Doorify MLS
 - $990,0005 bd5 ba4.1k sqft249 Scarlet Tanager Cir, Holly Springs, NC 27540For Sale
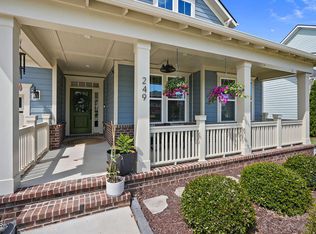 MLS ID #10184504, Aparna Ahuja. Doorify MLS
 - $750,0003 bd3 ba4k sqft6716 Stepherly Way, Holly Springs, NC 27540For Sale
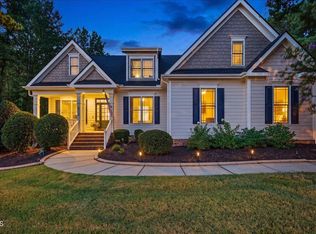 MLS ID #10183409, Michelle Lynn Stephenson. Doorify MLS
 - $1,220,8004 bd3 ba3.4k sqft104 Flying Hills Cir, Cary, NC 27513Off Market
- $1,025,0004 bd5 ba2.8k sqft621 Edgewater Dr, Garner, NC 27529For SaleMLS ID #10184670, Dawn Bailey. Doorify MLS
- $720,0005 bd4 ba3.5k sqft213 Cassada Ct, Holly Springs, NC 27540For SaleMLS ID #10134481, Ron Mason. Doorify MLS
- $839,0004 bd3 ba3.2k sqft5753 Brushy Meadows Dr, Fuquay Varina, NC 27526For SaleMLS ID #10166088, Alexa L Torres. Doorify MLS
- $1,250,0005 bd4 ba4k sqft107 Meadowglades Ln, Cary, NC 27518For SaleMLS ID #10171939, Scott Korbin. Doorify MLS
- $749,9005 bd3 ba3.1k sqft201 King Oak St, Holly Springs, NC 27540For SaleMLS ID #10179179, Drew Jamison Smith. Doorify MLS
- $1,395,0004 bd5 ba4.2k sqft584 Olde Thompson Creek Rd, Apex, NC 27523For SaleMLS ID #10163863, Angela Drum. Doorify MLS
- $699,9004 bd3 ba2.6k sqft108 Acorn Crossing Rd, Holly Springs, NC 27540For SaleMLS ID #10174406, David Wilson. Doorify MLS
- $1,295,0004 bd3 ba2.9k sqft801 Glen Eden Dr, Raleigh, NC 27612For SaleMLS ID #10169394, Sarah Clements Cain. Doorify MLS
- $1,395,0005 bd4 ba3.9k sqft106 Aberson Ct, Cary, NC 27519For SaleMLS ID #10169893, Karen Coe. Doorify MLS
- $1,015,0003 bd3 ba2.2k sqft115 Queensferry Rd, Cary, NC 27511For SaleMLS ID #10179078, Craig Tribus. Doorify MLS
- $899,0005 bd4 ba3.7k sqft117 Winterview Pl, Apex, NC 27539For SaleMLS ID #10167398, Hisham K Heda. Doorify MLS
- $740,0004 bd3 ba2.8k sqft5221 Dutchman Dr, Raleigh, NC 27606For SaleMLS ID #10178006, Megan Niesen. Doorify MLS
- $1,129,9994 bd4 ba3.4k sqft1501 Olive Chapel Rd, Apex, NC 27502For SaleMLS ID #10173072, Kim Saylor. Doorify MLS
- $789,9004 bd4 ba3.6k sqft100 W Lakeside Dr, Fuquay Varina, NC 27526For SaleMLS ID #10177052, Anna Powell. Doorify MLS
- $1,295,0003 bd3 ba3.3k sqft2501 Kenmore Dr, Raleigh, NC 27608For SaleMLS ID #10168965, Montie Smith. Doorify MLS
