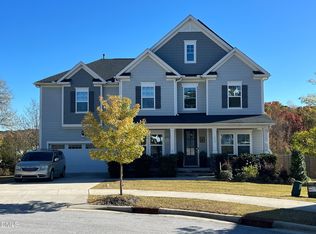
Welcome to this beautifully maintained Pemberton floor plan in the highly sought-after 12 Oaks community! This spacious 5-bedroom, 3-bath home offers over 3,100 square feet of thoughtfully designed living space, including a first-floor guest bedroom and full bath—perfect for visitors or multi-generational living. The open-concept main level features a gourmet kitchen with granite countertops, stainless steel appliances, a gas cooktop, built-in oven, butler's pantry, and abundant cabinet space, all overlooking the inviting family room and dining area. Step outside to enjoy the Eze-Breeze porch, expansive patio, and fully fenced backyard—ideal for entertaining, relaxing, or enjoying the outdoors year-round. Upstairs, the spacious primary suite offers a private retreat with a well-appointed en-suite bath and generous walk-in closet. Three additional bedrooms provide plenty of space for family, guests, or hobbies, with one currently serving as a home office. A versatile loft creates the perfect playroom, media space, or second living area. The unfinished walk-up attic offers approximately 512 square feet of incredible storage or future expansion potential. Located in one of Holly Springs' premier golf, swim, and tennis communities, this home combines space, functionality, and future possibilities in an exceptional location. Priced at $749,900, this is a rare opportunity to own a move-in-ready home in 12 Oaks. Schedule your showing today before this one is gone!
For sale
$749,900
201 King Oak St, Holly Springs, NC 27540
5beds
3,184sqft
:
Get pre-qualified$4,507/mo
Single Family Residence, Residential
Built in 2016
6,534 Square Feet Lot
$731,900 Zestimate®
$236/sqft
$42/mo HOA
What's special
Eze-breeze porchHome officeExpansive patioAbundant cabinet spaceFully fenced backyardGas cooktopBuilt-in oven
- 31 days |
- 764 |
- 40 |
Likely to sell faster than
Zillow last checked:
Listing updated:
Listed by:
Drew Jamison Smith 817-600-2574,
Coldwell Banker Advantage
Source: Doorify MLS,MLS#: 10179179
Facts & features
Interior
Bedrooms & bathrooms
- Bedrooms: 5
- Bathrooms: 3
- Full bathrooms: 3
Heating
- Natural Gas, Zoned
Cooling
- Central Air, Zoned
Appliances
- Included: Dishwasher, Gas Cooktop, Gas Oven, Refrigerator, Tankless Water Heater, Washer/Dryer
- Laundry: Laundry Room, Upper Level
Features
- Pantry, Granite Counters, High Speed Internet, Walk-In Closet(s)
- Flooring: Carpet, Hardwood, Tile
- Number of fireplaces: 1
- Fireplace features: Gas Log
Interior area
- Total structure area: 3,184
- Total interior livable area: 3,184 sqft
- Finished area above ground: 3,184
- Finished area below ground: 0
Property
Parking
- Total spaces: 2
- Parking features: Garage - Attached
- Attached garage spaces: 2
Features
- Levels: Two
- Stories: 2
- Patio & porch: Patio
- Exterior features: Fenced Yard, Fire Pit
- Pool features: Community
- Fencing: Back Yard
- Has view: Yes
Lot
- Size: 6,534 Square Feet
- Dimensions: 56' x 115'
Details
- Parcel number: 063901456762000 0416379
- Zoning: PUD
- Special conditions: Standard
Construction
Type & style
- Home type: SingleFamily
- Architectural style: Traditional
- Property subtype: Single Family Residence, Residential
Materials
- Brick, Fiber Cement, Shake Siding
- Roof: Asphalt
Condition
- New construction: No
- Year built: 2016
Details
- Builder name: Standard Pacific Homes
Utilities & green energy
- Sewer: Public Sewer
- Water: Public
Community & HOA
Community
- Features: Clubhouse, Fitness Center, Golf, Playground, Pool, Sidewalks, Street Lights, Tennis Court(s)
- Subdivision: 12 Oaks
HOA
- Has HOA: Yes
- Amenities included: Clubhouse, Fitness Center, Playground, Pool, Tennis Court(s)
- Services included: None
- HOA fee: $252 semi-annually
- Additional fee info: Second HOA Fee $121 Monthly
Location
- Region: Holly Springs
Financial & listing details
- Price per square foot: $236/sqft
- Tax assessed value: $685,631
- Annual tax amount: $6,057
- Date on market: 7/10/2026
Estimated market value
$731,900
$695,000 - $768,000
$3,010/mo
Price history
| Date | Event | Price |
|---|---|---|
| 7/10/2026 | Listed for sale | $749,900+5256.4%$236/sqft |
Source:  Doorify MLS #10179179 Report a problem Doorify MLS #10179179 Report a problem | ||
| 5/13/2016 | Sold | $14,000-96.6%$4/sqft |
Source: Public Record Report a problem | ||
| 3/1/2016 | Price change | $413,965-0.3%$130/sqft |
Source: Standard Pacific Homes Report a problem | ||
| 12/19/2015 | Listed for sale | $415,095$130/sqft |
Source: Standard Pacific Homes Report a problem | ||
Public tax history
| Year | Property taxes | Tax assessment |
|---|---|---|
| 2025 | $5,921 +0.4% | $685,631 |
| 2024 | $5,896 +18.1% | $685,631 +48.7% |
| 2023 | $4,994 +3.6% | $461,148 |
| 2022 | $4,821 +1.9% | $461,148 |
| 2021 | $4,731 | $461,148 |
| 2020 | $4,731 -2.2% | $461,148 +15.2% |
| 2019 | $4,835 | $400,210 |
| 2018 | $4,835 +14.8% | $400,210 |
| 2017 | $4,212 +13.4% | $400,210 +400.3% |
| 2016 | $3,715 +405.6% | $80,000 +14.3% |
| 2015 | $735 | $70,000 |
Find assessor info on the county website
Monthly payment
Est. payment
Payment breakdown
Explore the cost of this home by adjusting the details. Changes won't be saved.Climate risks
Neighborhood: Twelve Oaks
Nearby schools
GreatSchools rating
- 10/10Oakview ElementaryGrades: PK-5Distance: 1 mi
- 10/10Apex Friendship MiddleGrades: 6-8Distance: 3.1 mi
- 9/10Holly Springs HighGrades: 9-12Distance: 2.9 mi
Schools provided by the listing agent
- Elementary: Wake - Oakview Elementary School
- Middle: Wake - Apex Friendship Middle
- High: Wake - Felton Grove High
Source: Doorify MLS. This data may not be complete. We recommend contacting the local school district to confirm school assignments for this home.
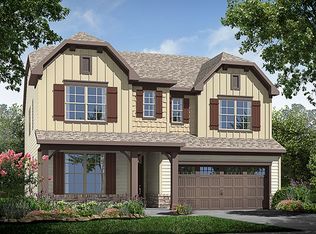
- $738,3004 bd3 ba2.8k sqft205 King Oak St, Holly Springs, NC 27540Off Market
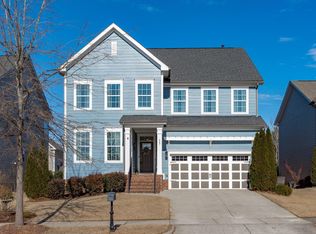
- $725,0005 bd3 ba2.9k sqft117 King Oak St, Holly Springs, NC 27540Sold
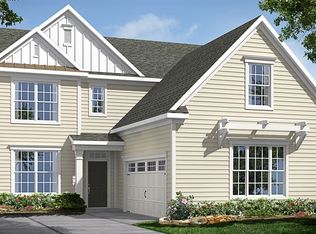
- $713,3004 bd3 ba2.6k sqft113 King Oak St, Holly Springs, NC 27540Off Market
- $755,800-- bd3 ba3k sqft209 King Oak St, Holly Springs, NC 27540Off Market
- $682,8004 bd3 ba2.7k sqft720 Ancient Oaks Dr, Holly Springs, NC 27540Off Market
- $683,8004 bd4 ba2.5k sqft716 Ancient Oaks Dr, Holly Springs, NC 27540Off Market
- $535,0003 bd2 ba1.7k sqft724 Ancient Oaks Dr, Holly Springs, NC 27540Sold
- $634,300-- bd3 ba2.3k sqft712 Ancient Oaks Dr, Holly Springs, NC 27540Off Market
A local agent can set up tours, give advice and negotiate with sellers.
Similar homes
- $729,9004 bd3 ba2.7k sqft317 Sunset Grove Dr, Holly Springs, NC 27540For Sale
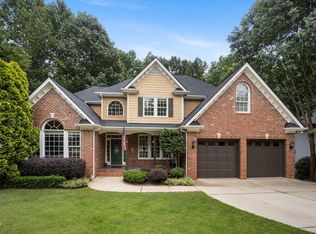
 MLS ID #10183946, Victoria Bonel. Doorify MLS
 - $875,0005 bd5 ba3.6k sqft301 Silent Bend Dr, Holly Springs, NC 27540For Sale
 MLS ID #10184820, Keith Gunter. Doorify MLS
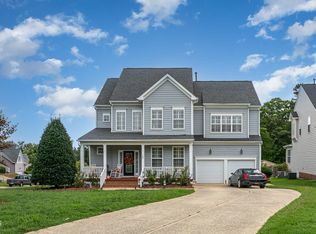
 - $720,0005 bd4 ba3.5k sqft213 Cassada Ct, Holly Springs, NC 27540For Sale
 MLS ID #10134481, Ron Mason. Doorify MLS
 - $619,9004 bd4 ba2.6k sqft101 Goose Rock Ct, Holly Springs, NC 27540For Sale
 MLS ID #10184088, Karen Machikas. Doorify MLS
 - $699,9004 bd3 ba2.6k sqft108 Acorn Crossing Rd, Holly Springs, NC 27540For SaleMLS ID #10174406, David Wilson. Doorify MLS
- $499,0004 bd3 ba3k sqft141 Jasper Point Dr, Holly Springs, NC 27540For SaleMLS ID #10184895, Samantha Koch. Doorify MLS
- $595,0004 bd3 ba2.1k sqft109 Gablewood Ln, Holly Springs, NC 27540For SaleMLS ID #10181160, Lois V Magee. Doorify MLS
- $665,0003 bd3 ba2.8k sqft6712 Stepherly Way, Holly Springs, NC 27540For SaleMLS ID #10171611, Samantha Koch. Doorify MLS
- $739,9005 bd4 ba3k sqft2631 Brighton Bluff Dr, Apex, NC 27539For SaleMLS ID #10183559, Emme Zheng. Doorify MLS
- $814,0005 bd4 ba3.1k sqft761 W Holly Springs Rd, Holly Springs, NC 27540New ConstructionDoorify MLS
- from $846,9004 bd5 ba3.4k sqftThe Crawford Plan, Addison West, Apex, NC 27539New ConstructionDavidson Homes, Inc.
- $610,0004 bd3 ba2.9k sqft605 Walapai Dr, Fuquay Varina, NC 27526For SaleMLS ID #10184600, Afaf Mostafa. Doorify MLS
- $745,0004 bd3 ba2.7k sqft67 Coley Ct, Pittsboro, NC 27312For SaleMLS ID #10183487, Jaye Kreller. Doorify MLS
- $764,0004 bd3 ba3.6k sqft91 Dover Grant Ct, Chapel Hill, NC 27517For SaleMLS ID #10183964, Chad Lloyd. Doorify MLS
- $725,0005 bd5 ba3.3k sqft47 Inspiration Way, Fuquay Varina, NC 27526For SaleMLS ID #10167785, Anu Singh. Doorify MLS
- $695,9994 bd4 ba2.8k sqft514 Mill Hopper Ln, Apex, NC 27502For SaleMLS ID #10170143, Danielle Leona Bouche Weaver. Doorify MLS
- $839,5004 bd5 ba3.6k sqft6020 Larboard Dr, Apex, NC 27539For SaleMLS ID #10169916, Paul Romano. Doorify MLS
- $725,0003 bd3 ba3k sqft5812 Turner Store Ln, Raleigh, NC 27603For SaleMLS ID #10173844, Kathy Sims. Doorify MLS
- $809,0004 bd4 ba2.8k sqft506 Bayberry Dr, Chapel Hill, NC 27517For SaleColdwell Banker Advantage
- from $699,9904 bd4 ba3.2k sqftSawyer 2 Plan, Atwater Station - Homestead Collection, Fuquay Varina, NC 27526New ConstructionBaker Residential
