Absolute beauty in coveted 12 Oaks. Centrally located close to unparalleled neighborhood amenities! Freshly painted exterior! Wide plank distressed luxury vinyl plank floors thru main level. Extensive millwork throughout the home. Open concept and impeccable finishes make this home the perfect combination of functionality and luxury. Large dining room ideal for entertaining. Huge family room with custom built ins and gas fireplace. Sunny breakfast nook open to gorgeous kitchen with large center island, sleek tile backsplash, two tone kitchen cabinets and stainless steel appliances highlighted by 5 burner gas cooktop and wall oven/microwave. Convenient mudroom with custom built ins. Huge primary bedroom with opulent en-suite featuring dual vanities, soaking tub, separate shower and his/her walk in closets. Ample sized secondary bedrooms. Lovely loft/bonus space. Awesome unfinished attic great for storage or future expansion project! Perfect screen porch overlooks quiet yard with newer paver patio and fireplace.
Sold for $725,000
$725,000
117 King Oak St, Holly Springs, NC 27540
5beds
2,988sqft
Single Family Residence, Residential
Built in 2016
6,534 Square Feet Lot
$711,100 Zestimate®
$243/sqft
$2,925 Estimated rent
Home value
$711,100
$668,000 - $754,000
$2,925/mo
Zestimate® history
Owner options
List your home for rent
$2,925/mo
Rent Zestimate®
Find your next renter with Zillow Rental Manager. Plus, with online applications, you can quickly screen prospective tenants – for free.
$2,925/mo
Rent Zestimate®
Refinance and save
$4,528/mo
Est. payment
Refinancing to a lower rate could help reduce your monthly payments and save thousands over the life of the loan.
$4,528/mo
Est. payment
Explore your selling options
Work with a Zillow partner agent
Leverage their expertise and Zillow's premium Showcase listings to get your home seen by more buyers.
Get startedList with your own agent
Get your home in front of millions of buyers by listing it on Zillow.
Learn how to do itSell it yourself
Take full control of how buyers see your home on Zillow by listing For Sale by Owner (FSBO).
List your homeWhat's special
Gas fireplaceImpeccable finishesCustom built insExtensive millworkHuge family roomNewer paver patioSeparate shower
Zillow last checked:
Listing updated:
Listed by:
Michael Wolgin 919-757-1241,
The Wolgin Real Estate Group
Bought with:
Karen Coe, 158457
Keller Williams Legacy
Source: Doorify MLS,MLS#: 10071075
Facts & features
Interior
Bedrooms & bathrooms
- Bedrooms: 5
- Bathrooms: 3
- Full bathrooms: 3
Heating
- Forced Air
Cooling
- Central Air, Dual
Appliances
- Included: Cooktop, Dishwasher, Gas Cooktop, Gas Water Heater, Ice Maker, Microwave, Stainless Steel Appliance(s), Oven
- Laundry: Laundry Room, Upper Level
Features
- Bathtub/Shower Combination, Beamed Ceilings, Bookcases, Built-in Features, Ceiling Fan(s), Double Vanity, Dual Closets, Eat-in Kitchen, Entrance Foyer, Granite Counters, Kitchen Island, Open Floorplan, Pantry, Recessed Lighting, Separate Shower, Smooth Ceilings, Soaking Tub, Walk-In Closet(s), Walk-In Shower, Water Closet
- Flooring: Carpet, Vinyl, Tile
- Basement: Crawl Space
- Common walls with other units/homes: No Common Walls
Interior area
- Total structure area: 2,988
- Total interior livable area: 2,988 sqft
- Finished area above ground: 2,988
- Finished area below ground: 0
Property
Parking
- Total spaces: 6
- Parking features: Concrete, Garage Faces Front
- Attached garage spaces: 2
- Uncovered spaces: 4
Features
- Levels: Two
- Stories: 2
- Patio & porch: Covered, Screened
- Exterior features: Fire Pit
- Pool features: Swimming Pool Com/Fee, Community
- Fencing: None
- Has view: Yes
Lot
- Size: 6,534 Square Feet
- Features: Back Yard, Garden, Landscaped
Details
- Parcel number: 0639457721
- Special conditions: Standard
Construction
Type & style
- Home type: SingleFamily
- Architectural style: Traditional, Transitional
- Property subtype: Single Family Residence, Residential
Materials
- Fiber Cement
- Foundation: Block
- Roof: Shingle
Condition
- New construction: No
- Year built: 2016
Utilities & green energy
- Sewer: Public Sewer
- Water: Public
- Utilities for property: Electricity Connected, Natural Gas Connected, Sewer Connected, Water Connected
Community & HOA
Community
- Features: Clubhouse, Fitness Center, Golf, Pool, Tennis Court(s)
- Subdivision: 12 Oaks
HOA
- Has HOA: Yes
- Amenities included: Clubhouse, Fitness Center, Golf Course, Management, Playground, Pool, Recreation Facilities, Tennis Court(s)
- Services included: Storm Water Maintenance
- HOA fee: $252 semi-annually
- Additional fee info: Second HOA Fee $118 Monthly
Location
- Region: Holly Springs
Financial & listing details
- Price per square foot: $243/sqft
- Tax assessed value: $663,966
- Annual tax amount: $5,710
- Date on market: 1/16/2025
- Road surface type: Concrete
Price history
| Date | Event | Price |
|---|---|---|
| 2/19/2025 | Sold | $725,000+0.7%$243/sqft |
Source:  Doorify MLS #10071075 Report a problem Doorify MLS #10071075 Report a problem | ||
| 1/20/2025 | Pending sale | $720,000$241/sqft |
Source: Doorify MLS #10071075 Report a problem | ||
| 1/16/2025 | Listed for sale | $720,000+61.8%$241/sqft |
Source: Doorify MLS #10071075 Report a problem | ||
| 8/20/2019 | Sold | $445,000-1.1%$149/sqft |
Source: Doorify MLS #2262204 Report a problem | ||
| 7/20/2019 | Pending sale | $450,000$151/sqft |
Source: Howard Perry & Walston Realtor #2262204 Report a problem | ||
| 6/28/2019 | Price change | $450,000-2.2%$151/sqft |
Source: Howard Perry & Walston Realtor #2262204 Report a problem | ||
| 6/19/2019 | Price change | $459,9000%$154/sqft |
Source: Howard Perry & Walston Realtor #2262204 Report a problem | ||
| 5/30/2019 | Price change | $460,000-1.1%$154/sqft |
Source: Howard Perry & Walston Realtor #2247549 Report a problem | ||
| 5/6/2019 | Pending sale | $465,000$156/sqft |
Source: Howard Perry & Walston Realtor #2247549 Report a problem | ||
| 4/10/2019 | Listed for sale | $465,000+15.7%$156/sqft |
Source: Howard Perry & Walston Realtor #2247549 Report a problem | ||
| 1/29/2016 | Sold | $402,000+1.4%$135/sqft |
Source: Public Record Report a problem | ||
| 10/24/2015 | Listing removed | $396,295$133/sqft |
Source: Standard Pacific Homes Report a problem | ||
| 10/6/2015 | Listed for sale | $396,295$133/sqft |
Source: Standard Pacific Homes Report a problem | ||
Public tax history
| Year | Property taxes | Tax assessment |
|---|---|---|
| 2025 | $5,734 +0.4% | $663,966 |
| 2024 | $5,710 +16.8% | $663,966 +47.1% |
| 2023 | $4,888 +3.6% | $451,370 |
| 2022 | $4,719 +1.9% | $451,370 |
| 2021 | $4,631 | $451,370 |
| 2020 | $4,631 -3.4% | $451,370 +13.7% |
| 2019 | $4,796 | $396,962 |
| 2018 | -- | $396,962 |
| 2017 | $4,178 +13.5% | $396,962 +396.2% |
| 2016 | $3,682 +401.2% | $80,000 +14.3% |
| 2015 | $735 | $70,000 |
Find assessor info on the county website
Neighborhood: Twelve Oaks
Nearby homes
- $709,9004 bd3 ba2.6k sqft113 King Oak St, Holly Springs, NC 27540Off Market
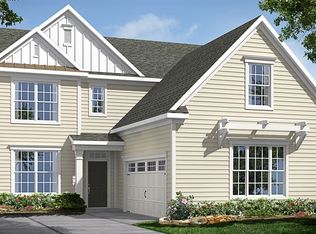
- $734,9005 bd3 ba3.1k sqft201 King Oak St, Holly Springs, NC 27540For Sale

- $816,7005 bd4 ba3.3k sqft109 King Oak St, Holly Springs, NC 27540Off Market
- $735,6004 bd3 ba2.8k sqft205 King Oak St, Holly Springs, NC 27540Off Market
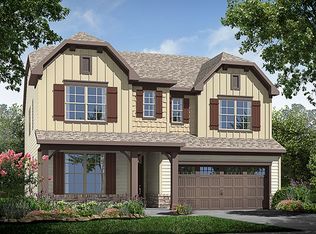
- $681,0004 bd4 ba2.5k sqft716 Ancient Oaks Dr, Holly Springs, NC 27540Off Market
- $634,300-- bd3 ba2.3k sqft712 Ancient Oaks Dr, Holly Springs, NC 27540Off Market
- $682,8004 bd3 ba2.7k sqft720 Ancient Oaks Dr, Holly Springs, NC 27540Off Market
- $622,300-- bd2 ba2.4k sqft708 Ancient Oaks Dr, Holly Springs, NC 27540Off Market
Nearby schools
GreatSchools rating
- 10/10Oakview ElementaryGrades: PK-5Distance: 1 mi
- 10/10Apex Friendship MiddleGrades: 6-8Distance: 3.1 mi
- 9/10Holly Springs HighGrades: 9-12Distance: 2.9 mi
Schools provided by the listing agent
- Elementary: Wake - Oakview
- Middle: Wake - Apex Friendship
- High: Wake - Apex Friendship
Source: Doorify MLS. This data may not be complete. We recommend contacting the local school district to confirm school assignments for this home.
Get a cash offer in 3 minutes
Find out how much your home could sell for in as little as 3 minutes with a no-obligation cash offer.
Estimated market value
$711,100
Get a cash offer in 3 minutes
Find out how much your home could sell for in as little as 3 minutes with a no-obligation cash offer.
Estimated market value
$711,100
- North Carolina
- Wake County
- Holly Springs
- 27540
- Twelve Oaks
- 117 King Oak St
Nearby cities
Nearby neighborhoods
Nearby zip codes
Other Holly Springs Topics
