Motivated seller, priced to sell with $20,000 price reduction! Custom Built 4 bedroom with bonus room, Transitional low maintenance home in sought after Sunset Ridge North Subdivision! First floor master suite, butler's pantry, chef's kitchen, granite countertops, and backyard oasis! Walk in crawlspace, fully fenced in backyard. Optional Membership at the club at Sunset, 4 separate neighborhood pools and tennis courts. Optional membership at Devil's ridge golf club. Paint done in 2025, roof 2020, hardwood floors refinished in 2025 to Bona Traffic finish. Schedule your showing when it goes active on 8/8/26!
For sale
$729,900
317 Sunset Grove Dr, Holly Springs, NC 27540
4beds
2,730sqft
:
Get pre-qualified$4,367/mo
Single Family Residence, Residential
Built in 2002
0.35 Acres Lot
$716,700 Zestimate®
$267/sqft
$21/mo HOA
What's special
- 9 days |
- 1,047 |
- 52 |
Zillow last checked:
Listing updated:
Listed by:
Victoria Bonel 919-935-9541,
Team Anderson Realty
Source: Doorify MLS,MLS#: 10183946
Facts & features
Interior
Bedrooms & bathrooms
- Bedrooms: 4
- Bathrooms: 3
- Full bathrooms: 2
- 1/2 bathrooms: 1
Heating
- Fireplace(s), Gas Pack, Heat Pump, None
Cooling
- Ceiling Fan(s), Central Air
Appliances
- Included: Dishwasher, Disposal, Dryer, Electric Range, Free-Standing Refrigerator, Ice Maker, Microwave, Range, Refrigerator, Stainless Steel Appliance(s), Washer, Washer/Dryer
- Laundry: In Kitchen, Inside, Laundry Room, Main Level
Features
- Bar, Breakfast Bar, Built-in Features, Pantry, Cathedral Ceiling(s), Ceiling Fan(s), Central Vacuum, Chandelier, Crown Molding, Double Vanity, Granite Counters, High Ceilings, Kitchen Island, Open Floorplan, Master Downstairs, Recessed Lighting, Stone Counters, Storage, Track Lighting, Tray Ceiling(s), Vaulted Ceiling(s), Walk-In Closet(s), Walk-In Shower, Wet Bar
- Flooring: Carpet, Hardwood, Tile, Wood
- Windows: Blinds, Shutters, Window Coverings
- Number of fireplaces: 1
- Fireplace features: Gas Log, Glass Doors, Living Room
- Common walls with other units/homes: No Common Walls
Interior area
- Total structure area: 2,730
- Total interior livable area: 2,730 sqft
- Finished area above ground: 2,730
- Finished area below ground: 0
Video & virtual tour
Property
Parking
- Total spaces: 2
- Parking features: Attached, Driveway, Garage, Garage Door Opener, Paved, Workshop in Garage
- Attached garage spaces: 2
Features
- Levels: Two
- Stories: 2
- Patio & porch: Covered, Deck, Front Porch, Patio, Porch
- Exterior features: Fenced Yard, Private Yard, Rain Gutters
- Fencing: Back Yard, Fenced, Wire, Wood
- Has view: Yes
- View description: Forest, Trees/Woods
Lot
- Size: 0.35 Acres
- Features: Back Yard, Front Yard, Landscaped, Private, Sloped, Wooded
Details
- Additional structures: Storage
- Parcel number: 065901458799000 0288079
- Zoning: PUD
- Special conditions: Standard
Construction
Type & style
- Home type: SingleFamily
- Architectural style: Traditional, Transitional
- Property subtype: Single Family Residence, Residential
Materials
- Brick, Brick Veneer, Fiber Cement, Shake Siding, Wood Siding
- Roof: Shingle
Condition
- New construction: No
- Year built: 2002
Utilities & green energy
- Sewer: Public Sewer
- Water: Public
Community & HOA
Community
- Features: Golf, Suburban, Tennis Court(s)
- Subdivision: Sunset Ridge
HOA
- Has HOA: Yes
- Amenities included: Clubhouse, Golf Course, Pool, Sport Court, Tennis Court(s)
- Services included: Maintenance Grounds
- HOA fee: $246 annually
Location
- Region: Holly Springs
Financial & listing details
- Price per square foot: $267/sqft
- Tax assessed value: $701,759
- Annual tax amount: $6,059
- Date on market: 8/8/2026
Estimated market value
$716,700
$681,000 - $753,000
$2,846/mo
Price history
| Date | Event | Price |
|---|---|---|
| 8/8/2026 | Listed for sale | $729,900-2.6%$267/sqft |
Source:  Doorify MLS #10183946 Report a problem Doorify MLS #10183946 Report a problem | ||
| 7/22/2026 | Listing removed | $749,000$274/sqft |
Source:  LPRMLS #765427 Report a problem LPRMLS #765427 Report a problem | ||
| 7/6/2026 | Listed for sale | $749,000$274/sqft |
Source: LPRMLS #765427 Report a problem | ||
| 7/1/2026 | Listing removed | -- |
Source: Owner Report a problem | ||
| 6/24/2026 | Listed for sale | $749,000$274/sqft |
Source: Owner Report a problem | ||
| 9/4/2025 | Listing removed | $749,000$274/sqft |
Source: LPRMLS #747832 Report a problem | ||
| 8/8/2025 | Price change | $749,000-1.4%$274/sqft |
Source: LPRMLS #747832 Report a problem | ||
| 7/29/2025 | Listed for sale | $760,000$278/sqft |
Source: LPRMLS #747832 Report a problem | ||
| 7/29/2025 | Listing removed | -- |
Source: Owner Report a problem | ||
| 7/16/2025 | Listed for sale | $760,000+181.5%$278/sqft |
Source: Owner Report a problem | ||
| 12/1/2010 | Sold | $270,000-2.7%$99/sqft |
Source: Agent Provided Report a problem | ||
| 10/12/2010 | Listed for sale | $277,500+11.5%$102/sqft |
Source: WSR Home Buyers, LLC #1750466 Report a problem | ||
| 8/4/2010 | Sold | $248,825-15.9%$91/sqft |
Source: Public Record Report a problem | ||
| 12/31/2002 | Sold | $296,000+572.7%$108/sqft |
Source: Public Record Report a problem | ||
| 3/15/2002 | Sold | $44,000$16/sqft |
Source: Public Record Report a problem | ||
Public tax history
| Year | Property taxes | Tax assessment |
|---|---|---|
| 2025 | $6,059 +0.4% | $701,759 |
| 2024 | $6,034 +24.2% | $701,759 +56.5% |
| 2023 | $4,857 +3.6% | $448,470 |
| 2022 | $4,689 +1.9% | $448,470 |
| 2021 | $4,602 | $448,470 |
| 2020 | $4,602 -0.7% | $448,470 +17% |
| 2019 | $4,633 | $383,413 |
| 2018 | $4,633 +14.8% | $383,413 |
| 2017 | $4,036 +1.4% | $383,413 |
| 2016 | $3,981 -1.3% | $383,413 +0.2% |
| 2015 | $4,035 | $382,536 |
| 2014 | -- | $382,536 |
| 2013 | -- | $382,536 |
| 2012 | -- | $382,536 |
| 2011 | -- | $382,536 |
| 2010 | -- | $382,536 |
| 2009 | -- | $382,536 |
| 2008 | -- | -- |
| 2007 | -- | -- |
| 2006 | -- | -- |
| 2005 | -- | -- |
| 2004 | -- | -- |
| 2003 | -- | -- |
Find assessor info on the county website
Monthly payment
Est. payment
Payment breakdown
Explore the cost of this home by adjusting the details. Changes won't be saved.Climate risks
Neighborhood: Sunset Ridge
Nearby schools
GreatSchools rating
- 9/10Holly Ridge ElementaryGrades: PK-5Distance: 0.5 mi
- 9/10Holly Ridge MiddleGrades: 6-8Distance: 0.5 mi
- 9/10Holly Springs HighGrades: 9-12Distance: 3 mi
Schools provided by the listing agent
- Elementary: Wake - Holly Ridge Elementary
- Middle: Wake - Holly Ridge Middle
- High: Wake - Felton Grove High
Source: Doorify MLS. This data may not be complete. We recommend contacting the local school district to confirm school assignments for this home.
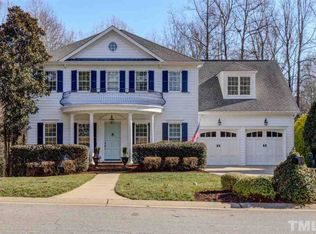
- $851,9004 bd4 ba3.6k sqft313 Sunset Grove Dr, Holly Springs, NC 27540Off Market
- $911,1005 bd5 ba3.2k sqft401 Sunset Grove Dr, Holly Springs, NC 27540Off Market
- $813,5005 bd4 ba3.4k sqft405 Sunset Grove Dr, Holly Springs, NC 27540Off Market
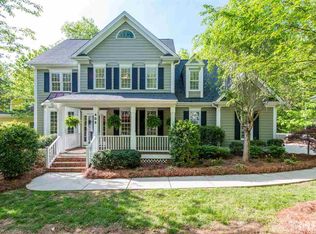
- $833,700-- bd2 ba3.4k sqft309 Sunset Grove Dr, Holly Springs, NC 27540Off Market
- $897,9005 bd4 ba3.7k sqft308 Sunset Grove Dr, Holly Springs, NC 27540Off Market
- $891,9004 bd3 ba3.5k sqft400 Sunset Grove Dr, Holly Springs, NC 27540Off Market
- $776,7003 bd3 ba2.5k sqft404 Sunset Grove Dr, Holly Springs, NC 27540Off Market
- $700,0004 bd3 ba3.5k sqft305 Sunset Grove Dr, Holly Springs, NC 27540Sold
A local agent can set up tours, give advice and negotiate with sellers.
Similar homes
- $800,0005 bd4 ba3.1k sqft429 Brightling Way, Holly Springs, NC 27540For Sale

 MLS ID #10185194, Lisa Rooney. Doorify MLS
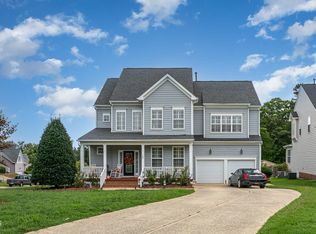
 - $619,9004 bd4 ba2.6k sqft101 Goose Rock Ct, Holly Springs, NC 27540For Sale
 MLS ID #10184088, Karen Machikas. Doorify MLS
 - $699,9004 bd3 ba2.8k sqft1113 Hollymont Dr, Holly Springs, NC 27540For Sale
 MLS ID #10177368, Paul Russell. Doorify MLS
 - $660,0005 bd4 ba3.7k sqft144 Sudano Ct, Holly Springs, NC 27540For Sale
 MLS ID #10176917, Lynn Roman. Doorify MLS
 - $925,0005 bd4 ba3.2k sqft613 Morning Oaks Dr, Holly Springs, NC 27540For SaleMLS ID #10184989, Benjamin Passwaters. Doorify MLS
- $605,0005 bd3 ba2.9k sqft216 Chieftain Dr, Holly Springs, NC 27540For SaleMLS ID #10163038, Cassie Simon. Doorify MLS
- $679,0004 bd3 ba3.1k sqft4000 Banks Stone Dr, Raleigh, NC 27603For SaleMLS ID #10185640, Joe Norwood. Doorify MLS
- $715,0004 bd3 ba3k sqft4008 W Lake Rd, Apex, NC 27539For SaleMLS ID #10182032, Sherrie Smith. Doorify MLS
- $744,9004 bd4 ba3.1k sqft2228 Belvinwood Dr, Fuquay Varina, NC 27526For SaleMLS ID #10179307, Julia Smith. Doorify MLS
- $649,0003 bd3 ba3.1k sqft6233 Hilbert Ridge Dr, Holly Springs, NC 27540For SaleMLS ID #10182824, Amy Ballard. Doorify MLS
- $760,0004 bd4 ba3.6k sqft5916 Rounder Ln, Holly Springs, NC 27540For SaleMLS ID #10181944, Brandie Upshaw. Doorify MLS
- $739,9005 bd4 ba3k sqft2631 Brighton Bluff Dr, Apex, NC 27539For SaleMLS ID #10183559, Emme Zheng. Doorify MLS
- $609,9004 bd4 ba3k sqft204 Sweet Violet Dr, Holly Springs, NC 27540For SaleMLS ID #10168701, Annie Thieret. Doorify MLS
- $799,9004 bd3 ba3.6k sqft5307 The Dyke Dr, Raleigh, NC 27606For SaleMLS ID #10183443, Dave Anderson. Doorify MLS
- $665,0005 bd4 ba3k sqft128 Pointe Park Cir, Holly Springs, NC 27540For SaleMLS ID #10165924, Heather Larose. Doorify MLS
- $665,0003 bd3 ba2.8k sqft6712 Stepherly Way, Holly Springs, NC 27540For SaleMLS ID #10171611, Samantha Koch. Doorify MLS
- $740,0004 bd3 ba2.8k sqft5221 Dutchman Dr, Raleigh, NC 27606For SaleMLS ID #10178006, Megan Niesen. Doorify MLS
- $740,0004 bd3 ba2.5k sqft1209 Willowbrook Dr, Cary, NC 27511For SaleMLS ID #10183634, Kerry Waite. Doorify MLS
- $928,0004 bd4 ba3.1k sqft1908 Green Oaks Pkwy, Holly Springs, NC 27540For SaleMLS ID #10182185, Michael Resavy. Doorify MLS
- $520,0004 bd3 ba2.5k sqft5412 Westminster Ln, Fuquay Varina, NC 27526For SaleMLS ID #10184553, Hannah Brackley Smith. Doorify MLS
