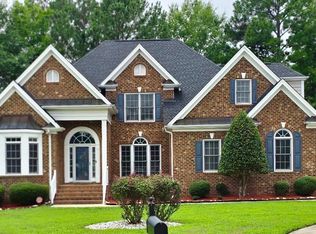
Welcome home to this updated and move in ready 4-bedroom, 3-bathroom beauty nestled in The Oaks of Sippihaw community in Fuquay Varina, NC. This home offers comfortable living space with four generously sized bedrooms and three full bathrooms, providing flexibility for various needs. Walk in to a welcoming family room with a cozy fireplace perfect for gathering around during winter time and making lots of memories. Beautiful kitchen with soft close cabinets and an island that is wrapped in quartz perfect for food prep or as a breakfast bar. First floor master bedroom with two walk in closets. Second bedroom that can be used as a home office. Upstairs holds two bedrooms, a full bath and a large loft/bonus room area that is perfect for a playroom, a gym or whatever fits your needs, possibilities are endless. Check out the sun room and the fenced in yard that is perfect for furry friends or little ones to play. A 2-car garage provides convenient vehicle storage and protection from the elements. This well-proportioned residence presents a solid opportunity for those seeking a functional home in an established community. Roof installed 2023. Home is close to shopping, restaurants, worship places and everything you need.
For sale
$610,000
605 Walapai Dr, Fuquay Varina, NC 27526
4beds
2,902sqft
Single Family Residence, Residential
Built in 2004
7,405 Square Feet Lot
$595,800 Zestimate®
$210/sqft
$75/mo HOA
What's special
First floor master bedroomCozy fireplaceBeautiful kitchenSun roomTwo walk in closetsWelcoming family roomSoft close cabinets
- 18 days |
- 549 |
- 23 |
Zillow last checked:
Listing updated:
Listed by:
Afaf Mostafa 919-523-1679,
Choice Residential Real Estate
Source: Doorify MLS,MLS#: 10184600
Facts & features
Interior
Bedrooms & bathrooms
- Bedrooms: 4
- Bathrooms: 3
- Full bathrooms: 3
Heating
- Fireplace(s)
Cooling
- Ceiling Fan(s), Central Air
Appliances
- Included: Dryer, Free-Standing Refrigerator, Gas Range, Gas Water Heater, Ice Maker, Range, Range Hood, Refrigerator, Washer, Washer/Dryer, Water Heater
- Laundry: Inside, Laundry Room, Main Level, Sink, Washer Hookup
Features
- Breakfast Bar, Ceiling Fan(s), Chandelier, Dual Closets, Eat-in Kitchen, High Ceilings, Kitchen Island, Open Floorplan, Master Downstairs, Quartz Counters, Recessed Lighting, Separate Shower, Smart Thermostat, Smooth Ceilings, Storage, Vaulted Ceiling(s), Walk-In Closet(s)
- Flooring: Carpet, Ceramic Tile, Hardwood, Wood
- Windows: Blinds
- Number of fireplaces: 1
- Fireplace features: Gas, Living Room
- Common walls with other units/homes: No Common Walls
Interior area
- Total structure area: 2,902
- Total interior livable area: 2,902 sqft
- Finished area above ground: 2,902
- Finished area below ground: 0
Property
Parking
- Total spaces: 2
- Parking features: Attached, Driveway, Garage
- Attached garage spaces: 2
Features
- Levels: One and One Half, Two
- Stories: 1
- Patio & porch: Covered, Enclosed, Front Porch, Porch, Rear Porch, Screened
- Exterior features: Fenced Yard, Private Yard, Rain Gutters
- Fencing: Back Yard, Fenced, Gate, Vinyl
- Has view: Yes
Lot
- Size: 7,405 Square Feet
- Features: Back Yard, Corner Lot, Level
Details
- Parcel number: 066701168186000 0319278
- Zoning: RHD-CZD
- Special conditions: Standard
Construction
Type & style
- Home type: SingleFamily
- Architectural style: Traditional
- Property subtype: Single Family Residence, Residential
Materials
- Brick, Brick Veneer
- Foundation: Raised
- Roof: Shingle
Condition
- New construction: No
- Year built: 2004
Utilities & green energy
- Sewer: Public Sewer
- Water: Public
- Utilities for property: Electricity Connected, Natural Gas Connected, Water Connected
Community & HOA
Community
- Features: Street Lights
- Subdivision: The Oaks of Sippihaw
HOA
- Has HOA: Yes
- Services included: None
- HOA fee: $225 quarterly
Location
- Region: Fuquay Varina
Financial & listing details
- Price per square foot: $210/sqft
- Tax assessed value: $543,666
- Annual tax amount: $4,995
- Date on market: 8/6/2026
Estimated market value
$595,800
$566,000 - $626,000
$2,438/mo
Price history
| Date | Event | Price |
|---|---|---|
| 8/6/2026 | Listed for sale | $610,000+19.6%$210/sqft |
Source:  Doorify MLS #10184600 Report a problem Doorify MLS #10184600 Report a problem | ||
| 1/18/2022 | Sold | $510,000+8.7%$176/sqft |
Source: Doorify MLS #2421538 Report a problem | ||
| 12/18/2021 | Contingent | $469,000$162/sqft |
Source: Doorify MLS #2421538 Report a problem | ||
| 12/17/2021 | Listed for sale | $469,000+62.8%$162/sqft |
Source: Doorify MLS #2421538 Report a problem | ||
| 1/18/2005 | Sold | $288,000$99/sqft |
Source: Public Record Report a problem | ||
Public tax history
| Year | Property taxes | Tax assessment |
|---|---|---|
| 2025 | $4,778 +0.4% | $543,666 |
| 2024 | $4,758 +17.2% | $543,666 +49.7% |
| 2023 | $4,058 +6.4% | $363,132 |
| 2022 | $3,813 +4.9% | $363,132 |
| 2021 | $3,633 | $363,132 |
| 2020 | $3,633 +2.7% | $363,132 +19% |
| 2019 | $3,538 | $305,073 |
| 2018 | $3,538 +10% | $305,073 |
| 2017 | $3,216 +1.4% | $305,073 |
| 2016 | $3,171 +0% | $305,073 -3.2% |
| 2015 | $3,170 +3.8% | $315,179 |
| 2014 | $3,055 | $315,179 |
| 2013 | -- | $315,179 |
| 2012 | -- | $315,179 |
| 2011 | -- | $315,179 |
| 2010 | -- | $315,179 |
| 2009 | -- | $315,179 |
| 2008 | -- | -- |
| 2007 | -- | -- |
| 2006 | -- | -- |
| 2005 | -- | -- |
Find assessor info on the county website
Monthly payment
Est. payment
Payment breakdown
Explore the cost of this home by adjusting the details. Changes won't be saved.Climate risks
Neighborhood: 27526
Nearby schools
GreatSchools rating
- 5/10Herbert Akins Rd ElementaryGrades: PK-5Distance: 1.1 mi
- 8/10Herbert Akins Road MiddleGrades: 6-8Distance: 1.2 mi
- 6/10Fuquay-Varina HighGrades: 9-12Distance: 0.7 mi
Schools provided by the listing agent
- Elementary: Wake - Herbert Akins Road Elementary
- Middle: Wake - Herbert Akins Road Middle
- High: Wake - Fuquay Varina High
Source: Doorify MLS. This data may not be complete. We recommend contacting the local school district to confirm school assignments for this home.
- $490,500-- bd3 ba2.1k sqft609 Walapai Dr, Fuquay Varina, NC 27526Off Market
- $359,900-- bd2 ba1.2k sqft1954 N Tansea Ct, Fuquay Varina, NC 27526Off Market
- $450,0003 bd3 ba2.3k sqft553 Walapai Dr, Fuquay Varina, NC 27526Sold

- $429,600-- bd2 ba1.7k sqft618 E Lakota Dr, Fuquay Varina, NC 27526Off Market
- $486,700-- bd3 ba1.9k sqft613 Walapai Dr, Fuquay Varina, NC 27526Off Market
- $468,900-- bd3 ba2.2k sqft604 Walapai Dr, Fuquay Varina, NC 27526Off Market
- $414,600-- bd2 ba1.9k sqft622 E Lakota Dr, Fuquay Varina, NC 27526Off Market
- $449,8003 bd3 ba2.1k sqft608 Walapai Dr, Fuquay Varina, NC 27526Off Market
A local agent can set up tours, give advice and negotiate with sellers.
Similar homes
- $603,0004 bd3 ba3k sqft905 Babbling Creek Ln, Fuquay Varina, NC 27526For Sale
 MLS ID #10184507, Andrea Bethea. Doorify MLS
 - $622,0004 bd3 ba3k sqft1279 Dairy Glen Dr, Fuquay Varina, NC 27526For Sale
 MLS ID #10184290, Thomas Ladane Shoupe. Doorify MLS
 - $545,0003 bd3 ba2.1k sqft3412 Arnhem Ct, Fuquay Varina, NC 27526For Sale
 MLS ID #10184577, Diana Lourdes Amaro. Doorify MLS
 - $600,0004 bd4 ba3.2k sqft335 Gwendolyn Way, Fuquay Varina, NC 27526For Sale
 MLS ID #10179883, Matt Levy. Doorify MLS
 - $442,0003 bd3 ba2.1k sqft729 E Ivy Valley Dr, Fuquay Varina, NC 27526For SaleMLS ID #10153374, Thomas Ladane Shoupe. Doorify MLS
- $570,0004 bd4 ba2.8k sqft832 Logan Meadow Ct, Fuquay Varina, NC 27526For SaleMLS ID #10157659, Farrah Akhtar. Doorify MLS
- $499,0004 bd3 ba2.7k sqft1352 Old Bramble Ln, Fuquay Varina, NC 27526For SaleMLS ID #10180743, Kendra Douros. Doorify MLS
- $650,0004 bd3 ba2.8k sqft1520 Maelyn Way, Fuquay Varina, NC 27526For SaleMLS ID #10180588, Lisa Southern. Doorify MLS
- $465,0004 bd3 ba3.2k sqft2511 Dalmahoy Ln, Fuquay Varina, NC 27526For SaleMLS ID #10163862, Galina Tereszczyk. Doorify MLS
- $459,9003 bd3 ba2.3k sqft1033 Crystalwater Dr, Fuquay Varina, NC 27526For SaleMLS ID #10176441, Jaime Wood. Doorify MLS
- $699,0004 bd4 ba2.8k sqft324 Powhatan Dr, Fuquay Varina, NC 27526New ConstructionMLS ID #10164185, Amy Rogers. Doorify MLS
- $590,0004 bd3 ba3.4k sqft1007 Swift Creek Dr, Clayton, NC 27520For SaleMLS ID #10187651, Sal Stammetti. Doorify MLS
- $550,0003 bd3 ba2.9k sqft1720 Pinecliff Ct, Fuquay Varina, NC 27526For SaleMLS ID #10165812, Phillip George. Doorify MLS
- $599,0003 bd3 ba2.7k sqft5533 Rolling Field Dr, Garner, NC 27529For SaleMLS ID #10184949, Kenna Phillips. Doorify MLS
- $825,0004 bd3 ba3.2k sqft5753 Brushy Meadows Dr, Fuquay Varina, NC 27526For SaleMLS ID #10166088, Alexa L Torres. Doorify MLS
- $415,0004 bd3 ba2k sqft232 Theys Mill Way, Fuquay Varina, NC 27526For SaleMLS ID #10183869, Kathy Wallat. Doorify MLS
- $410,0003 bd3 ba2.1k sqft304 Cameronwood Dr, Fuquay Varina, NC 27526For SaleMLS ID #10171200, Shaylan Good. Doorify MLS
- $461,0004 bd4 ba2.5k sqft644 Ashe Lake Way, Fuquay Varina, NC 27526For SaleMLS ID #10165935, Thomas Ladane Shoupe. Doorify MLS
- $665,0004 bd2 ba2.9k sqft4903 Homeplace Dr, Apex, NC 27539For SaleMLS ID #10172272, Thomas Ladane Shoupe. Doorify MLS
- $566,0003 bd4 ba3.4k sqft1033 Panther Hill Ln, Raleigh, NC 27603For SaleMLS ID #10178641, Meisha Spang. Doorify MLS
