1352 Old Bramble Lane, Fuquay Varina blends the best of custom construction and ideal location. This four bedroom, 2.5 bath is perfectly sited on a corner lot in popular Lakestone Village neighborhoodin Fuquay Varina. Boasting all brick construction, this custom beauty features heavy moulding with three piece trim, site finished hardwood flooring and a flowing floorplan. You'll love the first floor primary suite and the soaring entrance hall ceiling. Plantation shutters throughout the home are a detail rarely offered. Upstairs are three generously sized bedrooms, two of which offer walk-in closets, as well as a large bonus room. An oversized, fully permitted bedroom adjoining the bonus room was added in 2016. This home also offers a two car garage and a darling side porch - ideal for enjoying morning coffee. Lakestone Village additionally has two picturesque lakes you'll enjoy, as well as a neighborhood pool. There are sidewalks throughout the neighborhood for morning or evening strolls to greet your neighbors. The neighborhood is in the heart of a growing community with many exciting shopping conveniences coming soon - the new Lowes foods, within walking distance, is one example. Downtown Fuquay Varina is less than a mile away, along with coffee shops, entertainment and restaurants. Major roadways, including newly extended Hwy 540, and within close proximity. Don't miss your opportunity to make this custom construction home in a lively neighborhood and convenient location your own!
For sale
$500,000
1352 Old Bramble Ln, Fuquay Varina, NC 27526
4beds
2,748sqft
:
Get pre-qualified$3,039/mo
Single Family Residence, Residential
Built in 2006
6,534 Square Feet Lot
$489,700 Zestimate®
$182/sqft
$61/mo HOA
What's special
All brick constructionSite finished hardwood flooringFirst floor primary suiteLarge bonus roomSoaring entrance hall ceilingTwo car garageCorner lot
- 10 days |
- 721 |
- 70 |
Likely to sell faster than
Zillow last checked:
Listing updated:
Listed by:
Kendra Douros 919-819-8814,
Choice Residential Real Estate
Source: Doorify MLS,MLS#: 10180743
Facts & features
Interior
Bedrooms & bathrooms
- Bedrooms: 4
- Bathrooms: 3
- Full bathrooms: 2
- 1/2 bathrooms: 1
Heating
- Forced Air, Natural Gas
Cooling
- Central Air, Electric
Appliances
- Included: Dishwasher, Electric Range, Free-Standing Refrigerator, Microwave, Range, Refrigerator, Stainless Steel Appliance(s), Washer/Dryer
- Laundry: Laundry Room
Features
- Bathtub Only, Bathtub/Shower Combination, Breakfast Bar, Ceiling Fan(s), Chandelier, Crown Molding, Double Vanity, Entrance Foyer, Granite Counters, Pantry, Master Downstairs, Recessed Lighting, Room Over Garage, Smooth Ceilings, Stone Counters, Tray Ceiling(s), Walk-In Closet(s), Whirlpool Tub
- Flooring: Carpet, Hardwood, Tile, Wood
- Windows: Plantation Shutters
- Number of fireplaces: 1
- Fireplace features: Gas Log, Living Room
- Common walls with other units/homes: No Common Walls
Interior area
- Total structure area: 2,748
- Total interior livable area: 2,748 sqft
- Finished area above ground: 2,748
- Finished area below ground: 0
Property
Parking
- Total spaces: 2
- Parking features: Attached, Garage Faces Side
- Garage spaces: 2
Features
- Levels: One and One Half
- Stories: 1
- Patio & porch: Covered, Front Porch, Patio, Porch, Side Porch
- Exterior features: Rain Gutters, Other
- Pool features: Community
- Fencing: None
- Has view: Yes
- View description: None
Lot
- Size: 6,534 Square Feet
- Features: Irregular Lot, Landscaped, Level, Open Lot
Details
- Additional structures: None
- Parcel number: 066602891389000 0342918
- Zoning: RMD-C
- Special conditions: Standard
Construction
Type & style
- Home type: SingleFamily
- Architectural style: Transitional
- Property subtype: Single Family Residence, Residential
Materials
- Brick, Shake Siding
- Foundation: Raised
- Roof: Shingle
Condition
- New construction: No
- Year built: 2006
Utilities & green energy
- Sewer: Public Sewer
- Water: Public
- Utilities for property: Cable Available, Electricity Connected, Natural Gas Connected, Phone Available, Septic Not Available, Sewer Connected, Water Connected, Underground Utilities
Community & HOA
Community
- Features: Lake, Playground, Pool, Sidewalks, Street Lights
- Subdivision: Lakestone Village
HOA
- Has HOA: Yes
- Amenities included: Management, Playground, Pool
- Services included: None
- HOA fee: $183 quarterly
Location
- Region: Fuquay Varina
Financial & listing details
- Price per square foot: $182/sqft
- Tax assessed value: $483,321
- Annual tax amount: $4,249
- Date on market: 7/17/2026
- Road surface type: Asphalt
Estimated market value
$489,700
$465,000 - $514,000
$2,318/mo
Price history
| Date | Event | Price |
|---|---|---|
| 7/17/2026 | Listed for sale | $500,000+50.6%$182/sqft |
Source:  Doorify MLS #10180743 Report a problem Doorify MLS #10180743 Report a problem | ||
| 5/29/2007 | Sold | $332,000$121/sqft |
Source: Public Record Report a problem | ||
Public tax history
| Year | Property taxes | Tax assessment |
|---|---|---|
| 2025 | $4,250 +0.4% | $483,321 |
| 2024 | $4,232 +10.1% | $483,321 +40.6% |
| 2023 | $3,843 +6.4% | $343,760 |
| 2022 | $3,611 +4.9% | $343,760 |
| 2021 | $3,440 | $343,760 |
| 2020 | $3,440 +0.6% | $343,760 +16.6% |
| 2019 | $3,419 | $294,705 |
| 2018 | $3,419 +10% | $294,705 |
| 2017 | $3,107 | $294,705 |
| 2016 | -- | $294,705 -16.2% |
| 2015 | $3,533 +3.8% | $351,468 |
| 2014 | $3,405 | $351,468 |
| 2013 | -- | $351,468 |
| 2012 | -- | $351,468 |
| 2011 | -- | $351,468 |
| 2010 | -- | $351,468 |
| 2009 | -- | $351,468 |
| 2008 | -- | -- |
Find assessor info on the county website
Monthly payment
Est. payment
Payment breakdown
Explore the cost of this home by adjusting the details. Changes won't be saved.Climate risks
Neighborhood: 27526
Nearby schools
GreatSchools rating
- 7/10Fuquay-Varina ElementaryGrades: PK-5Distance: 1.2 mi
- 6/10Fuquay-Varina MiddleGrades: 6-8Distance: 2.3 mi
- 6/10Willow Spring HighGrades: 9-12Distance: 2.1 mi
Schools provided by the listing agent
- Elementary: Wake - Fuquay Varina Elementary
- Middle: Wake - Fuquay Varina Middle
- High: Wake - Willow Spring High School
Source: Doorify MLS. This data may not be complete. We recommend contacting the local school district to confirm school assignments for this home.
- $446,6003 bd2 ba2k sqft1348 Old Bramble Ln, Fuquay Varina, NC 27526Off Market
- $490,900-- bd2 ba2.3k sqft417 Banagher Ln, Fuquay Varina, NC 27526Off Market
- $450,5003 bd2 ba2.3k sqft1342 Old Bramble Ln, Fuquay Varina, NC 27526Off Market
- $551,300-- bd2 ba2.4k sqft1402 Old Bramble Ln, Fuquay Varina, NC 27526Off Market
- $568,7004 bd4 ba3.1k sqft422 Banagher Ln, Fuquay Varina, NC 27526Off Market
- $602,7004 bd4 ba3.5k sqft1349 Old Bramble Ln, Fuquay Varina, NC 27526Off Market
- $502,4004 bd3 ba2.7k sqft418 Banagher Ln, Fuquay Varina, NC 27526Off Market
- $588,5005 bd3 ba3.3k sqft1353 Old Bramble Ln, Fuquay Varina, NC 27526Off Market
A local agent can set up tours, give advice and negotiate with sellers.
Similar homes
- $500,0003 bd3 ba2.6k sqft1616 Lakestone Village Ln, Fuquay Varina, NC 27526For Sale
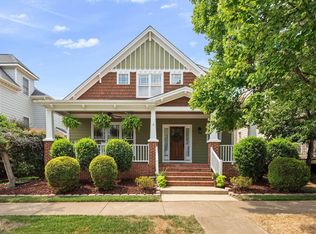
 MLS ID #10181613, David Worters. Doorify MLS
 - $499,9004 bd3 ba2.9k sqft1337 Old Bramble Ln, Fuquay Varina, NC 27526For Sale
 MLS ID #10166055, Tom Bohlmann. Doorify MLS
 - $499,0003 bd3 ba2.4k sqft1206 Crystalwater Dr, Fuquay Varina, NC 27526For Sale
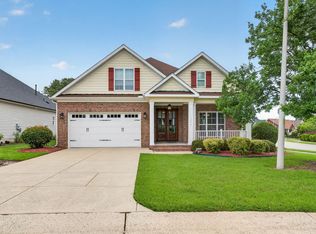 MLS ID #10182110, Brittney Lee. Doorify MLS
 - $525,0004 bd3 ba2.9k sqft1941 N Bryson Ct, Fuquay Varina, NC 27526For Sale
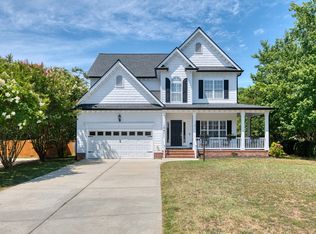 MLS ID #10180159, Heather Danielle Hope. Doorify MLS
 - $459,9004 bd2 ba2k sqft1121 Arden Trace Ct, Fuquay Varina, NC 27526For SaleMLS ID #10181941, Shari Austin. Doorify MLS
- $525,0004 bd3 ba2.1k sqft903 Baileymoor Ct, Fuquay Varina, NC 27526For SaleMLS ID #10174708, Kathryn Michelle MacKinnon. Doorify MLS
- $498,7003 bd3 ba2.7k sqft209 S Harrison Place Ln, Fuquay Varina, NC 27526For SaleMLS ID #10180745, Lewis Beynon. Doorify MLS
- $490,0004 bd3 ba2.7k sqft2032 Weaverline Dr, Fuquay Varina, NC 27526For SaleMLS ID #10175757, Darcel Angela Cumbo. Doorify MLS
- $499,9004 bd3 ba2.5k sqft1932 Heisser Ln, Fuquay Varina, NC 27526For SaleMLS ID #10172812, Aparna Ahuja. Doorify MLS
- $529,9004 bd3 ba2.8k sqft1009 Harvest Point Dr, Fuquay Varina, NC 27526For SaleMLS ID #10178072, Nicholas S Yarrington. Doorify MLS
- $449,0004 bd3 ba2.3k sqft2703 Fern Willow Ct, Fuquay Varina, NC 27526For SaleMLS ID #10179537, Tiffany McLaurin. Doorify MLS
- $484,9003 bd3 ba2.3k sqft1033 Crystalwater Dr, Fuquay Varina, NC 27526For SaleMLS ID #10176441, Jaime Wood. Doorify MLS
- $515,0004 bd3 ba2.3k sqft408 Apalachia Lake Dr, Fuquay Varina, NC 27526For SaleMLS ID #10159892, Ed Karazin. Doorify MLS
- $455,0004 bd3 ba2.6k sqft713 Harvest Point Dr, Fuquay Varina, NC 27526For SaleMLS ID #10177715, Justin Carlin. Doorify MLS
- $515,0004 bd3 ba2.5k sqft2012 Heisser Ln, Fuquay Varina, NC 27526For SaleMLS ID #10167055, Maxwell McGee. Doorify MLS
- $--5 bd4 ba2.8k sqft724 Glenville Lake Dr, Fuquay Varina, NC 27526AuctionXome
- $539,0004 bd3 ba3k sqft744 Highwater Pl, Fuquay Varina, NC 27526For SaleMLS ID #10170200, Krista Abshure. Doorify MLS
- $590,0003 bd3 ba2.7k sqft1173 Hodgson Ln, Fuquay Varina, NC 27526For SaleMLS ID #10180335, Nil Basu. Doorify MLS
- $479,9005 bd3 ba2.3k sqft716 Harvest Point Dr, Fuquay Varina, NC 27526For SaleMLS ID #10171800, Shari Austin. Doorify MLS
- $465,0003 bd2 ba2.3k sqft1212 Windrose Dr, Fuquay Varina, NC 27526For SaleMLS ID #10179007, Shari Austin. Doorify MLS
