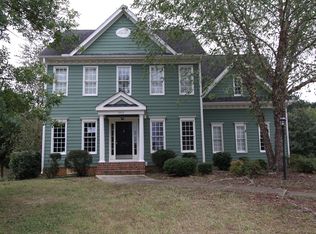
Some neighborhoods earn their reputation. Ballentine is one of them. Set on one of the larger lots in this sought-after Fuquay-Varina community, this beautifully maintained home pairs a flexible floor plan with the kind of outdoor space that's becoming harder to find. A welcoming wraparound front porch sets the tone, while the backyard offers a spacious deck, custom paver patio with a fire pit, and mature trees that create a natural sense of privacy. Inside, the thoughtfully designed floor plan offers a dedicated home office, open living spaces, four true bedrooms, and a finished third floor featuring two versatile bonus rooms ready to become a media room, playroom, home gym, guest retreat, hobby space, or additional home offices. Whether you're working from home, hosting family gatherings, or simply enjoying everyday life, there's room for it all. Since 2020, the current owners have invested in the home where it matters most—from a newer HVAC system (2020) and roof (2021) to refreshed interior finishes, updated first-floor flooring, freshly painted white kitchen cabinetry, and thoughtfully designed outdoor living spaces. Every improvement reflects the care they've taken to make this home one that's ready to be enjoyed from day one. Whether you're hosting friends for a summer cookout, enjoying quiet mornings on the wraparound front porch, or winding down around the fire pit after a long day, this home offers the kind of spaces that bring people together and make everyday moments feel just a little more special.
For sale
$525,000
1941 N Bryson Ct, Fuquay Varina, NC 27526
4beds
2,983sqft
:
Get pre-qualified$3,199/mo
Single Family Residence, Residential
Built in 2005
0.4 Acres Lot
$511,800 Zestimate®
$176/sqft
$73/mo HOA
What's special
Refreshed interior finishesUpdated first-floor flooringWelcoming wraparound front porchDedicated home officeOpen living spacesLarger lotsFour true bedrooms
- 13 days |
- 1,586 |
- 125 |
Likely to sell faster than
Zillow last checked:
Listing updated:
Listed by:
Heather Danielle Hope 919-607-1627,
Keller Williams Legacy
Source: Doorify MLS,MLS#: 10180159
Facts & features
Interior
Bedrooms & bathrooms
- Bedrooms: 4
- Bathrooms: 3
- Full bathrooms: 2
- 1/2 bathrooms: 1
Heating
- Forced Air
Cooling
- Central Air
Appliances
- Included: Dishwasher, Free-Standing Refrigerator, Gas Range, Ice Maker, Microwave, Range, Refrigerator, Stainless Steel Appliance(s)
- Laundry: Electric Dryer Hookup, Inside, Laundry Room, Upper Level, Washer Hookup
Features
- Bathtub/Shower Combination, Ceiling Fan(s), Chandelier, Crown Molding, Double Vanity, Eat-in Kitchen, Pantry, Recessed Lighting, Soaking Tub, Walk-In Closet(s), Walk-In Shower, Water Closet
- Flooring: Carpet, Tile, Vinyl, Wood
- Basement: Crawl Space
- Number of fireplaces: 1
- Fireplace features: Gas Log, Living Room
- Common walls with other units/homes: No Common Walls
Interior area
- Total structure area: 2,983
- Total interior livable area: 2,983 sqft
- Finished area above ground: 2,983
- Finished area below ground: 0
Property
Parking
- Total spaces: 8
- Parking features: Attached, Concrete, Driveway, Garage, Garage Door Opener, Garage Faces Front
- Attached garage spaces: 2
- Uncovered spaces: 6
Features
- Levels: Three Or More
- Stories: 3
- Patio & porch: Deck, Front Porch, Patio, Wrap Around
- Exterior features: Fenced Yard, Fire Pit, Playground, Private Yard, Rain Gutters
- Pool features: Community
- Fencing: Back Yard, Fenced, Wood
- Has view: Yes
Lot
- Size: 0.4 Acres
- Features: Back Yard, Corner Lot, Front Yard, Landscaped
Details
- Parcel number: 066702669619000 0273210
- Zoning: RLD
- Special conditions: Standard
Construction
Type & style
- Home type: SingleFamily
- Architectural style: Traditional
- Property subtype: Single Family Residence, Residential
Materials
- Fiber Cement, Shake Siding
- Foundation: Brick/Mortar
- Roof: Shingle
Condition
- New construction: No
- Year built: 2005
Utilities & green energy
- Sewer: Public Sewer
- Water: Public
- Utilities for property: Cable Available, Electricity Connected, Natural Gas Connected, Phone Available, Sewer Connected, Water Connected
Community & HOA
Community
- Features: Playground, Pool, Sidewalks, Suburban
- Subdivision: Ballentine
HOA
- Has HOA: Yes
- Amenities included: Playground, Pool
- Services included: Maintenance Grounds, Storm Water Maintenance
- HOA fee: $73 monthly
Location
- Region: Fuquay Varina
Financial & listing details
- Price per square foot: $176/sqft
- Tax assessed value: $502,702
- Annual tax amount: $4,620
- Date on market: 7/15/2026
- Road surface type: Asphalt
Estimated market value
$511,800
$486,000 - $537,000
$2,823/mo
Price history
| Date | Event | Price |
|---|---|---|
| 7/15/2026 | Listed for sale | $525,000+66.7%$176/sqft |
Source:  Doorify MLS #10180159 Report a problem Doorify MLS #10180159 Report a problem | ||
| 9/15/2020 | Sold | $315,000-1.3%$106/sqft |
Source: Doorify MLS #2322259 Report a problem | ||
| 7/26/2020 | Pending sale | $319,000$107/sqft |
Source: Team Anderson Realty #2322259 Report a problem | ||
| 7/22/2020 | Price change | $319,000-3%$107/sqft |
Source: Team Anderson Realty #2322259 Report a problem | ||
| 6/5/2020 | Listed for sale | $329,000+37.7%$110/sqft |
Source: Team Anderson Realty #2322259 Report a problem | ||
| 8/12/2005 | Sold | $239,000+469%$80/sqft |
Source: Public Record Report a problem | ||
| 2/24/2005 | Sold | $42,000$14/sqft |
Source: Public Record Report a problem | ||
Public tax history
| Year | Property taxes | Tax assessment |
|---|---|---|
| 2025 | $4,419 +0.4% | $502,702 |
| 2024 | $4,401 +20.3% | $502,702 +53.7% |
| 2023 | $3,657 +6.4% | $327,078 |
| 2022 | $3,436 +4.9% | $327,078 |
| 2021 | $3,274 | $327,078 |
| 2020 | -- | $327,078 +18.4% |
| 2019 | $3,205 | $276,219 |
| 2018 | $3,205 +10% | $276,219 |
| 2017 | $2,913 +1.4% | $276,219 |
| 2016 | $2,873 +2.8% | $276,219 -0.5% |
| 2015 | $2,795 | $277,635 |
| 2014 | -- | $277,635 |
| 2013 | -- | $277,635 |
| 2012 | -- | $277,635 |
| 2011 | -- | $277,635 |
| 2010 | -- | $277,635 |
| 2009 | -- | $277,635 |
| 2008 | -- | -- |
| 2007 | -- | -- |
| 2006 | -- | -- |
Find assessor info on the county website
Monthly payment
Est. payment
Payment breakdown
Explore the cost of this home by adjusting the details. Changes won't be saved.Climate risks
Neighborhood: 27526
Nearby schools
GreatSchools rating
- 9/10Ballentine ElementaryGrades: PK-5Distance: 0.4 mi
- 8/10Herbert Akins Road MiddleGrades: 6-8Distance: 1.8 mi
- 6/10Willow Spring HighGrades: 9-12Distance: 3.1 mi
Schools provided by the listing agent
- Elementary: Wake - Ballentine Elementary
- Middle: Wake - Herbert Akins Road Middle
- High: Wake - Willow Spring High School
Source: Doorify MLS. This data may not be complete. We recommend contacting the local school district to confirm school assignments for this home.
- $444,600-- bd2 ba2k sqft1937 N Bryson Ct, Fuquay Varina, NC 27526Off Market
- $---- bd-- ba-- sqft1916 Bryson Ct, Fuquay Varina, NC 27526Off Market
- $---- bd-- ba-- sqft1912 Bryson Ct, Fuquay Varina, NC 27526Off Market
- $488,2004 bd3 ba2.4k sqft1933 N Bryson Ct, Fuquay Varina, NC 27526Off Market
- $529,900-- bd3 ba2.6k sqft2001 Blainewood Ct, Fuquay Varina, NC 27526Off Market
- $559,8005 bd3 ba3k sqft2005 Blainewood Ct, Fuquay Varina, NC 27526Off Market
- $537,1004 bd3 ba2.7k sqft1500 McLaurin Ln, Fuquay Varina, NC 27526Off Market
- $547,4004 bd3 ba2.8k sqft2000 Blainewood Ct, Fuquay Varina, NC 27526Off Market
A local agent can set up tours, give advice and negotiate with sellers.
Similar homes
- $--4 bd3 ba2.3k sqft562 Birchtree Valley Ct, Fuquay Varina, NC 27526Auction
 ServiceLink Auction
 - $536,0005 bd4 ba2.9k sqft712 Culmore Dr, Fuquay Varina, NC 27526For Sale

 MLS ID #10182749, Paul Romano. Doorify MLS
 - $490,0004 bd3 ba2.7k sqft2032 Weaverline Dr, Fuquay Varina, NC 27526For Sale
 MLS ID #10175757, Darcel Angela Cumbo. Doorify MLS
 - $549,0004 bd4 ba2.7k sqft2416 Flagship Rd, Fuquay Varina, NC 27526New Construction
 Doorify MLS
 - $489,0004 bd3 ba2.1k sqft548 Walapai Dr, Fuquay Varina, NC 27526For SaleMLS ID #10182761, Babu Thomas. Doorify MLS
- $549,5004 bd3 ba2.3k sqft2204 Mills Crest St, Fuquay Varina, NC 27526For SaleMLS ID #10181770, Teresa Wadford. Doorify MLS
- $500,0004 bd3 ba2.7k sqft1352 Old Bramble Ln, Fuquay Varina, NC 27526For SaleMLS ID #10180743, Kendra Douros. Doorify MLS
- $525,0004 bd4 ba3.2k sqft2104 Temple Hills Way, Fuquay Varina, NC 27526For SaleMLS ID #10175275, Holly Hendren. Doorify MLS
- $500,0003 bd3 ba2.6k sqft1616 Lakestone Village Ln, Fuquay Varina, NC 27526For SaleMLS ID #10181613, David Worters. Doorify MLS
- $479,9003 bd3 ba2.3k sqft1004 White Meadows Dr, Fuquay Varina, NC 27526For SaleMLS ID #10179008, Sophia Yang. Doorify MLS
- $499,9004 bd3 ba2.9k sqft1337 Old Bramble Ln, Fuquay Varina, NC 27526For SaleMLS ID #10166055, Tom Bohlmann. Doorify MLS
- $440,0004 bd3 ba2.4k sqft1922 Hinswood Cir, Fuquay Varina, NC 27526For SaleMLS ID #10182187, Josie Marie Bledsoe. Doorify MLS
- $559,9994 bd3 ba2.8k sqft2419 Hidden Meadow Dr, Fuquay Varina, NC 27526For SaleMLS ID #10164777, Marti Hampton. Doorify MLS
- $519,0003 bd2 ba2.3k sqft290 Rhoda Lilley Dr, Fuquay Varina, NC 27526For SaleMLS ID #10176155, Deborah Abdullah. Doorify MLS
- $410,0003 bd3 ba2.7k sqft224 Ashdale Dr, Fuquay Varina, NC 27526For SaleMLS ID #10182630, Jacqueline Shaffer. Doorify MLS
- $550,0003 bd2 ba2.5k sqft2309 Stewart St, Fuquay Varina, NC 27526For SaleMLS ID #10160850, Erin E Bartow. Doorify MLS
- $460,0003 bd3 ba2.3k sqft1424 Wesser Ct, Fuquay Varina, NC 27526For SaleMLS ID #10175216, Shreyans Kochar. Doorify MLS
- $595,0003 bd3 ba2.5k sqft2516 Glade Mill Ct, Fuquay Varina, NC 27526For SaleMLS ID #10179819, John Wood. Doorify MLS
- $600,0003 bd3 ba2.5k sqft4908 Allanbrooke Ln, Fuquay Varina, NC 27526For SaleMLS ID #10170302, Cindy Szoczei. Doorify MLS
- $589,0004 bd3 ba2.5k sqftThe Muirfield II, Fuquay Varina, NC 27526For SaleMLS ID #10179195, Martha Hay. Doorify MLS
