Welcome to this beautifully updated home nestled on a private wooded lot in the highly desirable Ballentine community. Offering 3 bedrooms, 2.5 bathrooms, a spacious bonus room, and flexible living spaces throughout, this home combines comfort, functionality, and an exceptional location. The main level features a bright and inviting family room, formal dining room, and an eat-in kitchen with pantry. A first-floor bedroom and full bath provide the perfect space for guests, a home office, or multigenerational living. Convenient first-floor laundry and an oversized garage add to the home's everyday practicality. Upstairs, the spacious primary suite offers a peaceful retreat with a large walk-in closet and private bath. Two additional bedrooms, a full bath, and a versatile bonus room provide ample space for recreation, media, fitness, or work-from-home needs. Abundant storage throughout the home ensures everything has its place. Recent improvements include new carpet, fresh interior paint throughout, and professionally refreshed landscaping, making this home truly move-in ready. Outdoor living is enhanced by the wooded backyard setting, offering privacy and a tranquil backdrop for relaxing or entertaining. Residents of Ballentine enjoy outstanding community amenities, including a neighborhood pool, playgrounds, walking trails, and the convenience of an elementary school located within the community. Ideally situated near shopping, dining, parks, and major commuting routes, this home offers the perfect blend of lifestyle and location.
For sale
Price cut: $11K (7/31)
$449,000
1424 Wesser Ct, Fuquay Varina, NC 27526
3beds
2,350sqft
:
Get pre-qualified$2,714/mo
Single Family Residence, Residential
Built in 2009
9,583 Square Feet Lot
$452,400 Zestimate®
$191/sqft
$73/mo HOA
What's special
Beautifully updated homeSpacious bonus roomVersatile bonus roomEat-in kitchen with pantryProfessionally refreshed landscapingFlexible living spacesPrivate wooded lot
- 42 days |
- 254 |
- 18 |
Zillow last checked:
Listing updated:
Listed by:
Shreyans Kochar 201-920-5638,
Fathom Realty NC
Source: Doorify MLS,MLS#: 10175216
Facts & features
Interior
Bedrooms & bathrooms
- Bedrooms: 3
- Bathrooms: 3
- Full bathrooms: 2
- 1/2 bathrooms: 1
Heating
- Forced Air, Natural Gas, None
Cooling
- Ceiling Fan(s), Central Air
Appliances
- Included: Cooktop, Dishwasher, Microwave, Oven, Refrigerator, Washer/Dryer, Water Heater
- Laundry: Main Level
Features
- Ceiling Fan(s), Pantry, Room Over Garage
- Flooring: Carpet, Hardwood, Tile
- Windows: Blinds
- Number of fireplaces: 1
- Common walls with other units/homes: No Common Walls
Interior area
- Total structure area: 2,350
- Total interior livable area: 2,350 sqft
- Finished area above ground: 2,350
- Finished area below ground: 0
Property
Parking
- Total spaces: 2
- Parking features: Attached
- Attached garage spaces: 2
Features
- Levels: Two
- Stories: 2
- Exterior features: Fenced Yard
- Pool features: Community
- Fencing: Back Yard
- Has view: Yes
Lot
- Size: 9,583 Square Feet
- Features: Many Trees, Wooded
Details
- Parcel number: 066702984793000 0362579
- Zoning: RLD
- Special conditions: Standard
Construction
Type & style
- Home type: SingleFamily
- Architectural style: Traditional
- Property subtype: Single Family Residence, Residential
Materials
- Concrete, Vinyl Siding
- Foundation: Concrete, Slab
- Roof: Shingle
Condition
- New construction: No
- Year built: 2009
Utilities & green energy
- Sewer: Public Sewer
- Water: Public
Community & HOA
Community
- Features: Park, Pool
- Subdivision: Ballentine
HOA
- Has HOA: Yes
- Amenities included: Pool
- Services included: Maintenance Grounds
- HOA fee: $73 monthly
Location
- Region: Fuquay Varina
Financial & listing details
- Price per square foot: $191/sqft
- Tax assessed value: $459,794
- Annual tax amount: $4,043
- Date on market: 6/19/2026
- Road surface type: Asphalt
Estimated market value
$452,400
$430,000 - $475,000
$2,353/mo
Price history
| Date | Event | Price |
|---|---|---|
| 7/31/2026 | Price change | $449,000-2.4%$191/sqft |
Source:  Doorify MLS #10175216 Report a problem Doorify MLS #10175216 Report a problem | ||
| 7/11/2026 | Price change | $460,000-3.2%$196/sqft |
Source: Doorify MLS #10175216 Report a problem | ||
| 6/19/2026 | Listed for sale | $475,000+37.7%$202/sqft |
Source: Doorify MLS #10175216 Report a problem | ||
| 1/13/2022 | Listing removed | -- |
Source: Zillow Rental Manager Report a problem | ||
| 12/30/2021 | Listed for rent | $1,950+5.4%$1/sqft |
Source: Zillow Rental Manager Report a problem | ||
| 5/17/2021 | Listing removed | -- |
Source: Zillow Rental Manager Report a problem | ||
| 5/9/2021 | Listed for rent | $1,850$1/sqft |
Source: Zillow Rental Manager Report a problem | ||
| 4/29/2021 | Sold | $345,000$147/sqft |
Source: Doorify MLS #2369586 Report a problem | ||
| 3/30/2021 | Pending sale | $345,000$147/sqft |
Source: Doorify MLS #2369586 Report a problem | ||
| 3/24/2021 | Listed for sale | $345,000+44.7%$147/sqft |
Source: Doorify MLS #2369586 Report a problem | ||
| 8/21/2015 | Sold | $238,500-0.6%$101/sqft |
Source: Doorify MLS #2013052 Report a problem | ||
| 7/16/2015 | Pending sale | $240,000$102/sqft |
Source: Keller Williams - Cary #2013052 Report a problem | ||
| 6/19/2015 | Price change | $240,000-4%$102/sqft |
Source: Keller Williams - Cary #2013052 Report a problem | ||
| 6/12/2015 | Listed for sale | $250,000+8.9%$106/sqft |
Source: Keller Williams - Cary #2013052 Report a problem | ||
| 1/16/2009 | Sold | $229,500$98/sqft |
Source: Public Record Report a problem | ||
Public tax history
| Year | Property taxes | Tax assessment |
|---|---|---|
| 2025 | $4,044 +0.4% | $459,794 |
| 2024 | $4,027 +25.8% | $459,794 +60.8% |
| 2023 | $3,201 +6.4% | $286,027 |
| 2022 | $3,008 +4.9% | $286,027 |
| 2021 | $2,866 | $286,027 |
| 2020 | $2,866 +3.9% | $286,027 +20.4% |
| 2019 | $2,759 | $237,481 +0.4% |
| 2018 | $2,759 +10.5% | $236,425 |
| 2017 | $2,497 +1.4% | $236,425 |
| 2016 | $2,462 | $236,425 +4.9% |
| 2015 | -- | $225,421 |
| 2014 | -- | $225,421 |
| 2013 | -- | $225,421 |
| 2012 | -- | $225,421 |
| 2011 | -- | $225,421 |
| 2010 | -- | $225,421 |
Find assessor info on the county website
Monthly payment
Est. payment
Payment breakdown
Explore the cost of this home by adjusting the details. Changes won't be saved.Climate risks
Neighborhood: 27526
Nearby schools
GreatSchools rating
- 9/10Ballentine ElementaryGrades: PK-5Distance: 0.3 mi
- 8/10Herbert Akins Road MiddleGrades: 6-8Distance: 2.2 mi
- 6/10Willow Spring HighGrades: 9-12Distance: 3.2 mi
Schools provided by the listing agent
- Elementary: Wake - Ballentine Elementary
- Middle: Wake - Herbert Akins Road Middle
- High: Wake - Willow Spring High School
Source: Doorify MLS. This data may not be complete. We recommend contacting the local school district to confirm school assignments for this home.
- $473,9004 bd2 ba2.7k sqft1430 Wesser Ct, Fuquay Varina, NC 27526Off Market
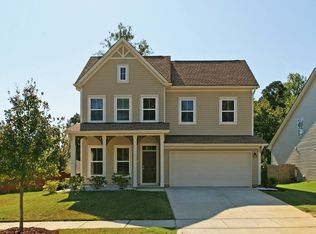
- $496,9005 bd3 ba2.6k sqft1420 Wesser Ct, Fuquay Varina, NC 27526Off Market
- $438,0003 bd3 ba2.3k sqft1416 Wesser Ct, Fuquay Varina, NC 27526Sold
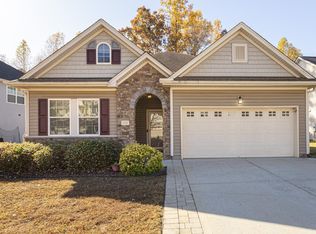
- $512,1004 bd4 ba2.8k sqft2235 Trefoil Ln, Fuquay Varina, NC 27526Off Market
- $474,8004 bd3 ba2.6k sqft2239 Trefoil Ln, Fuquay Varina, NC 27526Off Market
- $499,000-- bd3 ba2.5k sqft2231 Trefoil Ln, Fuquay Varina, NC 27526Sold
- $446,0003 bd3 ba2.3k sqft1412 Wesser Ct, Fuquay Varina, NC 27526Sold
- $502,100-- bd2 ba2.6k sqft1425 Wesser Ct, Fuquay Varina, NC 27526Off Market
A local agent can set up tours, give advice and negotiate with sellers.
Similar homes
- $474,9003 bd3 ba2.3k sqft1033 Crystalwater Dr, Fuquay Varina, NC 27526For Sale
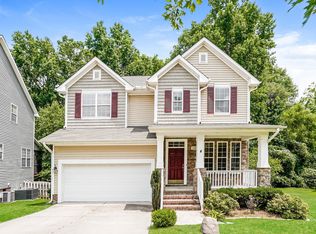
 MLS ID #10176441, Jaime Wood. Doorify MLS
 - $474,9003 bd3 ba2k sqft6712 Wavcott Dr, Fuquay Varina, NC 27526For Sale
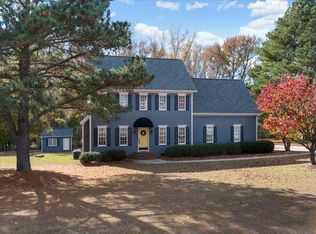 MLS ID #10132570, Naama Shaked. Doorify MLS
 - $417,5004 bd3 ba2k sqft906 Ribbonleaf Ln, Fuquay Varina, NC 27526For Sale
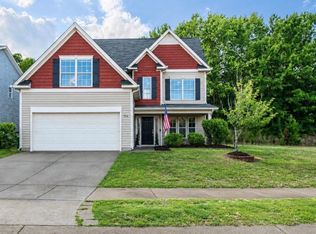 MLS ID #10179710, Kelli Meyer. Doorify MLS
 - $440,0005 bd4 ba2.6k sqft816 Atlantis St, Fuquay Varina, NC 27526For Sale
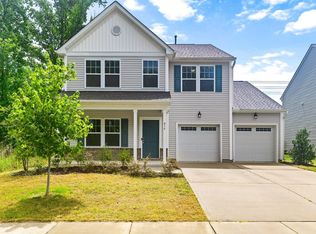 MLS ID #10176209, Phillip Houser. Doorify MLS
 - $466,0004 bd3 ba2.5k sqft154 Stobhill Ln, Holly Springs, NC 27540For SaleMLS ID #10174971, CJ Tabor. Doorify MLS
- $465,0004 bd3 ba2.9k sqft188 Long Meadow Ln, Fuquay Varina, NC 27526For SaleMLS ID #10167812, Dilshadahemad Khan. Doorify MLS
- $374,9003 bd3 ba1.9k sqft477 Timber Mdw, Fuquay Varina, NC 27526For SaleMLS ID #10179331, Jolanta Konecki Halat. Doorify MLS
- $559,9994 bd3 ba2.8k sqft2419 Hidden Meadow Dr, Fuquay Varina, NC 27526For SaleMLS ID #10164777, Marti Hampton. Doorify MLS
- $529,9004 bd3 ba2.7k sqft417 Long Lake Dr, Fuquay Varina, NC 27526For SaleMLS ID #10171169, Tim Matthews. Doorify MLS
- $368,9003 bd3 ba1.5k sqft1414 Ravensthorpe Dr, Fuquay Varina, NC 27526For SaleMLS ID #10175432, Stephanie Anson. Doorify MLS
- $410,0004 bd3 ba2.6k sqft46 Rowland Dr, Fuquay Varina, NC 27526For SaleMLS ID #10171674, Kristen Stiltner. Doorify MLS
- $414,9004 bd3 ba2.3k sqft929 Open Field Dr, Garner, NC 27529For SaleMLS ID #10171879, Jaime Wood. Doorify MLS
- $374,9004 bd3 ba1.9k sqft529 Barneswyck Dr, Fuquay Varina, NC 27526For SaleMLS ID #10174877, Linda Trevor. Doorify MLS
- $416,5003 bd3 ba2k sqft719 Rudy Dr, Clayton, NC 27520For SaleMLS ID #10176782, Tina Caul. Doorify MLS
- $489,9003 bd3 ba1.8k sqft1209 Waterford Green Dr, Apex, NC 27502For SaleMLS ID #10182523, Mindy Vowell. Doorify MLS
- $524,9003 bd2 ba1.8k sqft5917 Rock Service Station Rd, Raleigh, NC 27603For SaleMLS ID #10172018, April Stephens. Doorify MLS
- $650,0005 bd4 ba3.3k sqft523 Catfish Lake Dr, Fuquay Varina, NC 27526For SaleMLS ID #10177554, Jim Allen. Doorify MLS
- $430,0004 bd3 ba1.9k sqft5148 Commission Dr, Holly Springs, NC 27540For SaleMLS ID #10142017, Forrest Newkirk. Doorify MLS
- $525,0003 bd3 ba2.1k sqft2002 Charlion Downs Ln, Apex, NC 27502For SaleMLS ID #10182602, Hope Tyler. Doorify MLS
- $479,9005 bd4 ba2.9k sqft2458 Valley Dr, Clayton, NC 27520For SaleMLS ID #10173288, Annette Moore. Doorify MLS
