This beautiful home is set on nearly one acre of fully fenced land and no HOA, this beautifully maintained home delivers space, flexibility, and rare multigenerational appeal. The main residence offers three bedrooms, two full baths, an island kitchen, and multiple open living areas, creating an ideal layout for both everyday living and entertaining. Enjoy two spacious family and entertainment areas in the main home, a large laundry room equipped with washer and dryer, and a private owner's retreat featuring an ADA-equipped bathroom with a walk-in shower designed for comfort and accessibility. A standout feature of the property is the private in-law suite, separated from the main home by an enclosed screened porch, providing exceptional privacy and flexibility for guests or extended family. The suite includes a full bathroom and comfortable living space. (per NCREA rules this area is not included in the total square footage of the home. This adds an additional 332 sq. ft. of heated footage) Additional highlights include spacious walk-in closets, storage shed and expansive outdoor space perfect for gatherings or pets, and a setting that offers both privacy and convenience. Constructed in 2014 occupied in 2015, this home is ideal for buyers seeking versatility, functionality, and room to grow -- all on a generous lot. Seller is offering up to $5000 in buyer closing cost assistance with an acceptable offer.
For sale
Price cut: $18K (7/27)
$430,000
5148 Commission Dr, Holly Springs, NC 27540
4beds
1,989sqft
Manufactured On Land, Residential, Manufactured Home
Built in 2015
0.8 Acres Lot
$426,800 Zestimate®
$216/sqft
$-- HOA
What's special
Island kitchenThree bedroomsSpacious walk-in closetsStorage shed
- 194 days |
- 321 |
- 12 |
Zillow last checked:
Listing updated:
Listed by:
Forrest Newkirk 919-255-8689,
Fathom Realty NC, LLC,
Jennifer Marie Bush 919-427-9019,
Fathom Realty NC
Source: Doorify MLS,MLS#: 10142017
Facts & features
Interior
Bedrooms & bathrooms
- Bedrooms: 4
- Bathrooms: 3
- Full bathrooms: 3
Heating
- Central
Cooling
- Central Air, Heat Pump
Appliances
- Included: Cooktop, Dishwasher, Dryer, Electric Oven, Electric Water Heater, Microwave, Oven, Refrigerator, Self Cleaning Oven, Washer, Washer/Dryer, Water Heater
- Laundry: Electric Dryer Hookup, Laundry Room, Main Level, Washer Hookup
Features
- Bathtub/Shower Combination, Ceiling Fan(s), In-Law Floorplan, Kitchen Island, Kitchen/Dining Room Combination, Walk-In Closet(s)
- Flooring: Carpet, Linoleum, Vinyl
- Windows: Double Pane Windows
- Has fireplace: No
Interior area
- Total structure area: 1,989
- Total interior livable area: 1,989 sqft
- Finished area above ground: 1,989
- Finished area below ground: 0
Property
Accessibility
- Accessibility features: Accessible Approach with Ramp, Accessible Bedroom, Accessible Central Living Area, Accessible Closets, Accessible Common Area, Accessible Doors, Accessible Electrical and Environmental Controls, Accessible Entrance, Accessible Full Bath, Accessible Hallway(s), Accessible Kitchen, Accessible Kitchen Appliances, Accessible Washer/Dryer, Accessible Windows, Central Living Area, Common Area, Visitor Bathroom
Features
- Levels: One
- Stories: 1
- Patio & porch: Covered, Deck, Screened
- Exterior features: Fenced Yard, Storage
- Fencing: Fenced
- Has view: Yes
Lot
- Size: 0.8 Acres
- Features: Back Yard, Cleared, Front Yard, Open Lot
Details
- Additional structures: Storage
- Parcel number: 065701165934000 0107963
- Zoning: RA
- Special conditions: Standard
Construction
Type & style
- Home type: MobileManufactured
- Architectural style: Ranch
- Property subtype: Manufactured On Land, Residential, Manufactured Home
Materials
- Vinyl Siding
- Roof: Shingle
Condition
- New construction: No
- Year built: 2015
Utilities & green energy
- Sewer: Septic Tank
- Water: Well
- Utilities for property: Cable Available, Electricity Connected, Septic Connected
Community & HOA
Community
- Subdivision: Not in a Subdivision
HOA
- Has HOA: No
Location
- Region: Holly Springs
Financial & listing details
- Price per square foot: $216/sqft
- Tax assessed value: $433,903
- Annual tax amount: $2,795
- Date on market: 1/17/2026
- Road surface type: Asphalt, Paved
- Body type: See Remarks
Estimated market value
$426,800
$405,000 - $448,000
$2,391/mo
Price history
| Date | Event | Price |
|---|---|---|
| 7/27/2026 | Price change | $430,000-4%$216/sqft |
Source:  Doorify MLS #10142017 Report a problem Doorify MLS #10142017 Report a problem | ||
| 6/27/2026 | Price change | $448,000-1.5%$225/sqft |
Source: Doorify MLS #10142017 Report a problem | ||
| 5/14/2026 | Price change | $455,000-2.2%$229/sqft |
Source: Doorify MLS #10142017 Report a problem | ||
| 1/18/2026 | Listed for sale | $465,000$234/sqft |
Source: Doorify MLS #10142017 Report a problem | ||
Public tax history
| Year | Property taxes | Tax assessment |
|---|---|---|
| 2025 | $2,795 +3% | $433,903 |
| 2024 | $2,715 +19.2% | $433,903 +49.9% |
| 2023 | $2,277 +7.9% | $289,415 |
| 2022 | $2,110 +2.7% | $289,415 |
| 2021 | $2,054 +1.7% | $289,415 |
| 2020 | $2,020 +6.9% | $289,415 +26.4% |
| 2019 | $1,890 | $228,988 |
| 2018 | $1,890 +14.7% | $228,988 |
| 2017 | $1,648 +2.1% | $228,988 |
| 2016 | $1,615 +448.4% | $228,988 +440.1% |
| 2015 | $294 | $42,400 +17.8% |
| 2014 | -- | $36,000 |
| 2013 | -- | $36,000 |
| 2012 | -- | $36,000 |
| 2011 | -- | $36,000 |
| 2010 | -- | $36,000 |
| 2009 | -- | $36,000 |
| 2008 | -- | -- |
| 2007 | -- | -- |
| 2006 | -- | -- |
| 2005 | -- | -- |
| 2004 | -- | -- |
Find assessor info on the county website
Monthly payment
Climate risks
Neighborhood: 27540
Nearby schools
GreatSchools rating
- 9/10Buckhorn Creek ElementaryGrades: PK-5Distance: 1.2 mi
- 6/10Fuquay-Varina MiddleGrades: 6-8Distance: 3.3 mi
- 6/10Fuquay-Varina HighGrades: 9-12Distance: 1.9 mi
Schools provided by the listing agent
- Elementary: Wake - Buckhorn Creek Elementary
- Middle: Wake - Fuquay Varina Middle
- High: Wake - Fuquay Varina High
Source: Doorify MLS. This data may not be complete. We recommend contacting the local school district to confirm school assignments for this home.
- $37,9500.69 Acres5156 Commission Dr, Holly Springs, NC 27540Off Market
- $130,0001.24 Acres5140 Commission Dr LOT 5, Holly Springs, NC 27540Lot/Land

- $130,0001.24 Acres5140 Commission Dr, Holly Springs, NC 27540Lot/Land
- $501,4003 bd2 ba2.4k sqft5557 Spence Plantation Ln, Holly Springs, NC 27540Off Market

- $480,1003 bd2 ba2.1k sqft5561 Spence Plantation Ln, Holly Springs, NC 27540Off Market
- $149,500-- bd1 ba876 sqft5161 Commission Dr, Holly Springs, NC 27540Off Market
- $537,200-- bd3 ba2.3k sqft5553 Spence Plantation Ln, Holly Springs, NC 27540Off Market
- $80,000-- bd2 ba1.3k sqft5153 Commission Dr, Holly Springs, NC 27540Sold
A local agent can set up tours, give advice and negotiate with sellers.
Similar homes
- $466,0004 bd3 ba2.5k sqft154 Stobhill Ln, Holly Springs, NC 27540For Sale

 MLS ID #10174971, CJ Tabor. Doorify MLS
 - $469,9004 bd3 ba2.5k sqft112 Jasper Point Dr, Holly Springs, NC 27540For Sale
 MLS ID #10182103, Eva Marie Hockenberry. Doorify MLS
 - $474,9003 bd3 ba2k sqft6712 Wavcott Dr, Fuquay Varina, NC 27526For Sale
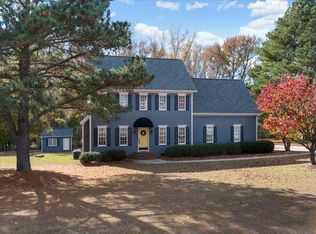 MLS ID #10132570, Naama Shaked. Doorify MLS
 - $388,0003 bd2 ba1.7k sqft2113 James Slaughter Rd, Fuquay Varina, NC 27526For Sale
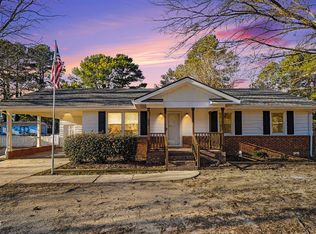 MLS ID #10166574, Sherry Stoppel. Doorify MLS
 - $524,9504 bd3 ba2.5k sqft79 Buckhaven Ct, Holly Springs, NC 27540For SaleMLS ID #10170422, Jenny Wenzell Ortiz. Doorify MLS
- $449,0003 bd3 ba2.3k sqft1424 Wesser Ct, Fuquay Varina, NC 27526For SaleMLS ID #10175216, Shreyans Kochar. Doorify MLS
- $378,0003 bd3 ba1.7k sqft226 Beaconwood Ln, Holly Springs, NC 27540For SaleMLS ID #10168212, Taryn Sanchez. Doorify MLS
- $410,0004 bd3 ba2.6k sqft46 Rowland Dr, Fuquay Varina, NC 27526For SaleMLS ID #10171674, Kristen Stiltner. Doorify MLS
- $450,0003 bd2 ba2.2k sqft3049 Willow Ranch Dr, Fuquay Varina, NC 27526For SaleMLS ID #10174765, Liz McCabe. Doorify MLS
- $565,0003 bd3 ba2.1k sqft225 Brookberry Rd, Holly Springs, NC 27540For SaleMLS ID #10178850, Allison Iudica. Doorify MLS
- $465,0003 bd2 ba2.3k sqft1212 Windrose Dr, Fuquay Varina, NC 27526For SaleMLS ID #10179007, Shari Austin. Doorify MLS
- $439,9004 bd3 ba2.4k sqft256 Summer Ranch Dr, Fuquay Varina, NC 27526For SaleMLS ID #10172987, Robert William Buesser. Doorify MLS
- $485,0003 bd3 ba2.2k sqft2450 Rolling Tracks Rd, Willow Spring, NC 27592For SaleMLS ID #10170011, Britney Kensmoe. Doorify MLS
- $368,9003 bd3 ba1.5k sqft1414 Ravensthorpe Dr, Fuquay Varina, NC 27526For SaleMLS ID #10175432, Stephanie Anson. Doorify MLS
- $414,9004 bd3 ba2.3k sqft929 Open Field Dr, Garner, NC 27529For SaleMLS ID #10171879, Jaime Wood. Doorify MLS
- $440,0005 bd4 ba2.6k sqft816 Atlantis St, Fuquay Varina, NC 27526For SaleMLS ID #10176209, Phillip Houser. Doorify MLS
- $489,9003 bd3 ba1.8k sqft1209 Waterford Green Dr, Apex, NC 27502For SaleMLS ID #10182523, Mindy Vowell. Doorify MLS
- $369,9004 bd3 ba2.3k sqft118 Old Head Way, Fuquay Varina, NC 27526For SaleMLS ID #10170938, Paula Patricia Villalva. Doorify MLS
- $374,9003 bd3 ba1.9k sqft477 Timber Mdw, Fuquay Varina, NC 27526For SaleMLS ID #10179331, Jolanta Konecki Halat. Doorify MLS
- $399,9003 bd3 ba2.4k sqft10 Arlie Ln, Lillington, NC 27546For SaleMLS ID #10161092, Kathy Wallat. Doorify MLS
