** PRICED REDUCED ** Discover a home that perfectly balances modern living with comfort and style at 1337 Old Bramble Ln in Fuquay Varina. This custom-built residence offers 2900+ square feet of thoughtfully designed space, featuring an open floor plan that effortlessly connects the living areas. Imagine evenings spent around the cozy fireplace, or hosting gatherings in the updated kitchen, complete with granite countertops and sleek appliances. The primary bedroom is conveniently located on the first floor, offering privacy and ease with a walk-in closet and en-suite bath. Upstairs with 3 additional bedrooms, an unfinished attic awaits your personal touch and already includes a pool table and plumbing for a potential fourth bath. Hardwood floors run throughout the first floor, adding warmth and elegance to each room. Step outside to a screened back porch and a fenced yard, perfect for enjoying North Carolina's beautiful seasons. The property includes a garage and a tankless water heater, ensuring practical and efficient living. Located with easy access to major employment hubs like RTP and Raleigh, this home offers the best of both worlds - a peaceful retreat with the conveniences of city life. Fuquay Varina is a vibrant community, rich with local shops, cafes, restaurants, parks, and greenways, making it a true lifestyle destination. Experience the perfect blend of comfort, style, and convenience. Schedule your private tour today and take the first step towards making this house your home.
For sale
Price cut: $15K (6/21)
$499,900
1337 Old Bramble Ln, Fuquay Varina, NC 27526
4beds
2,905sqft
:
Get pre-qualified$2,998/mo
Single Family Residence, Residential
Built in 2007
7,840 Square Feet Lot
$491,900 Zestimate®
$172/sqft
$55/mo HOA
What's special
Fenced yardCozy fireplaceGranite countertopsScreened back porchSleek appliancesWalk-in closetEn-suite bath
- 81 days |
- 408 |
- 31 |
Zillow last checked:
Listing updated:
Listed by:
Tom Bohlmann 919-434-4100,
Bohlmann Realty Group
Source: Doorify MLS,MLS#: 10166055
Facts & features
Interior
Bedrooms & bathrooms
- Bedrooms: 4
- Bathrooms: 3
- Full bathrooms: 2
- 1/2 bathrooms: 1
Heating
- Gas Pack, Natural Gas, Zoned
Cooling
- Ceiling Fan(s), Central Air, ENERGY STAR Qualified Equipment, Multi Units, Zoned
Appliances
- Included: Dishwasher, Electric Oven, Electric Range, ENERGY STAR Qualified Appliances, ENERGY STAR Qualified Refrigerator, ENERGY STAR Qualified Water Heater, Free-Standing Electric Range, Free-Standing Range, Free-Standing Refrigerator, Ice Maker, Microwave, Range, Refrigerator, Tankless Water Heater, Water Heater
- Laundry: In Hall, Laundry Room
Features
- Breakfast Bar, Built-in Features, Ceiling Fan(s), Chandelier, Crown Molding, Double Vanity, Dual Closets, High Ceilings, Open Floorplan, Pantry, Recessed Lighting, Stone Counters, Tray Ceiling(s), Walk-In Closet(s), Walk-In Shower
- Flooring: Carpet, Hardwood, Tile, Wood
- Doors: French Doors
- Windows: ENERGY STAR Qualified Windows
- Has fireplace: Yes
- Common walls with other units/homes: No Common Walls
Interior area
- Total structure area: 2,905
- Total interior livable area: 2,905 sqft
- Finished area above ground: 2,905
- Finished area below ground: 0
Video & virtual tour
Property
Parking
- Total spaces: 4
- Parking features: Attached, Driveway, Garage, Garage Door Opener, Garage Faces Front
- Attached garage spaces: 2
Features
- Levels: Two
- Stories: 1
- Patio & porch: Covered, Enclosed, Front Porch, Porch, Rear Porch, Screened
- Exterior features: Private Yard, Rain Gutters
- Spa features: Bath
- Fencing: Back Yard
- Has view: Yes
Lot
- Size: 7,840 Square Feet
- Dimensions: 56 x 118 x 77 x 121
Details
- Parcel number: 066602799565000 0342923
- Zoning: RMD-C
Construction
Type & style
- Home type: SingleFamily
- Architectural style: Craftsman
- Property subtype: Single Family Residence, Residential
Materials
- Frame, HardiPlank Type, Stone
- Foundation: Concrete Perimeter
- Roof: Shingle
Condition
- New construction: No
- Year built: 2007
Details
- Builder name: Davidson Homes
Utilities & green energy
- Sewer: Public Sewer
- Water: Public
- Utilities for property: Cable Connected, Electricity Connected, Natural Gas Connected, Phone Connected, Sewer Connected, Water Connected, Underground Utilities
Green energy
- Energy efficient items: Construction, HVAC, Thermostat, Water Heater, Windows
Community & HOA
Community
- Features: Sidewalks
- Subdivision: Lakestone Village
HOA
- Has HOA: Yes
- Services included: Road Maintenance
- HOA fee: $165 quarterly
Location
- Region: Fuquay Varina
Financial & listing details
- Price per square foot: $172/sqft
- Tax assessed value: $535,034
- Annual tax amount: $4,702
- Date on market: 5/8/2026
- Road surface type: Asphalt
Estimated market value
$491,900
$467,000 - $516,000
$2,381/mo
Price history
| Date | Event | Price |
|---|---|---|
| 6/21/2026 | Price change | $499,900-2.9%$172/sqft |
Source:  Doorify MLS #10166055 Report a problem Doorify MLS #10166055 Report a problem | ||
| 5/8/2026 | Listed for sale | $514,900+19%$177/sqft |
Source: Doorify MLS #10166055 Report a problem | ||
| 6/5/2025 | Sold | $432,858+20.9%$149/sqft |
Source: Public Record Report a problem | ||
| 7/20/2007 | Sold | $358,000$123/sqft |
Source: Public Record Report a problem | ||
Public tax history
| Year | Property taxes | Tax assessment |
|---|---|---|
| 2025 | $4,702 +0.4% | $535,034 |
| 2024 | $4,683 +20.5% | $535,034 +53.9% |
| 2023 | $3,887 +6.4% | $347,725 |
| 2022 | $3,652 +4.9% | $347,725 |
| 2021 | $3,480 | $347,725 |
| 2020 | $3,480 +1.5% | $347,725 +17.7% |
| 2019 | $3,427 | $295,468 |
| 2018 | $3,427 +10% | $295,468 |
| 2017 | $3,115 +1.4% | $295,468 |
| 2016 | $3,072 -14% | $295,468 -16.9% |
| 2015 | $3,573 | $355,440 |
| 2014 | -- | $355,440 |
| 2013 | -- | $355,440 |
| 2012 | -- | $355,440 |
| 2011 | -- | $355,440 |
| 2010 | -- | $355,440 |
| 2009 | -- | $355,440 |
| 2008 | -- | -- |
| 2007 | -- | -- |
Find assessor info on the county website
Monthly payment
Est. payment
Payment breakdown
Explore the cost of this home by adjusting the details. Changes won't be saved.Climate risks
Neighborhood: 27526
Nearby schools
GreatSchools rating
- 7/10Fuquay-Varina ElementaryGrades: PK-5Distance: 1.2 mi
- 6/10Fuquay-Varina MiddleGrades: 6-8Distance: 2.3 mi
- 6/10Willow Spring HighGrades: 9-12Distance: 2.2 mi
Schools provided by the listing agent
- Elementary: Wake - Fuquay Varina Elementary
- Middle: Wake - Fuquay Varina Middle
- High: Wake - Fuquay Varina High
Source: Doorify MLS. This data may not be complete. We recommend contacting the local school district to confirm school assignments for this home.
- $545,4003 bd3 ba3k sqft1341 Old Bramble Ln, Fuquay Varina, NC 27526Off Market
- $390,9003 bd2 ba1.8k sqft1333 Old Bramble Ln, Fuquay Varina, NC 27526Off Market
- $280,0002 bd2 ba1k sqft1624 Old Sexton Pl, Fuquay Varina, NC 27526Sold
- $487,300-- bd3 ba2.2k sqft1345 Old Bramble Ln, Fuquay Varina, NC 27526Off Market
- $303,5002 bd2 ba1k sqft504 Cardena School Rd, Fuquay Varina, NC 27526Off Market
- $303,7002 bd2 ba1k sqft1620 Old Sexton Pl, Fuquay Varina, NC 27526Off Market
- $531,7004 bd4 ba3.1k sqft1330 Old Bramble Ln, Fuquay Varina, NC 27526Off Market
- $486,6003 bd3 ba2.7k sqft1329 Old Bramble Ln, Fuquay Varina, NC 27526Off Market
A local agent can set up tours, give advice and negotiate with sellers.
Similar homes
- $484,9003 bd3 ba2.3k sqft1033 Crystalwater Dr, Fuquay Varina, NC 27526For Sale
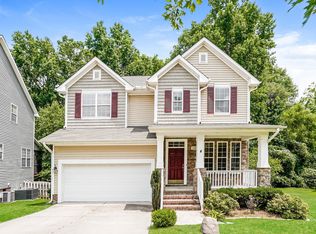
 MLS ID #10176441, Jaime Wood. Doorify MLS
 - $460,0003 bd3 ba2.3k sqft1424 Wesser Ct, Fuquay Varina, NC 27526For Sale
 MLS ID #10175216, Shreyans Kochar. Doorify MLS
 - $550,0004 bd3 ba3k sqft5417 Willow Bridge Ln, Fuquay Varina, NC 27526For Sale
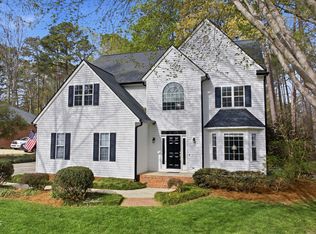 MLS ID #10176585, Chris Barr. Doorify MLS
 - $529,0004 bd4 ba3.1k sqft610 Silk Tree Trce, Fuquay Varina, NC 27526For Sale
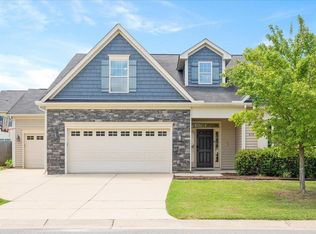 MLS ID #10110446, Naama Shaked. Doorify MLS
 - $675,0005 bd3 ba3k sqft1819 Glacier Ct, Fuquay Varina, NC 27526For SaleMLS ID #10178799, Paul Romano. Doorify MLS
- $391,0003 bd2 ba2.5k sqft7117 Sunset Lake Rd, Fuquay Varina, NC 27526For SaleMLS ID #10137174, Nil Basu. Doorify MLS
- $620,0003 bd3 ba2.4k sqft620 Sippihaw Oaks Dr, Fuquay Varina, NC 27526For SaleMLS ID #10174565, Paul Russell. Doorify MLS
- $466,0004 bd3 ba2.5k sqft154 Stobhill Ln, Holly Springs, NC 27540For SaleMLS ID #10174971, CJ Tabor. Doorify MLS
- $600,0004 bd4 ba3.2k sqft335 Gwendolyn Way, Fuquay Varina, NC 27526For SaleMLS ID #10179883, Matt Levy. Doorify MLS
- $400,0004 bd3 ba1.9k sqft650 Monterey Pine Dr, Fuquay Varina, NC 27526For SaleMLS ID #10162124, Krista Abshure. Doorify MLS
- $650,0005 bd4 ba3.3k sqft523 Catfish Lake Dr, Fuquay Varina, NC 27526For SaleMLS ID #10177554, Jim Allen. Doorify MLS
- $685,0003 bd4 ba3k sqft2111 Stone Pasture Rd, Fuquay Varina, NC 27526For SaleMLS ID #10169479, Tracy Santrock. Doorify MLS
- $495,0003 bd2 ba1.8k sqft8201 Plum Bush Ct, Willow Spring, NC 27592For SaleMLS ID #10177907, Andrea Andrado Ochoa. Doorify MLS
- $525,0003 bd3 ba2.1k sqft2002 Charlion Downs Ln, Apex, NC 27502For SaleMLS ID #10182602, Hope Tyler. Doorify MLS
- $479,9994 bd4 ba2.6k sqft112 Tyler Gate Ln, Holly Springs, NC 27540For SaleMLS ID #10173095, Brelyn Guyer. Doorify MLS
- $524,9994 bd4 ba2.9k sqft5520 Fantasy Moth Dr, Garner, NC 27529For SaleMLS ID #10159132, Eric Stutts. Doorify MLS
- $549,9994 bd3 ba3.4k sqft46 Spring Haven Ln, Willow Spring, NC 27592For SaleMLS ID #10147735, Christine Osborne. Doorify MLS
- $430,0004 bd3 ba2.5k sqft42 Burrage Dr, Angier, NC 27501For SaleMLS ID #10181375, Valorie Stevens. Doorify MLS
- $450,0003 bd3 ba2.4k sqft5600 Cardinal Landing Dr, Raleigh, NC 27603For SaleMLS ID #10155697, LInda Palko. Doorify MLS
- $580,0003 bd3 ba2.7k sqft6304 Hilbert Ridge Dr, Holly Springs, NC 27540For SaleMLS ID #10176295, Linda Trevor. Doorify MLS
