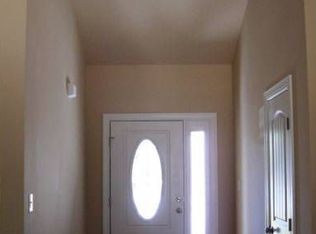
PRICE DISCOUNTED - MOTIVATED SELLERS! Captivating home offers four bedrooms, three full bathrooms, a two-car garage, solar panels, a hot tub and a fully fenced backyard. Welcoming entry foyer, spacious family room with FP and chef-inspired kitchen that boasts granite countertops, ample cabinetry, and sunny breakfast area. A formal dining room provides add'l space and could also serve as a flexible living or office area. Retreat to the expansive primary suite, complete with a trey ceiling and luxurious en-suite bathroom (soaking tub, dual vanities, separate shower, WIC and add'l closet). Ceiling fans in all BRs! Step outside to unwind in the hot tub or enjoy peaceful mornings and relaxing evenings surrounded by beautiful flowers and mature landscaping. Fantastic recreational amenities including a swimming pool, picnic area, playground, and outdoor basketball court. Don't miss the opportunity to make this wonderful home yours!
For sale
Price cut: $5.1K (8/7)
$424,900
42 Burrage Dr, Angier, NC 27501
4beds
2,550sqft
Single Family Residence
Built in 2013
0.52 Acres Lot
$420,100 Zestimate®
$167/sqft
$46/mo HOA
What's special
Swimming poolHot tubOutdoor basketball courtTrey ceilingChef-inspired kitchenSeparate showerSunny breakfast area
- 97 days
- 197
- 23
Zillow last checked:
Listing updated:
Listed by:
Valorie Stevens 919-669-6243,
Stevens Realty, Inc.
Source: Doorify MLS,MLS#: 10181375
Facts & features
Interior
Bedrooms & bathrooms
- Bedrooms: 4
- Bathrooms: 3
- Full bathrooms: 3
Primary bedroom
- Level: Second
- Area: 335.8 Square Feet
- Dimensions: 14.6 x 23.0
Bedroom 2
- Level: Second
- Area: 151.2 Square Feet
- Dimensions: 12.0 x 12.6
Bedroom 3
- Level: Second
- Area: 151.2 Square Feet
- Dimensions: 12.0 x 12.6
Bedroom 4
- Level: Second
- Area: 156 Square Feet
- Dimensions: 12.0 x 13.0
Breakfast room
- Level: Main
- Area: 120 Square Feet
- Dimensions: 10.0 x 12.0
Dining room
- Level: Main
- Area: 132 Square Feet
- Dimensions: 11.0 x 12.0
Other
- Level: Main
Great room
- Level: Main
- Area: 330 Square Feet
- Dimensions: 15.0 x 22.0
Kitchen
- Level: Main
- Area: 130 Square Feet
- Dimensions: 10.0 x 13.0
Heating
- Electric, Heat Pump
Cooling
- Heat Pump
Appliances
- Included: Dishwasher, Microwave, Range
Features
- Ceiling Fan(s), Entrance Foyer, Eat-in Kitchen, Pantry, Soaking Tub, Tray Ceiling(s), Walk-In Closet(s), Separate Shower, Smooth Ceilings
- Flooring: Carpet, Luxury Vinyl, Vinyl
- Number of fireplaces: 1
- Fireplace features: Great Room
Interior area
- Total structure area: 2,550
- Total interior livable area: 2,550 sqft
- Finished area above ground: 2,550
- Finished area below ground: 0
Property
Parking
- Total spaces: 2
- Parking features: Concrete, Driveway
- Garage spaces: 2
- Has uncovered spaces: Yes
Features
- Levels: Two
- Stories: 2
- Patio & porch: Patio
- Exterior features: Fenced Yard
- Fencing: Vinyl
Lot
- Size: 0.52 Acres
Details
- Parcel number: 13D04099M
- Zoning: RAG
- Special conditions: Standard
Construction
Type & style
- Home type: SingleFamily
- Architectural style: Traditional
- Property subtype: Single Family Residence
Materials
- Vinyl Siding
- Foundation: Slab
- Roof: Shingle
Condition
- New construction: No
- Year built: 2013
Utilities & green energy
- Sewer: Septic Tank
- Water: Public
Community & HOA
Community
- Subdivision: Greystone Crossing
HOA
- Has HOA: Yes
- Amenities included: Picnic Area, Pool
- Services included: None
- HOA fee: $550 annually
- HOA name: CAMS
- HOA phone: 877-672-2267
Location
- Region: Angier
Financial & listing details
- Price per square foot: $167/sqft
- Tax assessed value: $393,480
- Annual tax amount: $2,498
- Date on market: 7/21/2026
- Listing agreement: Exclusive Right To Sell
- Listing terms: Cash,Conventional,FHA,USDA Loan,VA Loan
- Road surface type: Asphalt
Estimated market value
$420,100
$399,000 - $441,000
$2,301/mo
Price history
| Date | Event | Price |
|---|---|---|
| 8/7/2026 | Price change | $424,900-1.2%$167/sqft |
Source:  Doorify MLS #10181375 Report a problem Doorify MLS #10181375 Report a problem | ||
| 7/21/2026 | Listed for sale | $430,000+121.6%$169/sqft |
Source: Doorify MLS #10181375 Report a problem | ||
| 8/30/2013 | Sold | $194,000$76/sqft |
Source: Doorify MLS #1901800 Report a problem | ||
Public tax history
| Year | Property taxes | Tax assessment |
|---|---|---|
| 2025 | $2,499 +19.2% | $393,480 +52% |
| 2024 | $2,097 +3.2% | $258,840 |
| 2023 | $2,032 -3.1% | $258,840 |
| 2022 | $2,097 | $258,840 |
| 2021 | $2,097 -3.6% | $258,840 |
| 2020 | $2,174 +2.4% | $258,840 |
| 2019 | $2,122 +12.7% | $258,840 +15.5% |
| 2018 | $1,883 | $224,130 |
| 2017 | $1,883 | $224,130 |
| 2016 | $1,883 | $224,130 |
| 2015 | $1,883 | $224,130 |
| 2014 | $1,883 | $224,130 |
Find assessor info on the county website
Monthly payment
Est. payment
Payment breakdown
Explore the cost of this home by adjusting the details. Changes won't be saved.Climate risks
Neighborhood: 27501
Nearby schools
Schools provided by the listing agent
- Elementary: Johnston - Dixon Road Elementary
- Middle: Johnston - McGees Crossroads Middle
- High: Johnston - West Johnston High
Source: Doorify MLS. This data may not be complete. We recommend contacting the local school district to confirm school assignments for this home.


Similar homes
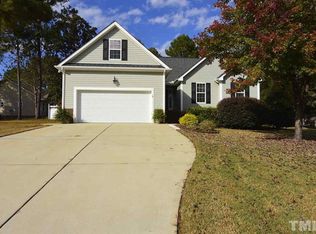
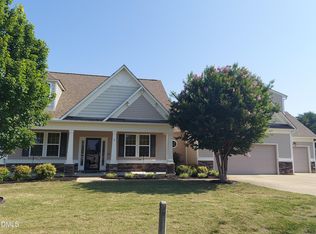
- $455,0004 bd3 ba2.6k sqft5 Seahorse Ct, Benson, NC 27504For Sale
 MLS ID #10173870, Carol Fifield. Doorify MLS
 - $449,9004 bd4 ba3.2k sqft220 Langdon Pointe Dr, Garner, NC 27529For Sale
 MLS ID #10172263, Dottie Dunn. Doorify MLS
 - $320,0003 bd2 ba1.5k sqft183 High Standard Ln, Angier, NC 27501For Sale
 MLS ID #10199540, Becky Barbee. Doorify MLS
 - $305,0003 bd2 ba1.4k sqft115 Newbury Dr, Angier, NC 27501For Sale
 MLS ID #10199978, Darlette McCormick. Doorify MLS
 - $467,5004 bd4 ba2.6k sqft138 Beverly Pl, Four Oaks, NC 27524For SaleMLS ID #10164386, Sandy Woodard. Doorify MLS
- $419,0004 bd3 ba2.5k sqft109 Rockrose Ave, Clayton, NC 27527For SaleMLS ID #10163403, Thomas Ladane Shoupe. Doorify MLS
- $505,9003 bd3 ba2.5k sqft225 Tamworth Dr, Willow Spring, NC 27592For SaleMLS ID #10184960, Justin Beers. Doorify MLS
- $349,9003 bd3 ba1.7k sqftAshley A, Angier, NC 27501For SaleMLS ID #10188089, Theresa Blackmon. Doorify MLS
- $385,0004 bd3 ba2.1k sqft255 Rocky Point Ct, Fuquay Varina, NC 27526For SaleMLS ID #10192017, Thomas Ladane Shoupe. Doorify MLS
- $389,9994 bd3 ba3.1k sqft100 Dockrail Ct, Garner, NC 27529For SaleMLS ID #10170361, Angela Norman. Doorify MLS
- $418,0005 bd3 ba2.4k sqft132 Woodglen Dr, Clayton, NC 27527For SaleMLS ID #10196532, Tina Lawson. Doorify MLS
- $389,0003 bd3 ba2.6k sqft14 Stonemoor Cir, Garner, NC 27529For SaleMLS ID #10193149, Will Fitzgerald. Doorify MLS
- $419,8003 bd3 ba1.9k sqft906 Andersonwood Dr, Fuquay Varina, NC 27526For SaleMLS ID #10185285, William King. Doorify MLS
- $510,0004 bd3 ba3.1k sqft63 Pond Mountain Dr, Clayton, NC 27520For SaleMLS ID #10188223, KaLeena MeChelle Walsh. Doorify MLS
- $279,9003 bd2 ba1.3k sqft263 Jan St, Angier, NC 27501For SaleMLS ID #10189883, Kathy Wallat. Doorify MLS
- $325,0003 bd2 ba1.6k sqft8044 Crookneck Dr, Angier, NC 27501For SaleMLS ID #10177160, Reisha Leyn Lasater. Doorify MLS
- $329,9003 bd2 ba1.6k sqft18 D'ango Cir, Angier, NC 27501For SaleMLS ID #10189852, Kathy Wallat. Doorify MLS
- $465,9003 bd3 ba2.3k sqft152 Skipping Rock Ln, Garner, NC 27529For SaleMLS ID #10193090, Michelle H Johnson. Doorify MLS
- $444,9003 bd2 ba2.3k sqft2005 Quail Roost St, Clayton, NC 27527For SaleMLS ID #10193494, Brad Langley. Doorify MLS
- $399,9003 bd3 ba2.4k sqft115 Spring Branch Dr, Four Oaks, NC 27524For SaleMLS ID #10193220, Caitlyn McLamb. Doorify MLS
