Welcome to your secluded sanctuary, a one-of-a-kind property in Neil's Crossing, where privacy, flexibility, and outdoor living come together just outside Fuquay-Varina city limits. Set on a beautifully landscaped lot with wooded views both front and back, this property offers over 2,360 square feet of combined living space--including a fully finished, climate-controlled pool house that transforms this property into something truly special. Inside the main home you'll find a bright, functional layout with 3 bedrooms and 2 full baths in an updated ranch-style with 1,910 SF and a swimming pool. The spacious kitchen and dining have hardwood floors and ample storage, large walk-in pantry and laundry room adjoin. Comfortable living room with wood-burning fireplace and skylights. The primary bedroom suite offers a cathedral ceiling, three walk-in closets, and custom built-in cabinetry with workspace and full bath. Thoughtful updates and abundant storage throughout make this home as practical as it is inviting. Step outside and the lifestyle truly begins. An expansive multi-level deck surrounds a 16 x 24 swimming pool (installed 2025, energy-efficient pump and filter system), creating a private setting for entertaining or relaxing. The space is designed for gathering, complete with a screened cabana, outdoor wet bar, space for refrigerator and built-in seating. The standout feature is the beautifully remodeled 450 SF pool house--fully finished with new flooring, a stunning kitchenette, ¼ bath and its own mini-split HVAC system. With large windows overlooking the pool, this space is ideal as a guest suite, home office, studio, or private retreat. The property continues to impress with multiple functional outbuildings, including a detached garage with workshop space, a separate craft/shop building, and additional storage for hobbies or equipment. A wide paved drive includes a bump out for three-point turn-around. Enjoy a truly unique natural setting with mature landscaping, fruit-bearing trees (peach, pear, plum, fig) and grapevines, and a camellia tea plant. The backyard extends across Kenneth Creek, with additional back woods privacy while wooded views across the street ensure a peaceful, unspoiled front outlook. With city water, private septic, public street, and no HOA fees, this home offers both freedom and convenience in a quiet, established neighborhood. City conveniences with county independence. Properties with this level of versatility, privacy, and outdoor living are rarely available--schedule your showing today.
For sale
$429,800
906 Andersonwood Dr, Fuquay Varina, NC 27526
3beds
1,910sqft
:
Get pre-qualified$2,559/mo
Single Family Residence, Residential
Built in 1986
0.76 Acres Lot
$422,800 Zestimate®
$225/sqft
$-- HOA
What's special
Swimming poolLaundry roomAmple storageUpdated ranch-styleLarge walk-in pantryScreened cabanaThree walk-in closets
- 1 day |
- 802 |
- 38 |
Zillow last checked:
Listing updated:
Listed by:
William King,
King Property Group
Source: Doorify MLS,MLS#: 10185285
Facts & features
Interior
Bedrooms & bathrooms
- Bedrooms: 3
- Bathrooms: 3
- Full bathrooms: 2
- 1/2 bathrooms: 1
Heating
- Ductless, Fireplace(s), Heat Pump, None
Cooling
- Ceiling Fan(s), Central Air, Ductless, Heat Pump, Wall Unit(s), Wall/Window Unit(s), Window Unit(s)
Appliances
- Included: Bar Fridge, Dishwasher, Disposal, Down Draft, Electric Range, Electric Water Heater, Exhaust Fan, Free-Standing Electric Range, Free-Standing Range, Free-Standing Refrigerator, Ice Maker, Range, Range Hood, Refrigerator
- Laundry: Electric Dryer Hookup, Inside, Laundry Room, Washer Hookup
Features
- Built-in Features, Cathedral Ceiling(s), Ceiling Fan(s), Crown Molding, High Ceilings, Open Floorplan, Pantry, Recessed Lighting, Vaulted Ceiling(s), Walk-In Closet(s)
- Flooring: Carpet, Concrete, Hardwood, Vinyl, Tile, Wood
- Doors: French Doors
- Windows: Skylight(s)
- Number of fireplaces: 2
- Fireplace features: Living Room, Masonry, Raised Hearth, Stone
- Common walls with other units/homes: No Common Walls
Interior area
- Total structure area: 1,910
- Total interior livable area: 1,910 sqft
- Finished area above ground: 1,910
- Finished area below ground: 0
Property
Parking
- Total spaces: 2
- Parking features: Detached, Driveway, Garage, Garage Door Opener
- Garage spaces: 2
- Details: Large Driveway
Accessibility
- Accessibility features: Accessible Approach with Ramp, Accessible Central Living Area, Accessible Common Area, Accessible Entrance
Features
- Levels: One
- Stories: 1
- Patio & porch: Covered, Deck, Enclosed, Front Porch, Porch, Screened
- Exterior features: Outdoor Shower, Storage
- Has private pool: Yes
- Pool features: Above Ground, Fenced, In Ground, Outdoor Pool, Private
- Fencing: Wood
- Has view: Yes
- View description: Trees/Woods
- Waterfront features: Creek, Waterfront
- Body of water: Kenneth Creek
Lot
- Size: 0.76 Acres
- Features: Back Yard, Garden, Gentle Sloping, Many Trees, Sloped Down
Details
- Additional structures: Garage(s), Outbuilding, Shed(s), Stable(s), Storage, Workshop
- Parcel number: 066501199837000 0145395
- Zoning: RA
- Special conditions: Standard
Construction
Type & style
- Home type: SingleFamily
- Architectural style: Ranch
- Property subtype: Single Family Residence, Residential
Materials
- Asphalt, Fiber Cement, Stone, Stone Veneer, Vertical Siding, Wood Siding
- Roof: Shingle, Asphalt
Condition
- New construction: No
- Year built: 1986
Utilities & green energy
- Sewer: Septic Tank
- Water: Public
Community & HOA
Community
- Subdivision: Neils Crossing
HOA
- Has HOA: No
Location
- Region: Fuquay Varina
Financial & listing details
- Price per square foot: $225/sqft
- Tax assessed value: $357,431
- Annual tax amount: $2,306
- Date on market: 8/9/2026
- Road surface type: Asphalt
Estimated market value
$422,800
$402,000 - $444,000
$2,018/mo
Price history
| Date | Event | Price |
|---|---|---|
| 8/9/2026 | Listed for sale | $429,800$225/sqft |
Source:  Doorify MLS #10185285 Report a problem Doorify MLS #10185285 Report a problem | ||
| 8/8/2026 | Listing removed | $429,800$225/sqft |
Source: Doorify MLS #10165003 Report a problem | ||
| 7/30/2026 | Price change | $429,800-4.4%$225/sqft |
Source: Doorify MLS #10165003 Report a problem | ||
| 6/3/2026 | Price change | $449,800-3.1%$235/sqft |
Source: Doorify MLS #10165003 Report a problem | ||
| 5/5/2026 | Listed for sale | $464,000+286.1%$243/sqft |
Source: Doorify MLS #10165003 Report a problem | ||
| 11/3/2015 | Sold | $120,172+14.4%$63/sqft |
Source: Public Record Report a problem | ||
| 4/1/1999 | Sold | $105,000$55/sqft |
Source: Public Record Report a problem | ||
Public tax history
| Year | Property taxes | Tax assessment |
|---|---|---|
| 2025 | $2,306 +3% | $357,431 |
| 2024 | $2,240 +18.8% | $357,431 +49.5% |
| 2023 | $1,885 +7.9% | $239,164 |
| 2022 | $1,747 +2.7% | $239,164 |
| 2021 | $1,701 +1.7% | $239,164 |
| 2020 | $1,673 +7.4% | $239,164 +27.1% |
| 2019 | $1,557 | $188,234 |
| 2018 | $1,557 +14.6% | $188,234 |
| 2017 | $1,358 +2.1% | $188,234 |
| 2016 | $1,331 +19.5% | $188,234 +19.5% |
| 2015 | $1,114 +5.4% | $157,550 |
| 2014 | $1,057 | $157,550 |
| 2013 | -- | $157,550 |
| 2012 | -- | $157,550 |
| 2011 | -- | $157,550 |
| 2010 | -- | $157,550 |
| 2009 | -- | $157,550 |
| 2008 | -- | -- |
| 2007 | -- | -- |
| 2006 | -- | -- |
| 2005 | -- | -- |
| 2004 | -- | -- |
| 2003 | -- | -- |
| 2002 | -- | -- |
| 2001 | -- | -- |
Find assessor info on the county website
Monthly payment
Est. payment
Payment breakdown
Explore the cost of this home by adjusting the details. Changes won't be saved.Climate risks
Neighborhood: 27526
Nearby schools
GreatSchools rating
- 8/10South Lakes ElementaryGrades: PK-5Distance: 2.9 mi
- 6/10Fuquay-Varina MiddleGrades: 6-8Distance: 0.6 mi
- 6/10Willow Spring HighGrades: 9-12Distance: 3.2 mi
Schools provided by the listing agent
- Elementary: Wake - South Lakes Elementary
- Middle: Wake - Fuquay Varina Middle
- High: Wake - Willow Spring High School
Source: Doorify MLS. This data may not be complete. We recommend contacting the local school district to confirm school assignments for this home.
- $335,800-- bd2 ba1.6k sqft908 Andersonwood Dr, Fuquay Varina, NC 27526Off Market
- $333,000-- bd3 ba1.2k sqft904 Andersonwood Dr, Fuquay Varina, NC 27526Off Market
- $337,000-- bd2 ba1.3k sqft910 Andersonwood Dr, Fuquay Varina, NC 27526Off Market
- $340,400-- bd3 ba1.4k sqft912 Andersonwood Dr, Fuquay Varina, NC 27526Off Market
- $380,700-- bd3 ba1.7k sqft902 Andersonwood Dr, Fuquay Varina, NC 27526Off Market
- $335,700-- bd2 ba1.6k sqft914 Andersonwood Dr, Fuquay Varina, NC 27526Off Market
- $380,3003 bd2 ba1.2k sqft905 Andersonwood Dr, Fuquay Varina, NC 27526Off Market
- $7,600-- bd-- ba-- sqft903 Andersonwood Dr, Fuquay Varina, NC 27526Off Market
A local agent can set up tours, give advice and negotiate with sellers.
Similar homes
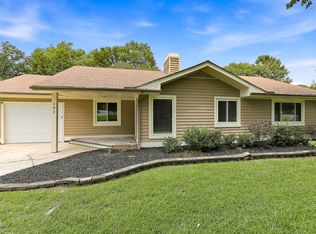
- $370,0003 bd2 ba1.4k sqft102 Oaklake Ct, Fuquay Varina, NC 27526For Sale
 MLS ID #10184654, Sharon Evans. Doorify MLS
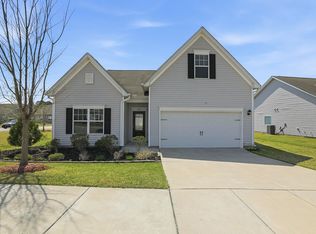
 - $415,0004 bd3 ba2k sqft232 Theys Mill Way, Fuquay Varina, NC 27526For Sale
 MLS ID #10183869, Kathy Wallat. Doorify MLS
 - $435,0003 bd3 ba1.6k sqft4809 Frankie Rd, Fuquay Varina, NC 27526For Sale
 MLS ID #10183819, Brian Brenner. Doorify MLS
 - $410,0003 bd3 ba2.1k sqft304 Cameronwood Dr, Fuquay Varina, NC 27526For Sale
 MLS ID #10171200, Shaylan Good. Doorify MLS
 - $442,0003 bd3 ba2.1k sqft729 E Ivy Valley Dr, Fuquay Varina, NC 27526For SaleMLS ID #10153374, Thomas Ladane Shoupe. Doorify MLS
- $369,0003 bd3 ba2k sqft825 Brookhannah Ct, Fuquay Varina, NC 27526For SaleMLS ID #10184085, Kent Benson. Doorify MLS
- $413,0004 bd3 ba2.3k sqft350 Wyndham Place Dr, Fuquay Varina, NC 27526For SaleMLS ID #10163026, Meisha Spang. Doorify MLS
- $365,0003 bd2 ba1.7k sqft1107 Secotan Pl, Fuquay Varina, NC 27526For SaleMLS ID #10182159, Donya Clark. Doorify MLS
- $399,9994 bd3 ba2.1k sqft212 N Honey Springs Ave, Fuquay Varina, NC 27526For SaleMLS ID #10168239, Donya Clark. Doorify MLS
- $375,0004 bd3 ba2.4k sqft1745 E Honey Springs Ave, Fuquay Varina, NC 27526For SaleMLS ID #10172748, Shaylan Good. Doorify MLS
- $410,0004 bd3 ba2.8k sqft1812 Devonridge Dr, Fuquay Varina, NC 27526For SaleMLS ID #10172492, Thomas Ladane Shoupe. Doorify MLS
- $305,0003 bd2 ba1.1k sqft282 Vuncannon Dr, Fuquay Varina, NC 27526For SaleMLS ID #10182613, Trent Evans. Doorify MLS
- $468,0004 bd2 ba1.8k sqft513 Saint Croix Dr, Holly Springs, NC 27540For SaleMLS ID #10184408, Thomas Ladane Shoupe. Doorify MLS
- $461,0004 bd4 ba2.5k sqft644 Ashe Lake Way, Fuquay Varina, NC 27526For SaleMLS ID #10165935, Thomas Ladane Shoupe. Doorify MLS
- $435,0003 bd3 ba2.2k sqft104 Kings Ct, Garner, NC 27529For SaleMLS ID #10178214, Thomas Ladane Shoupe. Doorify MLS
- $445,0004 bd3 ba1.7k sqft5625 Millrace Trl, Raleigh, NC 27606For SaleMLS ID #10176535, Robert Brown. Doorify MLS
- $315,0003 bd2 ba1.3k sqft470 Kinsman Ct, Fuquay Varina, NC 27526For SaleMLS ID #10167566, Thomas Ladane Shoupe. Doorify MLS
- $374,9003 bd3 ba1.7k sqft3124 Eric St, Willow Spring, NC 27592For SaleMLS ID #10178782, Hunter Cutright. Doorify MLS
- $375,0003 bd2 ba1.9k sqft2220 Cushendun Ln, Garner, NC 27529For SaleMLS ID #10184107, Thomas Ladane Shoupe. Doorify MLS
- $399,5003 bd2 ba1.6k sqft6033 Walking Stick Trl, Raleigh, NC 27603For SaleMLS ID #10175588, Susan Robertson. Doorify MLS
