Skip main navigation
Sold for $319,900
  • $319,900

    28 Burrage Dr, Angier, NC 27501

    3beds
    1,438sqft
    Single Family Residence, Residential
    Built in 2010
    0.5 Acres Lot
    $337,100 Zestimate®
    $222/sqft
    $1,815 Estimated rent

    Home value

    $337,100

    $320,000 - $354,000

    $1,815/mo

    Zestimate® history
    Loading
    Loading...

    Owner options

    List your home for rent

    $1,815/mo

    Rent Zestimate®

    Find your next renter with Zillow Rental Manager. Plus, with online applications, you can quickly screen prospective tenants – for free.

    Learn more

    $1,815/mo

    Rent Zestimate®

    Refinance and save

    $2,109/mo

    Est. payment

    Refinancing to a lower rate could help reduce your monthly payments and save thousands over the life of the loan.

    See today's rates

    $2,109/mo

    Est. payment

    Explore your selling options

    Work with a Zillow partner agent

    Leverage their expertise and Zillow's premium Showcase listings to get your home seen by more buyers.

    Get started

    List with your own agent

    Get your home in front of millions of buyers by listing it on Zillow.

    Learn how to do it

    Sell it yourself

    Take full control of how buyers see your home on Zillow by listing For Sale by Owner (FSBO).

    List your home

    What's special

    Minutes to shoppingGorgeous natural light throughoutOak hardwood floorsVaulted ceilingWalk-in closetComposite deckingCeramic tiled shower
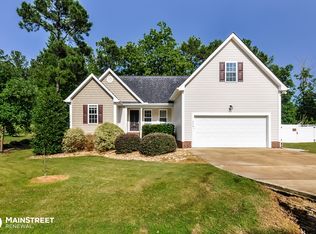
    Charming, Ranch style 3 bedroom, 2 full bathroom located in established pool/playground community. Gorgeous natural light throughout the home. Privacy fenced in half acre yard. Composite decking updated 2022. Granite counters, tile backsplash, new carpet, fresh paint, vaulted ceiling, & oak hardwood floors. Primary bedroom with sitting area has an amazing en-suite with ceramic tiled shower, dual vanity, walk-in closet.

    Zillow last checked:

    Listing updated:

    Listed by:

    Kim Pendergrass 252-432-5691,

    Grow Local Realty, LLC,

    Adam Pendergrass 252-432-3325,

    Grow Local Realty, LLC

    Bought with:

    Christopher Carroll, 237313

    HomeTowne Realty

    Source: Doorify MLS,MLS#: 2527541MLS Logo

    Facts & features

    Interior

    Bedrooms & bathrooms
    • Bedrooms: 3
    • Bathrooms: 2
    • Full bathrooms: 2
    Heating
    • Electric, Heat Pump
    Cooling
    • Electric, Heat Pump
    Appliances
    • Included: Dishwasher, Electric Range, Electric Water Heater, Induction Cooktop, Microwave, Plumbed For Ice Maker
    • Laundry: Laundry Room, Main Level
    Features
    • Ceiling Fan(s), Double Vanity, Dressing Room, Entrance Foyer, Granite Counters, Kitchen/Dining Room Combination, Pantry, Master Downstairs, Smooth Ceilings, Vaulted Ceiling(s), Walk-In Closet(s), Walk-In Shower, Water Closet
    • Flooring: Carpet, Hardwood, Vinyl
    • Basement: Crawl Space
    • Number of fireplaces: 1
    • Fireplace features: Family Room, Gas Log, Propane
    Interior area
    • Total structure area: 1,438
    • Total interior livable area: 1,438 sqft
    • Finished area above ground: 1,438
    • Finished area below ground: 0

    Property

    Parking
    • Total spaces: 2
    • Parking features: Concrete, Driveway, Garage, Garage Door Opener, Garage Faces Front
    • Garage spaces: 2
    Features
    • Levels: One
    • Stories: 1
    • Patio & porch: Covered, Deck, Porch
    • Exterior features: Fenced Yard, Rain Gutters
    • Pool features: Community
    • Fencing: Privacy
    • Has view: Yes
    Lot
    • Size: 0.50 Acres
    • Features: Hardwood Trees, Open Lot
    Details
    • Additional structures: Shed(s), Storage
    • Parcel number: 13D04099L

    Construction

    Type & style
    • Home type: SingleFamily
    • Architectural style: Ranch
    • Property subtype: Single Family Residence, Residential
    Materials
    • Vinyl Siding
    • Foundation: Brick/Mortar
    Condition
    • New construction: No
    • Year built: 2010

    Utilities & green energy

    • Sewer: Septic Tank
    • Water: Public
    • Utilities for property: Cable Available

    Community & neighborhood

    Community
    • Community features: Playground, Pool
    Location
    • Region: Angier
    • Subdivision: Greystone Crossing

    HOA & financial

    HOA
    • Has HOA: Yes
    • HOA fee: $250 semi-annually
    • Amenities included: Pool

    Price history

    DateEventPrice
    10/2/2023Sold$319,900$222/sqft
    Source: Doorify MLS #2527541 Report a problem
    8/28/2023Contingent$319,900$222/sqft
    Source: Doorify MLS #2527541 Report a problem
    8/17/2023Listed for sale$319,900+36.1%$222/sqft
    Source: Doorify MLS #2527541 Report a problem
    9/24/2020Sold$235,000-1.7%$163/sqft
    Source: Doorify MLS #2338089 Report a problem
    8/27/2020Pending sale$239,000$166/sqft
    Source: Keller Williams Realty Cary #2338089 Report a problem
    8/25/2020Listed for sale$239,000+24.5%$166/sqft
    Source: Keller Williams Realty Cary #2338089 Report a problem
    1/16/2018Sold$192,000$134/sqft
    Source: Doorify MLS #2162255 Report a problem
    12/1/2017Pending sale$192,000$134/sqft
    Source: Re/Max Southland Realty II #2162255 Report a problem
    11/27/2017Listed for sale$192,000+20.8%$134/sqft
    Source: Re/Max Southland Realty II #2162255 Report a problem
    4/23/2010Sold$159,000$111/sqft
    Source: Public Record Report a problem

    Public tax history

    YearProperty taxesTax assessment
    2025$2,055 +27.2%$323,640 +62.3%
    2024$1,615 +3.2%$199,440
    2023$1,566 -3.7%$199,440 -0.6%
    2022$1,625 $200,630
    2021$1,625 +2.9%$200,630 +6.7%
    2020$1,580 +2.4%$188,050
    2019$1,542 +11.1%$188,050 +13.9%
    2018$1,387 $165,160
    2017$1,387 $165,160
    2016$1,387 $165,160
    2015$1,387 $165,160
    2014$1,387 $165,160
    2013-- $165,160
    2012-- $165,160
    2011-- $165,160

    Find assessor info on the county website

    Neighborhood: 27501

    Nearby schools

    GreatSchools rating
    Schools provided by the listing agent
    • Elementary: Johnston - Dixon Road
    • Middle: Johnston - McGees Crossroads
    • High: Johnston - W Johnston

    Source: Doorify MLS. This data may not be complete. We recommend contacting the local school district to confirm school assignments for this home.

    Get a cash offer in 3 minutes
    Find out how much your home could sell for in as little as 3 minutes with a no-obligation cash offer.
    Estimated market value
    $337,100
    Get a cash offer in 3 minutes
    Find out how much your home could sell for in as little as 3 minutes with a no-obligation cash offer.
    Estimated market value
    $337,100