Skip main navigation
Sold for $325,000
  • $325,000

    444 Everland Pkwy, Angier, NC 27501

    3beds
    1,531sqft
    Single Family Residence, Residential
    Built in 2011
    0.5 Acres Lot
    $325,000 Zestimate®
    $212/sqft
    $1,861 Estimated rent

    Home value

    $325,000

    $309,000 - $341,000

    $1,861/mo

    Zestimate® history
    Loading
    Loading...

    Owner options

    List your home for rent

    $1,861/mo

    Rent Zestimate®

    Find your next renter with Zillow Rental Manager. Plus, with online applications, you can quickly screen prospective tenants – for free.

    Learn more

    $1,861/mo

    Rent Zestimate®

    Refinance and save

    $2,199/mo

    Est. payment

    Refinancing to a lower rate could help reduce your monthly payments and save thousands over the life of the loan.

    See today's rates

    $2,199/mo

    Est. payment

    Explore your selling options

    Work with a Zillow partner agent

    Leverage their expertise and Zillow's premium Showcase listings to get your home seen by more buyers.

    Get started

    List with your own agent

    Get your home in front of millions of buyers by listing it on Zillow.

    Learn how to do it

    Sell it yourself

    Take full control of how buyers see your home on Zillow by listing For Sale by Owner (FSBO).

    List your home

    What's special

    Gas log fireplaceFantastic kitchenVaulted ceilingsSeparate showerAmple counter spaceOpen floor planSpacious half-acre lot
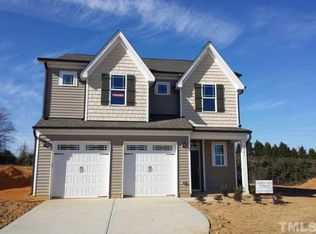
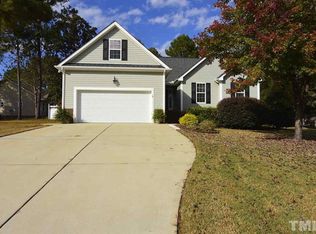
    Welcome home to this beautifully maintained 3-bedroom, 2-bath ranch-style home in a desirable location. Featuring 1,531 square feet of thoughtfully designed living space, this single-story residence offers a perfect blend of comfort, style, and functionality with an open floor plan. The spacious living room has vaulted ceilings and a gas log fireplace, creating a warm and inviting atmosphere. Fantastic kitchen with ample counter space, cabinet storage, and a layout that's perfect for meal prep, casual dining, or hosting guests. The primary suite is a private retreat, complete with a tray ceiling, access to the screened porch, and a luxurious en-suite bathroom featuring a dual vanity, soaking tub, separate shower, and a large walk-in closet. Newly updated laminate flooring run throughout the main living areas. Step outside to enjoy a spacious half-acre lot, complete with a deck perfect for outdoor dining, entertaining, or simply unwinding. This move-in ready home offers the perfect combination of low-maintenance living, indoor comfort, and outdoor enjoyment—an ideal choice for buyers seeking a well-maintained ranch in a peaceful setting. Located in the McGee's Crossroads area with easy access to I-40 & I-540.

    Zillow last checked:

    Listing updated:

    Listed by:

    Linda Craft 919-235-0007,

    Linda Craft Team, REALTORS,

    Kim Crump 919-605-6045,

    Linda Craft Team, REALTORS

    Bought with:

    Dylan Holowatch, 326434

    Coldwell Banker HPW

    Source: Doorify MLS,MLS#: 10144318MLS Logo

    Facts & features

    Interior

    Bedrooms & bathrooms
    • Bedrooms: 3
    • Bathrooms: 2
    • Full bathrooms: 2
    Heating
    • Central, Electric, Forced Air
    Cooling
    • Ceiling Fan(s), Central Air, Electric
    Appliances
    • Included: Dishwasher, Electric Range, Electric Water Heater, Microwave, Refrigerator
    • Laundry: Laundry Room, Main Level
    Features
    • Bathtub/Shower Combination, Breakfast Bar, Cathedral Ceiling(s), Ceiling Fan(s), Double Vanity, Entrance Foyer, Kitchen Island, Kitchen/Dining Room Combination, Master Downstairs, Separate Shower, Smooth Ceilings, Tray Ceiling(s), Walk-In Closet(s), Walk-In Shower
    • Flooring: Carpet, Laminate, Vinyl
    • Number of fireplaces: 1
    • Fireplace features: Living Room
    Interior area
    • Total structure area: 1,531
    • Total interior livable area: 1,531 sqft
    • Finished area above ground: 1,531
    • Finished area below ground: 0

    Property

    Parking
    • Total spaces: 2
    • Parking features: Attached, Concrete, Garage, Garage Faces Front
    • Attached garage spaces: 2
    Features
    • Levels: One
    • Stories: 1
    • Patio & porch: Deck, Screened
    • Pool features: Association, Community, In Ground, Outdoor Pool
    • Has view: Yes
    Lot
    • Size: 0.5 Acres
    Details
    • Parcel number: 13D04099J
    • Zoning: RAG
    • Special conditions: Standard

    Construction

    Type & style
    • Home type: SingleFamily
    • Architectural style: Ranch
    • Property subtype: Single Family Residence, Residential
    Materials
    • Vinyl Siding
    • Foundation: Slab
    • Roof: Shingle
    Condition
    • New construction: No
    • Year built: 2011
    Details
    • Builder name: Wynn Construction

    Utilities & green energy

    • Sewer: Septic Tank
    • Water: Public

    Community & HOA

    Community
    • Features: Playground
    • Subdivision: Greystone Crossing
    HOA
    • Has HOA: Yes
    • Amenities included: Basketball Court, Park, Picnic Area, Playground, Pool
    • Services included: Unknown
    • HOA fee: $275 semi-annually
    Location
    • Region: Angier

    Financial & listing details

    • Price per square foot: $212/sqft
    • Tax assessed value: $335,760
    • Annual tax amount: $2,132
    • Date on market: 2/3/2026

    Price history

    DateEventPrice
    3/31/2026Sold$325,000$212/sqft
    Source: Doorify MLS #10144318 Report a problem
    2/28/2026Pending sale$325,000$212/sqft
    Source: Doorify MLS #10144318 Report a problem
    2/25/2026Price change$325,000-4.4%$212/sqft
    Source: Doorify MLS #10144318 Report a problem
    2/3/2026Listed for sale$340,000+54.5%$222/sqft
    Source: Doorify MLS #10144318 Report a problem
    8/20/2019Sold$220,000+2.4%$144/sqft
    Source: Doorify MLS #2258317 Report a problem
    6/8/2019Pending sale$214,900$140/sqft
    Source: Berkshire Hathaway HomeServices Carolinas Realty #2258317 Report a problem
    5/31/2019Listed for sale$214,900+13.7%$140/sqft
    Source: Berkshire Hathaway HomeServices YSU #2258317 Report a problem
    10/30/2017Sold$189,000-1.6%$123/sqft
    Source: Doorify MLS #2149791 Report a problem
    9/16/2017Pending sale$192,000$125/sqft
    Source: JR Real Estate #2149791 Report a problem
    9/7/2017Listed for sale$192,000+20%$125/sqft
    Source: JR Real Estate #2149791 Report a problem
    5/24/2012Sold$160,000$105/sqft
    Source: Public Record Report a problem

    Public tax history

    YearProperty taxesTax assessment
    2025$2,132 +28.2%$335,760 +63.6%
    2024$1,663 +3.2%$205,260
    2023$1,611 -3.1%$205,260
    2022$1,663 $205,260
    2021$1,663 -3.6%$205,260
    2020$1,724 +7.8%$205,260 +5.3%
    2019$1,599 +12%$194,990 +14.8%
    2018$1,427 $169,910
    2017$1,427 $169,910
    2016$1,427 $169,910
    2015$1,427 $169,910
    2014$1,427 $169,910
    2013-- $169,910
    2012-- $169,910
    Find assessor info on the county website

    Neighborhood: 27501

    Nearby schools

    GreatSchools rating
    Schools provided by the listing agent
    • Elementary: Johnston - Dixon Road
    • Middle: Johnston - McGees Crossroads
    • High: Johnston - W Johnston

    Source: Doorify MLS. This data may not be complete. We recommend contacting the local school district to confirm school assignments for this home.

    Get a cash offer in 3 minutes
    Find out how much your home could sell for in as little as 3 minutes with a no-obligation cash offer.
    Estimated market value
    $325,000
    Get a cash offer in 3 minutes
    Find out how much your home could sell for in as little as 3 minutes with a no-obligation cash offer.
    Estimated market value
    $325,000