Just Shy of One Acre, Pool and Tennis Community... With VERY LOW HOA Dues for the Amenities... Great Schools, Quality Built Custom Home with concrete composite siding and brick. Three 1st Floor Bedrooms including Lovely Primary Suite w/Jetted Tub! Great potential for Multi Generational Living with split floor plan. Everything you need on the first floor, Including a nice laundry room. Expansive 2nd floor of three additional good size rooms and another full bath. Huge Front Covered Rocking Chair Porch, Large Screen Porch and Grilling Deck facing Sunsets, Smooth Ceilings, Large Rooms, Extra Large Custom Kitchen with lots of counter space, a nice Raised Breakfast Bar and many cabinets and a huge walk-in pantry, All freshly painted and looks gorgeous. Generous table area in the kitchen could be Reading Nook. Good sized and lovely dining room. Beautiful Floors Throughout, Interior all freshly painted, Garage Oversized with 8' High Door. Small Quiet Neighborhood Street, Move in Ready, NO CITY TAXES! Great medical services and retail all nearby. You are going to love it here!!! Major Point of Interest, seen on the last photo. On the plat it shows clearly that the distribution box for the septic is off to the right hand side of the back of the home and out towards the back of the lot for the septic field. Behind and beyond the driveway you have clear space for an additional garage/shop if you would like to build at a later date. Also there is plenty of room directly behind the home for additional outdoor living space. Additional notes of interest... Roof replaced July 2019, HVAC 1 of 3 units replaced July 2024, Septic pumped June 2025, Water heater replaced January 2024, GE Microwave April 2024, Trex on grilling deck 2023, Painted entire inside of the home 2023, Painted shutters and door 2025... Financing Available with JOE PESSOLANO 919-750-0011 with contributions depending on your loan with Fairway Home Mortgage #2289
For sale
$594,900
1007 Swift Creek Dr, Clayton, NC 27520
4beds
3,380sqft
:
Get pre-qualified$3,604/mo
Single Family Residence, Residential
Built in 2006
0.93 Acres Lot
$583,100 Zestimate®
$176/sqft
$42/mo HOA
What's special
Large roomsSmooth ceilingsInterior all freshly paintedNice raised breakfast barSplit floor planBeautiful floors throughoutNice laundry room
- 121 days |
- 231 |
- 13 |
Zillow last checked:
Listing updated:
Listed by:
Donna Papier 919-427-8678,
Willow Tree Realty
Source: Doorify MLS,MLS#: 10158600
Facts & features
Interior
Bedrooms & bathrooms
- Bedrooms: 4
- Bathrooms: 3
- Full bathrooms: 3
Heating
- Electric, Heat Pump, Zoned
Cooling
- Ceiling Fan(s), Central Air, Heat Pump, Zoned
Appliances
- Included: Dishwasher, Electric Range, Electric Water Heater, Microwave
- Laundry: Laundry Room, Main Level
Features
- Breakfast Bar, Cathedral Ceiling(s), Ceiling Fan(s), Entrance Foyer, High Ceilings, Pantry, Master Downstairs, Room Over Garage, Separate Shower, Smooth Ceilings, Storage, Tray Ceiling(s), Walk-In Closet(s), Walk-In Shower, Whirlpool Tub
- Flooring: Carpet, Hardwood, Tile
- Number of fireplaces: 1
- Fireplace features: Family Room, Gas Log
Interior area
- Total structure area: 3,380
- Total interior livable area: 3,380 sqft
- Finished area above ground: 3,380
- Finished area below ground: 0
Property
Parking
- Total spaces: 2
- Parking features: Additional Parking, Attached, Concrete, Driveway, Garage, Garage Faces Side, Inside Entrance, Oversized
- Attached garage spaces: 2
Features
- Levels: One, One and One Half, Two
- Stories: 2
- Patio & porch: Deck, Front Porch, Porch, Rear Porch, Screened
- Exterior features: Rain Gutters, Tennis Court(s)
- Pool features: Association, Community, In Ground, Outdoor Pool, Swimming Pool Com/Fee
- Has view: Yes
- View description: Neighborhood, Skyline, Trees/Woods
Lot
- Size: 0.93 Acres
- Features: Few Trees, Hardwood Trees, Landscaped, Level, Partially Cleared, Rectangular Lot, Wooded
Details
- Parcel number: 06C01029X
- Zoning: RAG
- Special conditions: Standard
Construction
Type & style
- Home type: SingleFamily
- Architectural style: Traditional, Transitional
- Property subtype: Single Family Residence, Residential
Materials
- Fiber Cement
- Roof: Shingle
Condition
- New construction: No
- Year built: 2006
Utilities & green energy
- Sewer: Septic Tank
- Water: Public
- Utilities for property: Cable Available, Electricity Connected, Natural Gas Not Available, Septic Connected, Water Connected, Propane, Underground Utilities
Community & HOA
Community
- Features: Pool
- Subdivision: Swift Creek
HOA
- Has HOA: Yes
- Amenities included: Pool, Tennis Court(s)
- Services included: Special Assessments
- HOA fee: $500 annually
Location
- Region: Clayton
Financial & listing details
- Price per square foot: $176/sqft
- Tax assessed value: $587,810
- Annual tax amount: $3,732
- Date on market: 4/9/2026
- Road surface type: Asphalt
Estimated market value
$583,100
$554,000 - $612,000
$2,815/mo
Price history
| Date | Event | Price |
|---|---|---|
| 5/8/2026 | Price change | $594,900-0.8%$176/sqft |
Source:  Doorify MLS #10158600 Report a problem Doorify MLS #10158600 Report a problem | ||
| 4/9/2026 | Listed for sale | $599,900+118.1%$177/sqft |
Source: Doorify MLS #10158600 Report a problem | ||
| 12/17/2024 | Listing removed | $2,495-4%$1/sqft |
Source: Zillow Rentals Report a problem | ||
| 11/6/2024 | Listed for rent | $2,600+8.3%$1/sqft |
Source: Zillow Rentals Report a problem | ||
| 11/15/2023 | Listing removed | -- |
Source: Zillow Rentals Report a problem | ||
| 11/14/2023 | Listed for rent | $2,400$1/sqft |
Source: Zillow Rentals Report a problem | ||
| 11/11/2023 | Listing removed | -- |
Source: Zillow Rentals Report a problem | ||
| 11/9/2023 | Listed for rent | $2,400$1/sqft |
Source: Zillow Rentals Report a problem | ||
| 11/9/2023 | Listing removed | -- |
Source: Zillow Rentals Report a problem | ||
| 10/17/2023 | Price change | $2,400-4%$1/sqft |
Source: Zillow Rentals Report a problem | ||
| 9/20/2023 | Price change | $2,500-12.3%$1/sqft |
Source: Zillow Rentals Report a problem | ||
| 8/28/2023 | Price change | $2,850-4.8%$1/sqft |
Source: Zillow Rentals Report a problem | ||
| 8/5/2023 | Listed for rent | $2,995$1/sqft |
Source: Zillow Rentals Report a problem | ||
| 5/9/2013 | Sold | $275,000-5.1%$81/sqft |
Source: Public Record Report a problem | ||
| 3/20/2013 | Price change | $289,900-2.4%$86/sqft |
Source: Willow Tree Realty #1843103 Report a problem | ||
| 10/26/2012 | Price change | $296,900-1%$88/sqft |
Source: Willow Tree Realty #1843103 Report a problem | ||
| 7/1/2012 | Price change | $299,900+1.3%$89/sqft |
Source: Willow Tree Realty #1843103 Report a problem | ||
| 4/25/2012 | Listed for sale | $296,000+18996.8%$88/sqft |
Source: RE/MAX SOUTHLAND REALTY II #1766123 Report a problem | ||
| 12/9/2011 | Sold | $1,550-99.5% |
Source: Doorify MLS #1797714 Report a problem | ||
| 9/28/2011 | Price change | $296,000-4.5%$88/sqft |
Source: RE/MAX SOUTHLAND REALTY II #1766123 Report a problem | ||
| 6/28/2011 | Price change | $310,000-8.8%$92/sqft |
Source: RE/MAX SOUTHLAND REALTY II #1766123 Report a problem | ||
| 6/3/2011 | Price change | $339,8940%$101/sqft |
Source: RE/MAX SOUTHLAND REALTY II #1766123 Report a problem | ||
| 5/25/2011 | Price change | $339,8950%$101/sqft |
Source: RE/MAX SOUTHLAND REALTY II #1766123 Report a problem | ||
| 5/7/2011 | Price change | $339,8960%$101/sqft |
Source: RE/MAX SOUTHLAND REALTY II #1766123 Report a problem | ||
| 4/26/2011 | Listed for sale | $339,897+6.2%$101/sqft |
Source: RE/MAX SOUTHLAND REALTY II #1766123 Report a problem | ||
| 4/28/2006 | Sold | $320,000+255.6%$95/sqft |
Source: Public Record Report a problem | ||
| 2/14/2005 | Sold | $90,000$27/sqft |
Source: Public Record Report a problem | ||
Public tax history
| Year | Property taxes | Tax assessment |
|---|---|---|
| 2025 | $3,733 +26% | $587,810 +60.8% |
| 2024 | $2,962 +3.5% | $365,640 |
| 2023 | $2,861 -4.9% | $365,640 |
| 2022 | $3,007 | $365,640 |
| 2021 | $3,007 -1.2% | $365,640 |
| 2020 | $3,044 | $365,640 |
| 2019 | $3,044 +10.1% | $365,640 +12.8% |
| 2018 | $2,764 | $324,190 |
| 2017 | $2,764 | $324,190 |
| 2016 | $2,764 | $324,190 |
| 2015 | $2,764 | $324,190 |
| 2014 | $2,764 | $324,190 |
| 2013 | -- | $324,190 |
| 2012 | -- | $324,190 |
| 2011 | -- | $324,190 |
| 2010 | -- | -- |
| 2009 | -- | -- |
| 2008 | -- | -- |
| 2007 | -- | -- |
| 2002 | -- | -- |
| 2001 | -- | -- |
Find assessor info on the county website
Monthly payment
Est. payment
Payment breakdown
Explore the cost of this home by adjusting the details. Changes won't be saved.Climate risks
Neighborhood: 27520
Nearby schools
GreatSchools rating
- 8/10Polenta ElementaryGrades: PK-5Distance: 2.3 mi
- 8/10Swift Creek MiddleGrades: 6-8Distance: 1.2 mi
- 6/10Cleveland High SchoolGrades: 9-12Distance: 1.4 mi
Schools provided by the listing agent
- Elementary: Johnston - Polenta Elementary
- Middle: Johnston - Swift Creek Middle School
- High: Johnston - Cleveland High School
Source: Doorify MLS. This data may not be complete. We recommend contacting the local school district to confirm school assignments for this home.
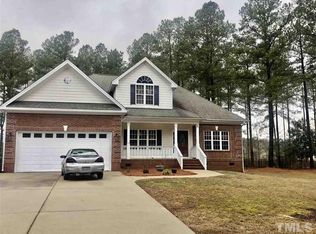
- $449,9003 bd3 ba2.6k sqft1011 Swift Creek Dr, Clayton, NC 27520Off Market
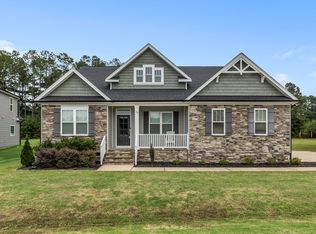
- $440,0003 bd3 ba2.4k sqft70 Ashpole Trl, Clayton, NC 27520Sold
- $433,4004 bd3 ba2.8k sqft96 Ashpole Trl, Clayton, NC 27520Off Market
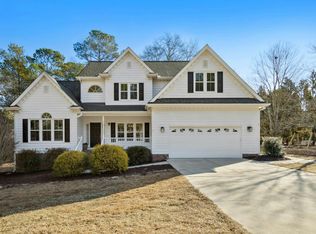
- $455,0003 bd3 ba2.4k sqft1008 Swift Creek Dr, Clayton, NC 27520Sold
- $454,5004 bd3 ba2.8k sqft40 Ashpole Trl, Clayton, NC 27520Off Market
- $439,1004 bd3 ba2.7k sqft122 Ashpole Trl, Clayton, NC 27520Off Market
- $459,7003 bd2 ba2.6k sqft1012 Swift Creek Dr, Clayton, NC 27520Off Market
- $457,0003 bd2 ba2.1k sqft1015 Swift Creek Dr, Clayton, NC 27520Off Market
A local agent can set up tours, give advice and negotiate with sellers.
Similar homes
- $599,9004 bd3 ba2.7k sqft447 Rising Star Dr, Clayton, NC 27520New Construction

 Doorify MLS
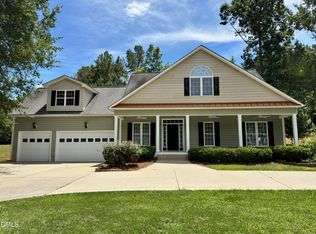
 - $549,0004 bd3 ba3.1k sqft113 Alan Ln, Clayton, NC 27520For Sale
 MLS ID #10148347, Brad Langley. Doorify MLS
 - $384,9004 bd3 ba2.1k sqft51 Tall Oak Ct, Clayton, NC 27520For Sale
 MLS ID #10184968, Laurie Stanley. Doorify MLS
 - $499,9004 bd4 ba3.2k sqft220 Langdon Pointe Dr, Garner, NC 27529For Sale
 MLS ID #10172263, Dottie Dunn. Doorify MLS
 - $385,0003 bd3 ba2.5k sqft80 Raven Hill Ct, Clayton, NC 27520For SaleMLS ID #10168629, Liliana Canales. Doorify MLS
- $554,0003 bd3 ba2.1k sqft3412 Arnhem Ct, Fuquay Varina, NC 27526For SaleMLS ID #10184577, Diana Lourdes Amaro. Doorify MLS
- $349,9004 bd3 ba1.8k sqft107 E Cultivator Way, Clayton, NC 27520For SaleMLS ID #10177604, Laurie Stanley. Doorify MLS
- $610,0004 bd3 ba2.9k sqft605 Walapai Dr, Fuquay Varina, NC 27526For SaleMLS ID #10184600, Afaf Mostafa. Doorify MLS
- $460,0004 bd3 ba2.6k sqft5 Seahorse Ct, Benson, NC 27504For SaleMLS ID #10173870, Carol Fifield. Doorify MLS
- $524,9003 bd3 ba2.5k sqft317 Coats Ridge Dr, Benson, NC 27504New ConstructionMLS ID #10160152, Wayne Strickland. Doorify MLS
- $557,2003 bd3 ba2.9k sqft40 Wild Winds Dr, Coats, NC 27521For SaleMLS ID #10154505, Emilie Schmidt. Doorify MLS
- $430,0004 bd3 ba2.5k sqft109 Rockrose Ave, Clayton, NC 27527For SaleMLS ID #10163403, Thomas Ladane Shoupe. Doorify MLS
- $312,9003 bd3 ba1.7k sqft30 Gemith Ct, Clayton, NC 27520For SaleMLS ID #10170754, Laurie Stanley. Doorify MLS
- $573,0003 bd4 ba3.4k sqft1033 Panther Hill Ln, Raleigh, NC 27603For SaleMLS ID #10178641, Meisha Spang. Doorify MLS
- $485,0005 bd4 ba2.5k sqft53 Westcliff Ct, Clayton, NC 27527For SaleMLS ID #10166494, Michael Hunter. Doorify MLS
- $560,0006 bd3 ba2.9k sqft8725 Oregon Inlet Ct, Raleigh, NC 27603For SaleMLS ID #10166334, Jacqueline Shaffer. Doorify MLS
- $465,0004 bd4 ba2.6k sqft65 Barrowby Dr, Barroway, NC 27527For SaleMLS ID #10181942, Thomas Ladane Shoupe. Doorify MLS
- $467,5004 bd4 ba2.6k sqft138 Beverly Pl, Four Oaks, NC 27524For SaleMLS ID #10164386, Sandy Woodard. Doorify MLS
- $425,0004 bd3 ba2.2k sqft1132 Silver Farm Rd, Raleigh, NC 27603For SaleMLS ID #10184208, Phillip George. Doorify MLS
- $376,0003 bd3 ba1.7k sqft819 Sunrise Dr, Garner, NC 27529For SaleMLS ID #10180121, Meisha Spang. Doorify MLS
