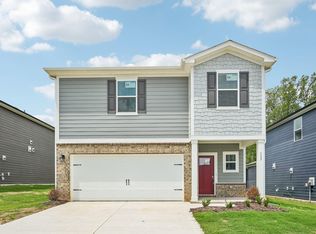
Step inside to an airy 3 bedroom, 2.5 bathroom light filled home, on a 0.2 acre lot with a fenced in backyard. This floor plan boasts a spacious great room with a cozy fireplace, and an open-concept kitchen designed for entertaining. Upstairs unwind in the expansive primary suite complete with a private ensuite featuring a soaking tub, separate stand-up shower and dual sink vanity. The secondary bedrooms offer flexible space for a growing family, a home office, or guest quarters. Conveniently located inside Clayton city limits on a cul-de-sac lot enjoy the perfect balance of neighborhood peace and urban accessibility. Schedule your tour today!
Pending
Price cut: $13K (8/12)
$299,900
30 Gemith Ct, Clayton, NC 27520
3beds
1,734sqft
Single Family Residence
Built in 2018
8,712 Square Feet Lot
$297,500 Zestimate®
$173/sqft
$35/mo HOA
What's special
Fenced in backyardCozy fireplaceSeparate stand-up showerCul-de-sac lotExpansive primary suiteDual sink vanitySpacious great room
- 98 days
- 701
- 39
Zillow last checked:
Listing updated:
Listed by:
Laurie Stanley 919-625-9296,
Bridge Homes
Source: Doorify MLS,MLS#: 10170754
Facts & features
Interior
Bedrooms & bathrooms
- Bedrooms: 3
- Bathrooms: 3
- Full bathrooms: 2
- 1/2 bathrooms: 1
Primary bedroom
- Level: Second
Bedroom 2
- Level: Second
Bedroom 3
- Level: Second
Primary bathroom
- Level: Second
Bathroom 2
- Level: Second
Breakfast room
- Level: Main
Great room
- Level: Main
Kitchen
- Level: Main
Laundry
- Level: Second
Heating
- Forced Air
Cooling
- Central Air
Appliances
- Included: Dishwasher, Electric Range, Microwave, Refrigerator
Features
- Flooring: Carpet, Vinyl
Interior area
- Total structure area: 1,734
- Total interior livable area: 1,734 sqft
- Finished area above ground: 1,734
- Finished area below ground: 0
Property
Parking
- Total spaces: 2
- Parking features: Garage
- Garage spaces: 2
Features
- Levels: Two
- Stories: 2
- Fencing: Back Yard
Lot
- Size: 8,712 Square Feet
Details
- Parcel number: 06F04202P
- Zoning: RAG
- Special conditions: Standard
Construction
Type & style
- Home type: SingleFamily
- Architectural style: Traditional
- Property subtype: Single Family Residence
Materials
- Vinyl Siding
- Foundation: Slab
- Roof: Shingle
Condition
- New construction: No
- Year built: 2018
Utilities & green energy
- Sewer: Public Sewer
- Water: Public
Community & HOA
Community
- Subdivision: Ramsgate
HOA
- Has HOA: Yes
- Services included: Unknown
- HOA fee: $105 quarterly
- HOA name: Cedar Management Group
- HOA phone: 919-348-2031
Location
- Region: Clayton
Financial & listing details
- Price per square foot: $173/sqft
- Tax assessed value: $339,290
- Annual tax amount: $2,154
- Date on market: 5/30/2026
- Listing agreement: Exclusive Agency
- Listing terms: Cash,Conventional,FHA,VA Loan
Estimated market value
$297,500
$283,000 - $312,000
$1,932/mo
Price history
| Date | Event | Price |
|---|---|---|
| 8/14/2026 | Pending sale | $299,900$173/sqft |
Source:  Doorify MLS #10170754 Report a problem Doorify MLS #10170754 Report a problem | ||
| 8/12/2026 | Price change | $299,900-4.2%$173/sqft |
Source: Doorify MLS #10170754 Report a problem | ||
| 7/15/2026 | Price change | $312,900-2.2%$180/sqft |
Source: Doorify MLS #10170754 Report a problem | ||
| 6/27/2026 | Price change | $320,000-1.5%$185/sqft |
Source: Doorify MLS #10170754 Report a problem | ||
| 6/16/2026 | Price change | $325,000-1.5%$187/sqft |
Source: Doorify MLS #10170754 Report a problem | ||
| 6/11/2026 | Price change | $329,900-1.5%$190/sqft |
Source: Doorify MLS #10170754 Report a problem | ||
| 5/30/2026 | Listed for sale | $334,900+48.8%$193/sqft |
Source: Doorify MLS #10170754 Report a problem | ||
| 4/27/2023 | Listing removed | -- |
Source: Zillow Rentals Report a problem | ||
| 4/1/2023 | Listed for rent | $1,945+39.4%$1/sqft |
Source: Zillow Rentals Report a problem | ||
| 1/11/2020 | Listing removed | $1,395$1/sqft |
Source: Renters Warehouse Report a problem | ||
| 1/10/2020 | Price change | $1,395-3.5%$1/sqft |
Source: Renters Warehouse Report a problem | ||
| 12/23/2019 | Price change | $1,445-3.3%$1/sqft |
Source: Renters Warehouse Report a problem | ||
| 12/12/2019 | Price change | $1,495-3.2%$1/sqft |
Source: Renters Warehouse Report a problem | ||
| 11/1/2019 | Listed for rent | $1,545$1/sqft |
Source: Renters Warehouse Report a problem | ||
| 5/29/2018 | Sold | $225,000$130/sqft |
Source: Public Record Report a problem | ||
Public tax history
| Year | Property taxes | Tax assessment |
|---|---|---|
| 2025 | $2,154 +14.8% | $339,290 +46.5% |
| 2024 | $1,876 +3.5% | $231,660 |
| 2023 | $1,813 -4.9% | $231,660 |
| 2022 | $1,905 | $231,660 |
| 2021 | $1,905 -1.2% | $231,660 |
| 2020 | $1,929 | $231,660 |
| 2019 | $1,929 | $231,660 |
Find assessor info on the county website
Monthly payment
Est. payment
Payment breakdown
Explore the cost of this home by adjusting the details. Changes won't be saved.Climate risks
Neighborhood: 27520
Nearby schools
Schools provided by the listing agent
- Elementary: Johnston - Polenta Elementary
- Middle: Johnston - Swift Creek Middle School
- High: Johnston - Cleveland High School
Source: Doorify MLS. This data may not be complete. We recommend contacting the local school district to confirm school assignments for this home.
Similar homes
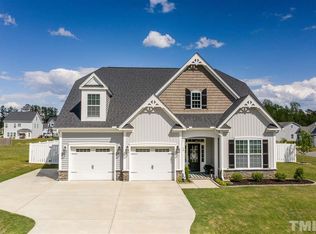
- $374,9004 bd3 ba2.1k sqft51 Tall Oak Ct, Clayton, NC 27520For Sale

 MLS ID #10184968, Laurie Stanley. Doorify MLS

 - $370,0003 bd3 ba1.7k sqft819 Sunrise Dr, Garner, NC 27529For Sale
 MLS ID #10180121, Meisha Spang. Doorify MLS
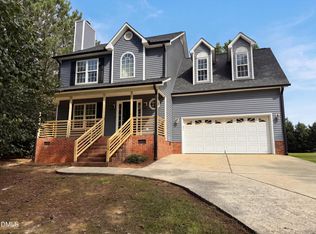
 - $346,9003 bd2 ba1.6k sqft373 Bonsai Way, Four Oaks, NC 27524New Construction
 MLS ID #10188952, Ron Lee. Doorify MLS
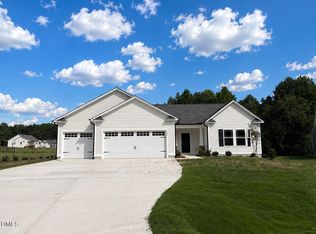
 - $342,0004 bd3 ba1.9k sqft133 N Field Sparrow Way, Clayton, NC 27520New Construction
 Doorify MLS
 - $379,9904 bd3 ba2.6k sqft239 Tuscan Ridge Way, Clayton, NC 27527For SaleMLS ID #10190588, Daxay Malkan. Doorify MLS
- $314,9003 bd2 ba1.5k sqftRetreat, Smithfield, NC 27577New ConstructionDoorify MLS
- $379,0005 bd3 ba2.3k sqft131 Sugar Maple Ct, Garner, NC 27529For SaleMLS ID #10181739, Laurie Stanley. Doorify MLS
- $299,9904 bd3 ba1.7k sqft42 Arbor Loop, Angier, NC 27501For SaleMLS ID #10185902, Cathy Comella-Ports. Doorify MLS
- $360,0003 bd3 ba2k sqft367 Fenella Dr, Four Oaks, NC 27524For SaleMLS ID #10177223, Cassady Caven. Doorify MLS
- $339,0004 bd2 ba1.9k sqft3524 State Highway 27 E, Coats, NC 27521For SaleMLS ID #10184076, Thomas Ladane Shoupe. Doorify MLS
- $282,9003 bd3 ba1.5k sqft466 Channel Drop Dr, Clayton, NC 27520For SaleMLS ID #10178733, Shaun Smith. Doorify MLS
- $356,9003 bd2 ba1.8k sqft379 Bonsai Way, Four Oaks, NC 27524New ConstructionMLS ID #10173309, Ron Lee. Doorify MLS
- $380,0003 bd3 ba2k sqft118 Zoai Pl, Willow Spring, NC 27592For SaleMLS ID #10177623, Shaylan Good. Doorify MLS
- $345,0004 bd3 ba2.4k sqft273 Florence Dr, Clayton, NC 27527For SaleMLS ID #10171735, Sharon Evans. Doorify MLS
- $359,0003 bd3 ba2.1k sqft6321 Silver Creek Ln, Raleigh, NC 27603For SaleMLS ID #10179690, Laurie Stanley. Doorify MLS
- $319,9003 bd3 ba1.7k sqft111 Antler Steel Dr, Clayton, NC 27527For SaleMLS ID #10154075, Shonda Smith. Doorify MLS
- $315,0003 bd3 ba1.9k sqft3546 Eastern Branch Rd, Raleigh, NC 27610For SaleMLS ID #10178192, Thomas Ladane Shoupe. Doorify MLS
- $286,0003 bd3 ba1.3k sqft4716 Queen Pierrette St, Raleigh, NC 27610For SaleMLS ID #10162473, Thomas Ladane Shoupe. Doorify MLS
- $354,0003 bd2 ba1.5k sqft305 Brims Way, Garner, NC 27529For SaleMLS ID #10181956, Thomas Ladane Shoupe. Doorify MLS
- $284,9003 bd2 ba1.4k sqft25 Jacobs Ridge Dr, Four Oaks, NC 27524New ConstructionMLS ID #10157010, Ron Lee. Doorify MLS
