65 Barrowby Dr is a two-story Clayton home built in 2015 on a cul-de-sac lot with a two-car garage. The kitchen features a granite island, tile backsplash, and stainless steel appliances, opening to a living area with a fireplace and hardwood flooring. A tray-ceiling room adds architectural detail on the main level. Upstairs, carpeted bedrooms include a primary suite with a walk-in closet and a bathroom with a double vanity, a soaking tub, and a separate glass shower. A covered front porch and a screened rear deck overlook the wooded backyard. The home offers a balanced two-story layout with defined indoor and shaded outdoor living areas.
For sale
Price cut: $5K (7/30)
$465,000
65 Barrowby Dr, Barroway, NC 27527
4beds
2,699sqft
:
Get pre-qualified$2,771/mo
Single Family Residence, Residential
Built in 2015
0.35 Acres Lot
$-- Zestimate®
$172/sqft
$21/mo HOA
What's special
Covered front porchHardwood flooringSeparate glass showerGranite islandWooded backyardTwo-car garageCul-de-sac lot
- 17 days |
- 412 |
- 25 |
Likely to sell faster than
Zillow last checked:
Listing updated:
Listed by:
Thomas Ladane Shoupe 704-850-9371,
Opendoor Brokerage LLC
Source: Doorify MLS,MLS#: 10181942
Facts & features
Interior
Bedrooms & bathrooms
- Bedrooms: 4
- Bathrooms: 4
- Full bathrooms: 3
- 1/2 bathrooms: 1
Heating
- Central
Cooling
- Central Air
Features
- Flooring: Carpet, Tile, Vinyl
- Basement: Finished
- Number of fireplaces: 1
- Fireplace features: Gas
Interior area
- Total structure area: 2,699
- Total interior livable area: 2,699 sqft
- Finished area above ground: 2,699
- Finished area below ground: 0
Property
Parking
- Total spaces: 4
- Parking features: Garage
- Attached garage spaces: 2
- Uncovered spaces: 2
Features
- Levels: Two
- Stories: 2
- Has view: Yes
Lot
- Size: 0.35 Acres
- Features: Cul-De-Sac
Details
- Parcel number: 16J04061P
- Special conditions: Standard
Construction
Type & style
- Home type: SingleFamily
- Architectural style: Traditional
- Property subtype: Single Family Residence, Residential
Materials
- Vinyl Siding
- Foundation: Other
- Roof: Composition, Shingle
Condition
- New construction: No
- Year built: 2015
Utilities & green energy
- Sewer: Public Sewer
- Water: Public
Community & HOA
Community
- Subdivision: Mill Creek West
HOA
- Has HOA: Yes
- Services included: Unknown
- HOA fee: $255 annually
Location
- Region: Barroway
Financial & listing details
- Price per square foot: $172/sqft
- Tax assessed value: $446,200
- Annual tax amount: $2,833
- Date on market: 7/23/2026
Estimated market value
Not available
Estimated sales range
Not available
Not available
Price history
| Date | Event | Price |
|---|---|---|
| 7/30/2026 | Price change | $465,000-1.1%$172/sqft |
Source:  Doorify MLS #10181942 Report a problem Doorify MLS #10181942 Report a problem | ||
| 7/23/2026 | Listed for sale | $470,000+0.2%$174/sqft |
Source: Doorify MLS #10181942 Report a problem | ||
| 7/9/2026 | Sold | $469,000+13%$174/sqft |
Source: Public Record Report a problem | ||
| 10/27/2021 | Sold | $415,000+59.6%$154/sqft |
Source: Public Record Report a problem | ||
| 6/9/2016 | Sold | $260,000$96/sqft |
Source: Public Record Report a problem | ||
Public tax history
| Year | Property taxes | Tax assessment |
|---|---|---|
| 2025 | $2,833 +22.1% | $446,200 +55.7% |
| 2024 | $2,321 | $286,590 |
| 2023 | $2,321 -1.2% | $286,590 |
| 2022 | $2,350 | $286,590 |
| 2021 | $2,350 -3.5% | $286,590 |
| 2020 | $2,436 | $286,590 |
| 2019 | $2,436 +8% | $286,590 +10.6% |
| 2018 | $2,255 +2.4% | $259,200 |
| 2017 | $2,203 | $259,200 |
| 2016 | $2,203 | $259,200 +548% |
| 2015 | $2,203 | $40,000 |
Find assessor info on the county website
Monthly payment
Est. payment
Payment breakdown
Explore the cost of this home by adjusting the details. Changes won't be saved.Climate risks
Neighborhood: 27527
Nearby schools
GreatSchools rating
- 9/10River Dell ElementaryGrades: PK-5Distance: 1.2 mi
- 6/10Archer Lodge MiddleGrades: 6-8Distance: 2.5 mi
- 7/10Corinth-Holders High SchoolGrades: 9-12Distance: 4.4 mi
Schools provided by the listing agent
- Elementary: Johnston - River Dell Elementary
- Middle: Johnston - Archer Lodge Middle
- High: Johnston - Corinth Holders High School
Source: Doorify MLS. This data may not be complete. We recommend contacting the local school district to confirm school assignments for this home.
- $450,9004 bd4 ba2.6k sqft65 Barrowby Dr, Clayton, NC 27527Off Market
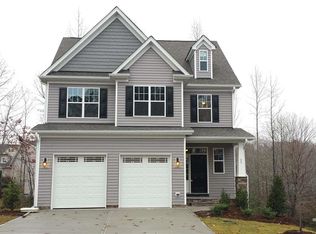
- $518,5004 bd3 ba2.6k sqft69 Barrowby Dr, Clayton, NC 27527Sold

- $437,9003 bd2 ba2.4k sqft398 Mill Creek Dr, Clayton, NC 27527Off Market
- $462,7004 bd2 ba2.9k sqft59 Barrowby Dr, Clayton, NC 27527Off Market
- $426,5003 bd3 ba2.5k sqft68 Barrowby Dr, Clayton, NC 27527Off Market
- $421,7004 bd2 ba2.3k sqft382 Mill Creek Dr, Clayton, NC 27527Off Market
- $473,8004 bd3 ba2.8k sqft49 Barrowby Dr, Clayton, NC 27527Off Market
- $490,7004 bd4 ba3.1k sqft406 Mill Creek Dr, Clayton, NC 27527Off Market
A local agent can set up tours, give advice and negotiate with sellers.
Similar homes
- $494,9005 bd3 ba2.8k sqft317 Nelson Lane, Clayton, NC 27527For Sale
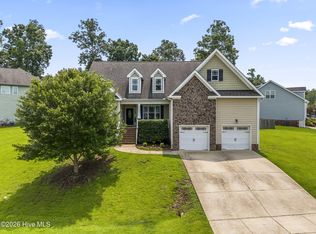
 MLS ID #100592815, Jaclyn Smith, HomeTowne Realty. Hive MLS
 - $430,0004 bd3 ba2.5k sqft109 Rockrose Ave, Clayton, NC 27527For Sale

 MLS ID #10163403, Thomas Ladane Shoupe. Doorify MLS
 - $445,0004 bd3 ba3k sqft119 Caxton Ct, Clayton, NC 27527For Sale
 MLS ID #10178259, Thomas Ladane Shoupe. Doorify MLS
 - $450,0004 bd4 ba3.1k sqft350 Mallard Loop Dr, Clayton, NC 27527For Sale
 MLS ID #10169942, Jil Monaco. Doorify MLS
 - $479,9005 bd4 ba3.2k sqft133 Summit Overlook Dr, Clayton, NC 27527For SaleMLS ID #10162835, Jacqueline Shaffer. Doorify MLS
- $380,0004 bd3 ba2.1k sqft82 Sposato Ln, Clayton, NC 27527For SaleMLS ID #10174893, Laura Deitsch. Doorify MLS
- $383,0004 bd2 ba2.2k sqft225 Sarazen Dr, Clayton, NC 27527For SaleMLS ID #10181190, Thomas Ladane Shoupe. Doorify MLS
- $445,0004 bd3 ba3.1k sqft4957 Stonewood Pines Dr, Knightdale, NC 27545For SaleMLS ID #10184708, Angela Ford. Doorify MLS
- $349,9003 bd3 ba2k sqft219 Millwood Dr, Clayton, NC 27527For SaleMLS ID #10156237, Meagan Perry. Doorify MLS
- $550,0005 bd4 ba3.5k sqft27 Needham Ln, Clayton, NC 27527For SaleMLS ID #10167579, Mike Golden. Doorify MLS
- $352,5004 bd3 ba2.4k sqft273 Florence Dr, Clayton, NC 27527For SaleMLS ID #10171735, Sharon Evans. Doorify MLS
- $479,9005 bd4 ba2.9k sqft2458 Valley Dr, Clayton, NC 27520For SaleMLS ID #10173288, Annette Moore. Doorify MLS
- $330,0003 bd2 ba1.4k sqft20 Sequoia Dr, Clayton, NC 27527For SaleMLS ID #10182361, Tina Barletta. Doorify MLS
- $461,0005 bd5 ba3.2k sqft163 N Field Sparrow Way, Clayton, NC 27520New ConstructionDoorify MLS
- $475,0004 bd4 ba2.2k sqft1025 Sky Wave Trl, Raleigh, NC 27603For SaleMLS ID #10182852, Ryan Daniel Sabatini. Doorify MLS
- $447,0004 bd3 ba2.6k sqft604 Rockbank Loop, Wendell, NC 27591For SaleMLS ID #10164883, Thomas Ladane Shoupe. Doorify MLS
- $350,0004 bd3 ba1.8k sqft23 Bluejack Ct, Wendell, NC 27591For SaleMLS ID #10184735, Hector M Vega. Doorify MLS
- $285,0003 bd2 ba1.7k sqft115 Denby Cir, Clayton, NC 27527For SaleMLS ID #10138990, Kenny Norris Jr. Doorify MLS
- $425,0004 bd3 ba2.2k sqft1132 Silver Farm Rd, Raleigh, NC 27603For SaleMLS ID #10184208, Phillip George. Doorify MLS
- $499,0005 bd4 ba2.8k sqft3433 Grosbeak Way, Raleigh, NC 27616For SaleMLS ID #10184581, Christopher Webb. Doorify MLS
