Nestled in the desirable Rockbridge community of Knightdale, this beautiful home offers a spacious and thoughtfully designed layout with 3,122 square feet of living space on a generous 0.43-acre lot. Featuring four bedrooms and three bathrooms, this home provides a comfortable blend of functionality and flexibility for today's lifestyle. The main level features three of the four bedrooms, including the spacious main bedroom, offering convenience and privacy. The inviting living area showcases a cathedral ceiling and cozy fireplace, creating an open and welcoming atmosphere for relaxing evenings or entertaining guests. The well-appointed kitchen features granite countertops, stainless steel appliances, a tile backsplash, recessed lighting, and an eat-in area, providing the perfect space for everyday meals and gatherings. A separate dining room offers additional space for hosting and special occasions, while crown molding adds an elegant finishing touch throughout the home. A versatile fourth bedroom provides additional space for guests, a home office, or a private retreat. Enjoy the outdoors from the covered front porch, rear screened porch, and rear patio, offering multiple spaces to relax, entertain, or take in the peaceful surroundings. Additional highlights include a two-car garage and a spacious lot with room to enjoy the outdoors. Located in the Rockbridge community, residents enjoy convenient access to shopping, dining, and everyday conveniences throughout Knightdale and the surrounding Triangle area.
Pending
$445,000
4957 Stonewood Pines Dr, Knightdale, NC 27545
4beds
3,122sqft
Single Family Residence, Residential
Built in 2011
0.43 Acres Lot
$439,900 Zestimate®
$143/sqft
$50/mo HOA
What's special
Cozy fireplaceRear patioCovered front porchRecessed lightingCathedral ceilingCrown moldingWell-appointed kitchen
- 26 days
- 1,201
- 97
Likely to sell faster than
Zillow last checked:
Listing updated:
Listed by:
Angela Ford 919-349-1819,
DASH Carolina
Source: Doorify MLS,MLS#: 10184708
Facts & features
Interior
Bedrooms & bathrooms
- Bedrooms: 4
- Bathrooms: 3
- Full bathrooms: 3
Heating
- Forced Air, Heat Pump, Zoned
Cooling
- Central Air, Dual, Zoned
Features
- Flooring: Carpet, Vinyl
Interior area
- Total structure area: 3,122
- Total interior livable area: 3,122 sqft
- Finished area above ground: 3,122
- Finished area below ground: 0
Property
Parking
- Total spaces: 4
- Parking features: Garage - Attached, Open
- Attached garage spaces: 2
- Uncovered spaces: 2
Features
- Levels: Two
- Stories: 2
- Has view: Yes
Lot
- Size: 0.43 Acres
Details
- Parcel number: 175202854804000 0378227
- Zoning: R-30
- Special conditions: Standard
Construction
Type & style
- Home type: SingleFamily
- Architectural style: Transitional
- Property subtype: Single Family Residence, Residential
Materials
- Vinyl Siding
- Foundation: Slab
- Roof: Shingle
Condition
- New construction: No
- Year built: 2011
Utilities & green energy
- Sewer: Public Sewer
- Water: Public
Community & HOA
Community
- Subdivision: Rockbridge
HOA
- Has HOA: Yes
- Services included: Maintenance Grounds
- HOA fee: $50 monthly
Location
- Region: Knightdale
Financial & listing details
- Price per square foot: $143/sqft
- Tax assessed value: $440,821
- Annual tax amount: $2,839
- Date on market: 8/6/2026
Estimated market value
$439,900
$418,000 - $462,000
$2,807/mo
Price history
| Date | Event | Price |
|---|---|---|
| 8/24/2026 | Pending sale | $445,000$143/sqft |
Source:  Doorify MLS #10184708 Report a problem Doorify MLS #10184708 Report a problem | ||
| 8/6/2026 | Listed for sale | $445,000$143/sqft |
Source: Doorify MLS #10184708 Report a problem | ||
| 6/8/2026 | Sold | $445,000+87.8%$143/sqft |
Source: Public Record Report a problem | ||
| 12/15/2011 | Sold | $237,000+492.5%$76/sqft |
Source: Public Record Report a problem | ||
| 9/23/2011 | Sold | $40,000$13/sqft |
Source: Public Record Report a problem | ||
Public tax history
| Year | Property taxes | Tax assessment |
|---|---|---|
| 2025 | $2,840 +3% | $440,821 |
| 2024 | $2,758 +2% | $440,821 +28.1% |
| 2023 | $2,704 +7.9% | $344,183 |
| 2022 | $2,506 +2.8% | $344,183 |
| 2021 | $2,439 +1.7% | $344,183 |
| 2020 | $2,398 +8.9% | $344,183 +28.8% |
| 2019 | $2,203 | $267,319 |
| 2018 | $2,203 +14.7% | $267,319 |
| 2017 | $1,921 +2.1% | $267,319 |
| 2016 | $1,882 -11.7% | $267,319 -12% |
| 2015 | $2,131 | $303,901 |
| 2014 | -- | $303,901 |
| 2013 | -- | $303,901 |
Find assessor info on the county website
Monthly payment
Est. payment
Payment breakdown
Explore the cost of this home by adjusting the details. Changes won't be saved.Climate risks
Neighborhood: 27545
Nearby schools
Schools provided by the listing agent
- Elementary: Wake - Lake Myra Elementary
- Middle: Wake - Wendell Middle
- High: Wake - East Wake High School
Source: Doorify MLS. This data may not be complete. We recommend contacting the local school district to confirm school assignments for this home.
- $482,600-- bd3 ba3k sqft4953 Stonewood Pines Dr, Knightdale, NC 27545Off Market
- $496,1005 bd3 ba3.1k sqft4961 Stonewood Pines Dr, Knightdale, NC 27545Off Market
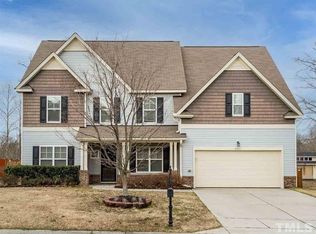
- $517,0005 bd3 ba3.7k sqft4949 Stonewood Pines Dr, Knightdale, NC 27545Off Market

- $490,0004 bd3 ba3.2k sqft4965 Stonewood Pines Dr, Knightdale, NC 27545Off Market
Similar homes
- $479,0004 bd3 ba2.7k sqft5528 Garnet Meadow Rd, Knightdale, NC 27545For Sale

 MLS ID #10173252, Marti Hampton. Doorify MLS
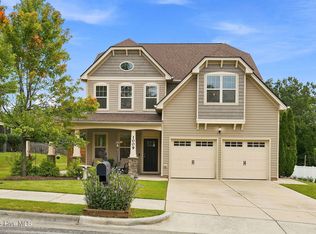
 - $465,0004 bd3 ba2.4k sqft1009 Dillon Lake Drive, Knightdale, NC 27545For Sale
 MLS ID #100598927, Jaclyn Smith, HomeTowne Realty. Hive MLS
 - $550,0005 bd4 ba3k sqft5401 Weathered Rock Ct, Knightdale, NC 27545For Sale
 MLS ID #10183255, Derrick Dwayne Taylor. Doorify MLS
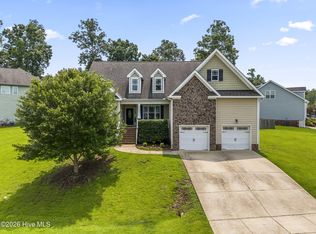
 - $489,9005 bd3 ba2.8k sqft317 Nelson Lane, Clayton, NC 27527For Sale
 MLS ID #100592815, Jaclyn Smith, HomeTowne Realty. Hive MLS
 - $449,0004 bd3 ba2.7k sqft138 Tramway Cir, Angier, NC 27501For SaleMLS ID #10188930, Tina Caul. Doorify MLS
- $539,9004 bd3 ba2.9k sqft1025 Princeton View Ln, Knightdale, NC 27545For SaleMLS ID #10174792, Zac Campbell. Doorify MLS
- $475,0003 bd2 ba1.8k sqft7808 Cortona Way, Wendell, NC 27591For SaleMLS ID #10186222, Jason Brooks. Doorify MLS
- $469,9003 bd3 ba2.3k sqft362 Beckwith Ave, Clayton, NC 27527For SaleMLS ID #10188598, Louis Guillama. Doorify MLS
- $445,0004 bd3 ba2.9k sqft1532 Stark Spring St, Raleigh, NC 27610For SaleMLS ID #10182826, Linda Craft. Doorify MLS
- $439,9005 bd4 ba3k sqft3207 Geary Trl, Raleigh, NC 27610For SaleMLS ID #10157233, Calvin Nguyen. Doorify MLS
- $450,0004 bd4 ba2.2k sqft1025 Sky Wave Trl, Raleigh, NC 27603For SaleMLS ID #10182852, Ryan Daniel Sabatini. Doorify MLS
- $460,0003 bd3 ba2.4k sqft7328 Blannie Farms Ln, Willow Spring, NC 27592For SaleMLS ID #10188955, Jim Allen. Doorify MLS
- $479,9005 bd4 ba2.9k sqft2458 Valley Dr, Clayton, NC 27520For SaleMLS ID #10173288, Annette Moore. Doorify MLS
- $420,0004 bd3 ba2.6k sqft5409 Glenmorgan Ln, Raleigh, NC 27616For SaleMLS ID #10186630, Vivian Lawler. Doorify MLS
- $450,0004 bd3 ba2.8k sqft5053 Jelynn St, Raleigh, NC 27616For SaleMLS ID #10182867, Meisha Spang. Doorify MLS
- $449,9003 bd3 ba2.2k sqft2928 Plantation Glen Dr, Zebulon, NC 27597For SaleMLS ID #10184047, Karen Hocutt. Doorify MLS
- $425,0004 bd4 ba2.8k sqft1404 Sage Tree Dr, Zebulon, NC 27597For SaleMLS ID #10185247, Rebecca Ellis. Doorify MLS
- $450,0004 bd3 ba2.3k sqft50 Starlet Ridge Way #60I8PF, Clayton, NC 27520New ConstructionMLS ID #10189174, Hannah Bean. Doorify MLS
- $459,5005 bd4 ba2.8k sqft5208 Holly Ridge Farm Rd, Raleigh, NC 27616For SaleMLS ID #10182084, Rob Zelem. Doorify MLS
- $450,0004 bd4 ba3.1k sqft350 Mallard Loop Dr, Clayton, NC 27527For SaleMLS ID #10169942, Jil Monaco. Doorify MLS
