Skip main navigation
Sold for $495,000
  • $495,000

    4969 Stonewood Pines Dr, Knightdale, NC 27545

    5beds
    3,190sqft
    Single Family Residence, Residential
    Built in 2011
    0.38 Acres Lot
    $-- Zestimate®
    $155/sqft
    $2,838 Estimated rent

    Home value

    Not available

    Estimated sales range

    Not available

    $2,838/mo

    Zestimate® history
    Loading
    Loading...

    Owner options

    List your home for rent

    $2,838/mo

    Rent Zestimate®

    Find your next renter with Zillow Rental Manager. Plus, with online applications, you can quickly screen prospective tenants – for free.

    Learn more

    $2,838/mo

    Rent Zestimate®

    Refinance and save

    $3,239/mo

    Est. payment

    Refinancing to a lower rate could help reduce your monthly payments and save thousands over the life of the loan.

    See today's rates

    $3,239/mo

    Est. payment

    Explore your selling options

    Work with a Zillow partner agent

    Leverage their expertise and Zillow's premium Showcase listings to get your home seen by more buyers.

    Get started

    List with your own agent

    Get your home in front of millions of buyers by listing it on Zillow.

    Learn how to do it

    Sell it yourself

    Take full control of how buyers see your home on Zillow by listing For Sale by Owner (FSBO).

    List your home

    What's special

    Breakfast barCustom walk-in california closetAccent lightingBuilt-in desk areaPrivate officeTiled showerAbundant granite countertops
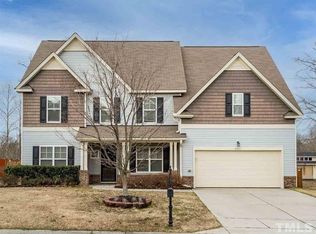
    Five bedroom, three bathroom home including a first-floor guest suite and private office. The kitchen is a cooks dream, featuring abundant granite countertops, tiered maple cabinetry, accent lighting (you pick the color you want), a tile backsplash with decorative detail, built-in desk area, breakfast bar, and a large pantry. Vaulted ceilings in the Primary and other second floor bedrooms. Primary bedroom offers a custom Walk-In California closet, tile bathroom floors, a tiled shower, a separate tiled soaking tub. The 4th Bedroom could also be used as a Bonus Room if the new owner chooses. Closets and the laundry room include automatic lighting, and archways and ceilings add character throughout the home. The dining room delivers that WOW appeal with a coffered ceiling and wainscoting, while the family room includes a tile fireplace. A screened porch and oversized Patio make for a great entertaining atmosphere. There is plenty of storage areas with a Walk-in Attic area and a large customized14x16 Shed in Back. The large level backyard is located in a neighborhood with a community pool. The roof was replaced in 2025 and H20 Heater in 2023. Refrigerator Conveys.

    Zillow last checked:

    Listing updated:

    Listed by:

    Edward Knox 919-389-5086,

    Coldwell Banker HPW

    Bought with:

    Nicholas Carlisle, 332666

    LPT Realty, LLC

    Source: Doorify MLS,MLS#: 10147451MLS Logo

    Facts & features

    Interior

    Bedrooms & bathrooms
    • Bedrooms: 5
    • Bathrooms: 3
    • Full bathrooms: 3
    Heating
    • Central, Electric
    Cooling
    • Central Air, Electric
    Appliances
    • Included: Dishwasher, Disposal, Electric Range, Microwave, Refrigerator
    • Laundry: Electric Dryer Hookup, Laundry Room, Washer Hookup
    Features
    • Bathtub/Shower Combination, Ceiling Fan(s), Coffered Ceiling(s), Double Vanity, Entrance Foyer, Granite Counters, High Ceilings, Kitchen Island, Pantry, Radon Mitigation, Separate Shower, Shower Only, Smooth Ceilings, Soaking Tub, Storage, Tray Ceiling(s), Vaulted Ceiling(s), Walk-In Closet(s), Walk-In Shower
    • Flooring: Carpet, Vinyl, Tile
    Interior area
    • Total structure area: 3,190
    • Total interior livable area: 3,190 sqft
    • Finished area above ground: 3,190
    • Finished area below ground: 0

    Property

    Parking
    • Total spaces: 2
    • Parking features: Garage
    • Attached garage spaces: 2
    Features
    • Levels: Two
    • Stories: 2
    • Patio & porch: Front Porch, Patio, Rear Porch, Screened
    • Pool features: Association, Community
    • Has view: Yes
    Lot
    • Size: 0.38 Acres
    Details
    • Additional structures: Outbuilding, Shed(s), Storage
    • Parcel number: 175202864170000 0378224
    • Zoning: R-30
    • Special conditions: Standard

    Construction

    Type & style
    • Home type: SingleFamily
    • Architectural style: Traditional
    • Property subtype: Single Family Residence, Residential
    Materials
    • Stone Veneer, Vinyl Siding
    • Foundation: Slab
    • Roof: Shingle
    Condition
    • New construction: No
    • Year built: 2011

    Utilities & green energy

    • Sewer: Public Sewer
    • Water: See Remarks

    Community & HOA

    Community
    • Subdivision: Rockbridge
    HOA
    • Has HOA: Yes
    • Amenities included: Pool
    • Services included: Unknown
    • HOA fee: $299 semi-annually
    Location
    • Region: Knightdale

    Financial & listing details

    • Price per square foot: $155/sqft
    • Tax assessed value: $437,853
    • Annual tax amount: $2,820
    • Date on market: 2/19/2026

    Price history

    DateEventPrice
    7/15/2026Sold$495,000-1%$155/sqft
    Source: Doorify MLS #10147451 Report a problem
    6/27/2026Pending sale$500,000$157/sqft
    Source: Doorify MLS #10147451 Report a problem
    6/4/2026Price change$500,000-2.9%$157/sqft
    Source: Doorify MLS #10147451 Report a problem
    4/16/2026Price change$515,000-1.9%$161/sqft
    Source: Doorify MLS #10147451 Report a problem
    2/19/2026Listed for sale$525,000+104.3%$165/sqft
    Source: Doorify MLS #10147451 Report a problem
    11/23/2015Sold$257,000-1.2%$81/sqft
    Source: Doorify MLS #2031339 Report a problem
    10/5/2015Pending sale$260,000$82/sqft
    Source: RE/MAX ONE REALTY #2031339 Report a problem
    10/1/2015Listed for sale$260,000+3.8%$82/sqft
    Source: RE/MAX ONE REALTY #2031339 Report a problem
    10/14/2011Sold$250,500$79/sqft
    Source: Public Record Report a problem

    Public tax history

    YearProperty taxesTax assessment
    2025$2,821 +3%$437,853
    2024$2,739 +5.7%$437,853 +32.7%
    2023$2,592 +7.9%$329,897
    2022$2,403 +2.8%$329,897
    2021$2,338 +1.7%$329,897
    2020$2,300 +7.5%$329,897 +27.1%
    2019$2,140 $259,522
    2018$2,140 +14.7%$259,522
    2017$1,865 +2.1%$259,522
    2016$1,828 -11.6%$259,522 -12%
    2015$2,067 +5.5%$294,790
    2014$1,960 $294,790
    2013-- $294,790
    Find assessor info on the county website

    Neighborhood: 27545

    Nearby schools

    GreatSchools rating
    Schools provided by the listing agent
    • Elementary: Wake - Lake Myra Elementary
    • Middle: Wake - Wendell Middle
    • High: Wake - East Wake High School

    Source: Doorify MLS. This data may not be complete. We recommend contacting the local school district to confirm school assignments for this home.

    Get pre-qualified for a loan
    At Zillow Home Loans, we can pre-qualify you in as little as 5 minutes with no impact to your credit score.

    An equal housing lender. NMLS #10287.