12 Month Lease, $3,000 deposit, Available Now
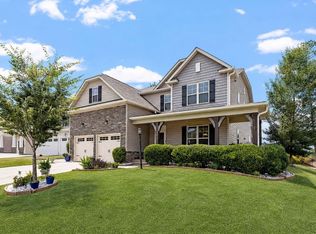
First-floor primary, four walk-in-closet bedrooms, and a real backyard in Princeton Manor.
This isn't an apartment with extra rooms. It's a house: owner's suite on the main level, open kitchen and living space, screened porch and deck, and a fenced yard. I-540, 64/87, and I-40 are close enough that the commute is the easy part.
Main level: vaulted family room with fireplace and hardwoods, kitchen with granite, stainless, breakfast bar,
and a nook that looks out to the porch. Formal dining if you want it. The primary suite stays downstairs private deck access, two walk-in closets, dual vanities, soaking tub, and a separate shower. Laundry is on this floor.
Upstairs: three more bedrooms (all with walk-in closets), a flex room, a loft, and two full baths.
Two-car garage with an EV outlet already in. Neighborhood pool, playground, and greenway access. Fresh paint, updated throughout, ready to move in.
2,954 sq ft. Come see the first-floor suite and the yard before the layout is the thing someone else grabs.
12 month lease (other options negotiable). Owner pays trash and sewer. Renter is responsible for gas, electric, and water. No smoking allowed.
12 month lease (other options negotiable). Owner pays trash and sewer. Renter is responsible for gas, electric, and water. No smoking allowed.
House for rent
Single family residence
Available now
No pets
Air conditioner, central air
In unit laundry
Attached garage parking
Forced air, heat pump
What's special
Fenced yardBreakfast barReal backyardScreened porch and deckFour walk-in-closet bedrooms
- 15 days |
- -- |
- -- |
Zillow last checked:
Listing updated:
Travel times
Facts & features
Interior
Bedrooms & bathrooms
- Bedrooms: 4
- Bathrooms: 3
- Full bathrooms: 2
- 1/2 bathrooms: 1
Heating
- Forced Air, Heat Pump
Cooling
- Air Conditioner, Central Air
Appliances
- Included: Dishwasher, Dryer, Freezer, Microwave Oven, Oven, Refrigerator, Washer
- Laundry: In Unit
Features
- Walk In Closet
- Flooring: Carpet, Hardwood, Tile
Interior area
- Total interior livable area: 2,954 sqft
Video & virtual tour
Property
Parking
- Parking features: Attached, Garage
- Has attached garage: Yes
- Details: Contact manager
Features
- Patio & porch: Patio
Details
- Additional structures: Garage(s)
- Parcel number: 1733993225
Construction
Type & style
- Home type: SingleFamily
- Property subtype: Single Family Residence
Utilities & green energy
- Utilities for property: Garbage, Sewage
Community & HOA
Community
- Features: Park
Location
- Region: Knightdale
Financial & listing details
- Lease term: 1 Year
Nearby apartments for rent
Price history
| Date | Event | Price |
|---|---|---|
| 10/4/2026 | Listed for rent | $3,000$1/sqft |
Source: Zillow Rentals Report a problem | ||
| 10/3/2026 | Listing removed | $3,000$1/sqft |
Source: Zillow Rentals Report a problem | ||
| 9/21/2026 | Listed for rent | $3,000$1/sqft |
Source: Zillow Rentals Report a problem | ||
| 9/21/2026 | Listing removed | $525,000$178/sqft |
Source:  Doorify MLS #10174792 Report a problem Doorify MLS #10174792 Report a problem | ||
| 9/14/2026 | Price change | $525,000-2.8%$178/sqft |
Source: Doorify MLS #10174792 Report a problem | ||
| 9/12/2026 | Listing removed | $3,000$1/sqft |
Source: Zillow Rentals Report a problem | ||
| 9/10/2026 | Listed for rent | $3,000$1/sqft |
Source: Zillow Rentals Report a problem | ||
| 7/21/2026 | Price change | $539,900-1.8%$183/sqft |
Source: Doorify MLS #10174792 Report a problem | ||
| 6/18/2026 | Listed for sale | $550,000+85.8%$186/sqft |
Source: Doorify MLS #10174792 Report a problem | ||
| 5/29/2015 | Sold | $296,000-1.3%$100/sqft |
Source: Agent Provided Report a problem | ||
| 4/15/2015 | Pending sale | $300,000$102/sqft |
Source: RE/MAX ONE REALTY #1994540 Report a problem | ||
| 4/10/2015 | Listed for sale | $300,000-6.3%$102/sqft |
Source: RE/MAX ONE REALTY #1994540 Report a problem | ||
| 4/13/2007 | Sold | $320,000$108/sqft |
Source: Public Record Report a problem | ||