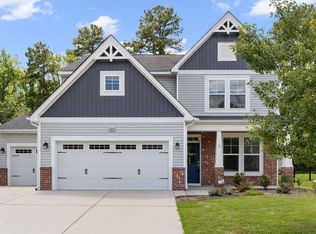
Welcome to this spacious 4 bedroom, 2.5 bath home in the desirable Arbor Chase community! This thoughtfully designed home features hardwood floors throughout the main level, a formal dining room with French doors, and an open concept kitchen complete with granite countertops, tile backsplash, stainless steel appliances, gas cooking, and abundant cabinet space. Upstairs, the expansive primary suite offers dual walk in closets, a spa inspired bath with a separate soaking tub and shower, and a private balcony for morning coffee or evening relaxation. The home features secondary bedrooms and a large bonus room provides flexible space for a media room, home office, or playroom on the second floor. Enjoy outdoor living on the rear deck overlooking a protected natural area, offering added privacy and peaceful views.
For sale
Price cut: $7.9K (9/25)
$422,000
5053 Jelynn St, Raleigh, NC 27616
4beds
2,847sqft
Single Family Residence
Built in 2014
6,534 Square Feet Lot
$418,900 Zestimate®
$148/sqft
$19/mo HOA
What's special
Abundant cabinet spaceGranite countertopsGas cookingTile backsplashDual walk in closetsExpansive primary suiteOpen concept kitchen
- 60 days
- 395
- 10
Zillow last checked:
Listing updated:
Listed by:
Meisha Spang 919-322-9282,
Mark Spain Real Estate
Source: Doorify MLS,MLS#: 10182867
Facts & features
Interior
Bedrooms & bathrooms
- Bedrooms: 4
- Bathrooms: 3
- Full bathrooms: 2
- 1/2 bathrooms: 1
Primary bedroom
- Level: Second
- Area: 289.86 Square Feet
- Dimensions: 17.75 x 16.33
Bedroom 2
- Level: Second
- Area: 137.7 Square Feet
- Dimensions: 13.33 x 10.33
Bedroom 3
- Level: Second
- Area: 120.44 Square Feet
- Dimensions: 10.25 x 11.75
Bedroom 4
- Level: Second
- Area: 106.69 Square Feet
- Dimensions: 9.08 x 11.75
Primary bathroom
- Level: Second
- Area: 113.22 Square Feet
- Dimensions: 12.58 x 9.0
Bathroom 2
- Level: Second
- Area: 35.55 Square Feet
- Dimensions: 5.33 x 6.67
Bathroom 3
- Level: Main
- Area: 24.94 Square Feet
- Dimensions: 4.75 x 5.25
Den
- Level: Main
- Area: 126.11 Square Feet
- Dimensions: 8.9 x 14.17
Dining room
- Level: Main
- Area: 147.7 Square Feet
- Dimensions: 13.33 x 11.08
Kitchen
- Level: Main
- Area: 243.46 Square Feet
- Dimensions: 11.5 x 21.17
Laundry
- Level: Second
- Area: 56.58 Square Feet
- Dimensions: 9.17 x 6.17
Living room
- Level: Main
- Area: 311.94 Square Feet
- Dimensions: 17.33 x 18.0
Heating
- Natural Gas
Cooling
- Electric
Appliances
- Included: Dishwasher, Gas Range, Microwave
- Laundry: Upper Level
Features
- Soaking Tub, Bathtub/Shower Combination, Walk-In Shower, Water Closet
- Flooring: Carpet, Hardwood
- Basement: Crawl Space
- Fireplace features: Living Room
Interior area
- Total structure area: 2,847
- Total interior livable area: 2,847 sqft
- Finished area above ground: 2,847
- Finished area below ground: 0
Property
Parking
- Total spaces: 4
- Parking features: Attached, Driveway, Garage Faces Front
- Garage spaces: 2
- Uncovered spaces: 2
Features
- Levels: Two
- Stories: 2
- Patio & porch: Deck
Lot
- Size: 6,534 Square Feet
Details
- Parcel number: 173617211588000 0409748
- Zoning: R-6
- Special conditions: Standard
Construction
Type & style
- Home type: SingleFamily
- Architectural style: Traditional
- Property subtype: Single Family Residence
Materials
- Vinyl Siding
- Foundation: Other
- Roof: Shingle
Condition
- New construction: No
- Year built: 2014
Utilities & green energy
- Sewer: Public Sewer
- Water: Public
Community & HOA
Community
- Subdivision: Arbor Chase
HOA
- Has HOA: Yes
- Amenities included: Other
- Services included: Unknown
- HOA fee: $225 annually
- HOA name: Omega Management
Location
- Region: Raleigh
Financial & listing details
- Price per square foot: $148/sqft
- Tax assessed value: $487,635
- Annual tax amount: $4,272
- Date on market: 7/28/2026
- Listing agreement: Exclusive Right To Sell
- Listing terms: Cash,Conventional,VA Loan
Estimated market value
$418,900
$398,000 - $440,000
$2,599/mo
Price history
| Date | Event | Price |
|---|---|---|
| 9/25/2026 | Price change | $422,000-1.8%$148/sqft |
Source:  Doorify MLS #10182867 Report a problem Doorify MLS #10182867 Report a problem | ||
| 9/8/2026 | Price change | $429,900-4.5%$151/sqft |
Source: Doorify MLS #10182867 Report a problem | ||
| 8/26/2026 | Price change | $450,000-3.2%$158/sqft |
Source: Doorify MLS #10182867 Report a problem | ||
| 8/11/2026 | Price change | $465,000-3.1%$163/sqft |
Source: Doorify MLS #10182867 Report a problem | ||
| 7/28/2026 | Listed for sale | $480,000$169/sqft |
Source: Doorify MLS #10182867 Report a problem | ||
| 7/15/2026 | Sold | $480,000+68.4%$169/sqft |
Source: Public Record Report a problem | ||
| 11/4/2017 | Listing removed | $285,000$100/sqft |
Source: CENTURY 21 Triangle Group #2121416 Report a problem | ||
| 9/21/2017 | Listed for sale | $285,000$100/sqft |
Source: CENTURY 21 Triangle Group #2121416 Report a problem | ||
| 9/21/2017 | Pending sale | $285,000+3.6%$100/sqft |
Source: CENTURY 21 Triangle Group #2121416 Report a problem | ||
| 8/14/2017 | Sold | $275,000-3.5%$97/sqft |
Source: Public Record Report a problem | ||
| 6/30/2017 | Pending sale | $285,000$100/sqft |
Source: CENTURY 21 Triangle Group #2121416 Report a problem | ||
| 5/27/2017 | Price change | $285,000-1.7%$100/sqft |
Source: CENTURY 21 Triangle Group #2121416 Report a problem | ||
| 4/28/2017 | Price change | $290,000-3.3%$102/sqft |
Source: CENTURY 21 Triangle Group #2121416 Report a problem | ||
| 4/16/2017 | Listed for sale | $300,000+21.5%$105/sqft |
Source: CENTURY 21 Triangle Group #2121416 Report a problem | ||
| 9/24/2015 | Sold | $247,000$87/sqft |
Source: Public Record Report a problem | ||
Public tax history
| Year | Property taxes | Tax assessment |
|---|---|---|
| 2025 | $4,273 +0.4% | $487,635 |
| 2024 | $4,255 +25.2% | $487,635 +57.4% |
| 2023 | $3,397 +7.6% | $309,856 |
| 2022 | $3,157 +4% | $309,856 |
| 2021 | $3,035 +1.9% | $309,856 |
| 2020 | $2,980 +7.9% | $309,856 +31% |
| 2019 | $2,761 | $236,490 |
| 2018 | $2,761 +11.3% | $236,490 |
| 2017 | $2,480 +2.1% | $236,490 |
| 2016 | $2,429 | $236,490 -0.3% |
| 2015 | -- | $237,214 |
Find assessor info on the county website
Monthly payment
Est. payment
Payment breakdown
Explore the cost of this home by adjusting the details. Changes won't be saved.Climate risks
Neighborhood: 27616
Nearby schools
Schools provided by the listing agent
- Elementary: Wake - River Bend Elementary
- Middle: Wake - River Bend Middle School
- High: Wake - Rolesville High School
Source: Doorify MLS. This data may not be complete. We recommend contacting the local school district to confirm school assignments for this home.
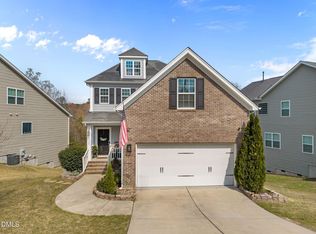

Similar homes
- $408,0004 bd3 ba2.6k sqft5409 Glenmorgan Ln, Raleigh, NC 27616For Sale
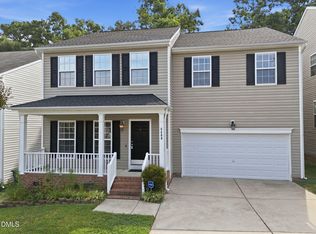
 MLS ID #10186630, Vivian Lawler. Doorify MLS
 - $449,0004 bd3 ba2.4k sqft3405 Sutters Mill Ln, Raleigh, NC 27616For Sale
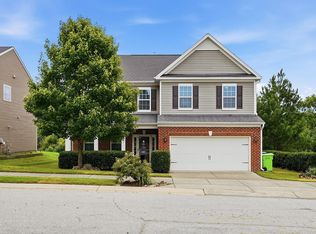 MLS ID #10183106, Mariella Guillama. Doorify MLS
 - $430,0004 bd4 ba2.9k sqft3213 Landing Falls Ln, Raleigh, NC 27616For Sale
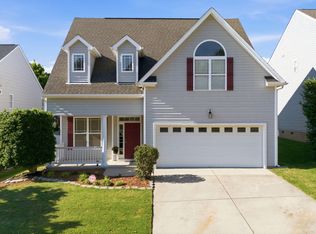 MLS ID #10167657, Matt Bergevin. Doorify MLS
 - $486,5005 bd4 ba2.8k sqft3433 Grosbeak Way, Raleigh, NC 27616For Sale
 MLS ID #10184581, Christopher Webb. Doorify MLS
 - $345,0004 bd3 ba2k sqft1602 Flowering Peach Trl, Raleigh, NC 27610For SaleMLS ID #10194488, Branco Theis. Doorify MLS
- $439,9005 bd4 ba3k sqft3207 Geary Trl, Raleigh, NC 27610For SaleMLS ID #10193495, Calvin Nguyen. Doorify MLS
- $409,9004 bd3 ba2.8k sqft2116 Old Rosebud Dr, Knightdale, NC 27545For SaleMLS ID #10191321, Robert William Buesser. Doorify MLS
- $429,9955 bd4 ba2.5k sqft4402 Riley Dr, Knightdale, NC 27545For SaleMLS ID #10190680, Julio Fajardo. Doorify MLS
- $414,9005 bd3 ba2.8k sqft603 Calavaras Ln, Knightdale, NC 27545For SaleMLS ID #10191059, Chris Isaacs. Doorify MLS
- $400,0004 bd3 ba3k sqft4101 Twin Spires Dr, Knightdale, NC 27545For SaleMLS ID #10190251, Meisha Spang. Doorify MLS
- $357,5003 bd2 ba1.7k sqft8111 Willowglen Dr, Raleigh, NC 27616For SaleMLS ID #10188662, John Hawkins. Doorify MLS
- $362,0004 bd3 ba2.3k sqft3721 Madeline Way, Raleigh, NC 27610For SaleMLS ID #10192234, Heather Anagnos. Doorify MLS
- $429,9005 bd3 ba2.3k sqft640 Long Melford Dr, Rolesville, NC 27571For SaleMLS ID #10184615, Tracy Nadine Dupler. Doorify MLS
- $360,0003 bd3 ba2.1k sqft8311 Amador Way, Raleigh, NC 27616For SaleMLS ID #10192336, Karena Stipp. Doorify MLS
- $450,0005 bd4 ba2.8k sqft526 Redford Place Dr, Rolesville, NC 27571For SaleMLS ID #10180444, Dawn Nuzzi. Doorify MLS
- $559,0005 bd4 ba3k sqft3433 Longleaf Estates Dr, Raleigh, NC 27616For SaleMLS ID #10185922, Cecilia Gao. Doorify MLS
- $330,0004 bd3 ba1.7k sqft6620 Summer Grove St, Raleigh, NC 27610For SaleMLS ID #10187951, Tuan Nguyen. Doorify MLS
- $299,0003 bd3 ba2.6k sqft5101 Neuse Commons Ln, Raleigh, NC 27616For SaleMLS ID #10168615, Susan Annette Allen. Doorify MLS
- $449,9004 bd3 ba2.3k sqft1808 Austin Ridge Pkwy, Wake Forest, NC 27587For SaleMLS ID #10171547, Elliott Squires. Doorify MLS
- $475,0004 bd3 ba2.7k sqft5528 Garnet Meadow Rd, Knightdale, NC 27545For SaleMLS ID #10173252, Marti Hampton. Doorify MLS
