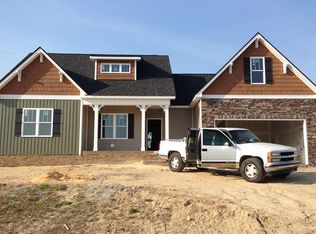
This charming 5 bedroom, 3 full bath home sits on a .47 acre lot nestled in the highly desirable and rapidly growing community of Clayton NC! Step through the front door into an inviting, sun drenched interior designed for day-to-day comfort and easy entertaining. The heart of the home flows seamlessly between the living areas and a well-appointed kitchen, offering a center island, stainless steel appliances with ample counter space and storage for the home chef. This home offers the flexibility of a main level bedroom and full bath, with the primary suite and 3 additional bedrooms upstairs. The primary suite is complete with a soaking tub, separate stand-up shower and dual sink vanity, three additional bedrooms provide plenty of versatility to craft the perfect home office, fitness studio or playroom. The large 0.47 acre lot is perfect for weekend barbecues, gardening or creating your own backyard oasis. This one is a must see, schedule your tour today!
For sale
Price cut: $5K (7/20)
$359,900
107 E Cultivator Way, Clayton, NC 27520
5beds
1,898sqft
:
Get pre-qualified$2,223/mo
Single Family Residence, Residential
Built in 2016
0.47 Acres Lot
$356,600 Zestimate®
$190/sqft
$45/mo HOA
What's special
Separate stand-up showerWell-appointed kitchenCenter islandInviting sun drenched interiorDual sink vanityStainless steel appliancesPerfect for weekend barbecues
- 23 days |
- 949 |
- 76 |
Likely to sell faster than
Zillow last checked:
Listing updated:
Listed by:
Laurie Stanley 919-625-9296,
Bridge Homes
Source: Doorify MLS,MLS#: 10177604
Facts & features
Interior
Bedrooms & bathrooms
- Bedrooms: 5
- Bathrooms: 3
- Full bathrooms: 3
Heating
- Forced Air
Cooling
- Central Air
Appliances
- Included: Dishwasher, Electric Range, Microwave, Refrigerator
Features
- Flooring: Carpet, Vinyl
Interior area
- Total structure area: 1,898
- Total interior livable area: 1,898 sqft
- Finished area above ground: 1,898
- Finished area below ground: 0
Property
Parking
- Total spaces: 2
- Parking features: Garage - Attached
- Attached garage spaces: 2
Features
- Levels: Two
- Stories: 2
- Has view: Yes
Lot
- Size: 0.47 Acres
Details
- Parcel number: 05H05035W
- Zoning: RAG
- Special conditions: Standard
Construction
Type & style
- Home type: SingleFamily
- Architectural style: Traditional
- Property subtype: Single Family Residence, Residential
Materials
- Vinyl Siding
- Foundation: Slab
- Roof: Shingle
Condition
- New construction: No
- Year built: 2016
Utilities & green energy
- Sewer: Septic Tank
- Water: Public
Community & HOA
Community
- Subdivision: Massey Farm
HOA
- Has HOA: Yes
- Services included: Unknown
- HOA fee: $45 monthly
Location
- Region: Clayton
Financial & listing details
- Price per square foot: $190/sqft
- Tax assessed value: $357,020
- Annual tax amount: $2,267
- Date on market: 7/1/2026
Estimated market value
$356,600
$339,000 - $374,000
$2,296/mo
Price history
| Date | Event | Price |
|---|---|---|
| 7/20/2026 | Price change | $359,900-1.4%$190/sqft |
Source:  Doorify MLS #10177604 Report a problem Doorify MLS #10177604 Report a problem | ||
| 7/10/2026 | Price change | $364,900-1.4%$192/sqft |
Source: Doorify MLS #10177604 Report a problem | ||
| 7/1/2026 | Listed for sale | $369,900+4.2%$195/sqft |
Source: Doorify MLS #10177604 Report a problem | ||
| 7/1/2025 | Listing removed | $2,044$1/sqft |
Source: Zillow Rentals Report a problem | ||
| 6/24/2025 | Listed for rent | $2,044$1/sqft |
Source: Zillow Rentals Report a problem | ||
| 10/31/2024 | Listing removed | $354,900$187/sqft |
Source: Doorify MLS #10044044 Report a problem | ||
| 10/16/2024 | Price change | $354,900-1.4%$187/sqft |
Source: Doorify MLS #10044044 Report a problem | ||
| 10/2/2024 | Price change | $359,900-1.4%$190/sqft |
Source: Doorify MLS #10044044 Report a problem | ||
| 9/12/2024 | Price change | $364,900-2.7%$192/sqft |
Source: Doorify MLS #10044044 Report a problem | ||
| 8/19/2024 | Price change | $374,900-2.6%$198/sqft |
Source: Doorify MLS #10044044 Report a problem | ||
| 7/29/2024 | Listed for sale | $385,000+83.3%$203/sqft |
Source: Doorify MLS #10044044 Report a problem | ||
| 5/26/2016 | Sold | $210,000$111/sqft |
Source: Public Record Report a problem | ||
Public tax history
| Year | Property taxes | Tax assessment |
|---|---|---|
| 2025 | $2,267 +21.4% | $357,020 +54.9% |
| 2024 | $1,867 +5.2% | $230,510 |
| 2023 | $1,775 -2.5% | $230,510 |
| 2022 | $1,821 | $230,510 |
| 2021 | $1,821 -3.7% | $230,510 |
| 2020 | $1,890 | $230,510 |
| 2019 | $1,890 +20.3% | $230,510 +23.2% |
| 2018 | $1,572 | $187,100 |
| 2017 | $1,572 | $187,100 +648.4% |
| 2016 | $1,572 | $25,000 |
Find assessor info on the county website
Monthly payment
Est. payment
Payment breakdown
Explore the cost of this home by adjusting the details. Changes won't be saved.Climate risks
Neighborhood: 27520
Nearby schools
GreatSchools rating
- 8/10Polenta ElementaryGrades: PK-5Distance: 4.3 mi
- 8/10Swift Creek MiddleGrades: 6-8Distance: 2.1 mi
- 6/10Cleveland High SchoolGrades: 9-12Distance: 3.7 mi
Schools provided by the listing agent
- Elementary: Johnston - Polenta Elementary
- Middle: Johnston - Swift Creek Middle School
- High: Johnston - Cleveland High School
Source: Doorify MLS. This data may not be complete. We recommend contacting the local school district to confirm school assignments for this home.
- $404,4003 bd-- ba1.9k sqft15 W Cultivator Way, Clayton, NC 27520Off Market
- $349,8003 bd2 ba1.6k sqft77 E Cultivator Way, Clayton, NC 27520Off Market
- $386,3003 bd2 ba1.7k sqft114 E Cultivator Way, Clayton, NC 27520Off Market
- $400,4003 bd2 ba2.2k sqft116 Farmland Cir, Clayton, NC 27520Off Market

- $337,6004 bd3 ba1.8k sqft39 E Cultivator Way, Clayton, NC 27520Off Market
- $3,250871 Square Feet84 Farmland Cir, Clayton, NC 27520Off Market
- $410,5003 bd2 ba2k sqft106 E Cultivator Way, Clayton, NC 27520Off Market
- $355,2003 bd2 ba1.7k sqft64 E Cultivator Way, Clayton, NC 27520Off Market
A local agent can set up tours, give advice and negotiate with sellers.
Similar homes
- $415,0004 bd3 ba2k sqft504 Highland Rhodes Dr, Clayton, NC 27520For Sale

 MLS ID #10176828, Theresa Bryant. Doorify MLS
 - $399,9005 bd3 ba2.3k sqft131 Sugar Maple Ct, Garner, NC 27529For Sale
 MLS ID #10181739, Laurie Stanley. Doorify MLS
 - $312,9003 bd3 ba1.7k sqft30 Gemith Ct, Clayton, NC 27520For Sale
 MLS ID #10170754, Laurie Stanley. Doorify MLS
 - $360,0004 bd3 ba2.4k sqft273 Florence Dr, Clayton, NC 27527For Sale
 MLS ID #10171735, Sharon Evans. Doorify MLS
 - $349,9002 bd2 ba1.4k sqft29 Cabarrus Way, Clayton, NC 27527For SaleMLS ID #10179394, Diana Skinner. Doorify MLS
- $314,9003 bd3 ba1.5k sqft198 Balboa Pkwy, Clayton, NC 27520For SaleMLS ID #10170503, Michelle Morock. Doorify MLS
- $337,0003 bd3 ba2k sqft216 Hardaway Point, Clayton, NC 27527For SaleMLS ID #10171015, Thomas Ladane Shoupe. Doorify MLS
- $387,9003 bd3 ba2.2k sqft349 Spirit Springs Rd, Smithfield, NC 27577New ConstructionDoorify MLS
- from $369,9003 bd3 ba2.1k sqftThe Maple Plan, Highgate, Clayton, NC 27520New ConstructionChesapeake Homes
- from $347,9903 bd3 ba2.2k sqftWayfare Plan, Shiloh Woods, Smithfield, NC 27577New ConstructionDream Finders Homes
- $385,0003 bd3 ba2k sqft118 Zoai Pl, Willow Spring, NC 27592For SaleMLS ID #10177623, Shaylan Good. Doorify MLS
- $373,2453 bd3 ba2.2k sqft305 Spirit Springs Rd, Smithfield, NC 27577New ConstructionDoorify MLS
- from $356,9003 bd3 ba1.7k sqftThe Sycamore Plan, Highgate, Clayton, NC 27520New ConstructionChesapeake Homes
- $429,9904 bd3 ba2.5k sqft213 S Harvest Ridge Way, Wilsons Mills, NC 27520New ConstructionAshton Woods Homes
- $334,0004 bd3 ba1.8k sqft214 Marsh Creek Dr, Garner, NC 27529For SaleMLS ID #10167645, Sethu Kettimuthu. Doorify MLS
- $399,9003 bd3 ba2.1k sqft6321 Silver Creek Ln, Raleigh, NC 27603For SaleMLS ID #10179690, Laurie Stanley. Doorify MLS
- $350,0004 bd3 ba2.2k sqft3705 Chancellorsville Ct, Raleigh, NC 27610For SaleMLS ID #10159239, Thomas Ladane Shoupe. Doorify MLS
- $374,9003 bd3 ba2.3k sqft37 Meadow Vista Ln, Angier, NC 27501For SaleMLS ID #10181565, Judy Guzman. Doorify MLS
- $385,0003 bd3 ba2k sqft372 Cotton Mill Dr, Zebulon, NC 27597For SaleMLS ID #10170544, Thomas Ladane Shoupe. Doorify MLS
- $376,9003 bd2 ba1.9k sqft56 Thurman Dr, Selma, NC 27576For SaleMLS ID #10173291, Danny M Holland. Doorify MLS
