Smith Douglas Homes proudly presents the Caldwell A plan at Liberty Creek. THIS HOME IS UNDER CONSTRUCTION, ESTIMATED COMPLETION, NOVEMBER. ***REPRESENTATIONAL PHOTOS-HOUSE UNDER CONSTRUCTION**** This thoughtfully designed home offers the perfect balance of spacious living and everyday comfort, all set on a generous .74-acre homesite in the desirable town of Smithfield. A welcoming foyer opens to a formal dining room, creating an elegant space for holiday gatherings and special occasions. The beautifully appointed kitchen is sure to impress with quartz countertops, 36-inch cabinetry, a timeless brick-lay backsplash, and an open layout that keeps everyone connected. Luxury vinyl plank flooring flows throughout the main living areas, adding both style and durability. The main-level owner's suite provides a private retreat, complete with a dual-sink vanity, while the conveniently located first-floor laundry room makes daily living effortless. Upstairs, a spacious media room offers endless possibilities for movie nights, game days, or a playroom, along with two additional bedrooms and a full bath featuring double vanities for added convenience. Step outside to the covered patio and enjoy the privacy and possibilities of your expansive backyard. Beyond the home, the community invites you to gather around the outdoor fireplace, explore scenic walking trails, and enjoy the neighborhood playground. Ideally located just minutes from Carolina Premium Outlets, a wide variety of shopping and dining destinations, and convenient highway access, you'll enjoy the perfect blend of peaceful living and everyday convenience. Scheduled for completion in November, this beautiful home will be ready just in time to enjoy the holiday season in a place you'll love to call home.
Pending
Price cut: $13K (8/25)
$380,990
349 Spirit Springs Rd, Smithfield, NC 27577
3beds
2,231sqft
Single Family Residence
Built in 2026
0.74 Acres Lot
$369,200 Zestimate®
$171/sqft
$48/mo HOA
What's special
Spacious media roomBeautifully appointed kitchenCovered patioFirst-floor laundry roomExpansive backyardLuxury vinyl plank flooringWelcoming foyer
- 115 days
- 18
- 0
Zillow last checked:
Listing updated:
Listed by:
Adam Gorlesky 919-280-1041,
SDH Raleigh LLC
Source: Doorify MLS,MLS#: 10178026
Facts & features
Interior
Bedrooms & bathrooms
- Bedrooms: 3
- Bathrooms: 3
- Full bathrooms: 2
- 1/2 bathrooms: 1
- Main level bedrooms: 1
Primary bedroom
- Level: Main
- Area: 224 Square Feet
- Dimensions: 16.0 x 14.0
Bedroom 2
- Level: Second
- Area: 144 Square Feet
- Dimensions: 12.0 x 12.0
Bedroom 3
- Level: Second
- Area: 144 Square Feet
- Dimensions: 12.0 x 12.0
Dining room
- Level: Main
- Area: 110 Square Feet
- Dimensions: 10.0 x 11.0
Family room
- Level: Main
- Area: 272 Square Feet
- Dimensions: 16.0 x 17.0
Kitchen
- Level: Main
- Area: 140 Square Feet
- Dimensions: 10.0 x 14.0
Media room
- Level: Second
- Area: 204 Square Feet
- Dimensions: 12.0 x 17.0
Heating
- Central, Electric, Heat Pump, Zoned
Cooling
- Central Air, Electric, Zoned
Appliances
- Included: Dishwasher, Electric Range, Electric Water Heater, Microwave, Plumbed For Ice Maker, Stainless Steel Appliance(s)
- Laundry: Electric Dryer Hookup, Laundry Room, Main Level, Washer Hookup
Features
- Double Vanity, Entrance Foyer, High Ceilings, Kitchen Island, Open Floorplan, Pantry, Primary Downstairs, Recessed Lighting, Walk-In Closet(s), Bathtub/Shower Combination, Water Closet, Quartz Counters
- Flooring: Carpet, Luxury Vinyl, Vinyl
- Windows: Insulated Windows
- Common walls with other units/homes: No Common Walls
Interior area
- Total structure area: 2,231
- Total interior livable area: 2,231 sqft
- Finished area above ground: 2,231
- Finished area below ground: 0
Property
Parking
- Total spaces: 4
- Parking features: Driveway, Garage Faces Front, Garage, Garage Door Opener, Paved
- Garage spaces: 2
- Has uncovered spaces: Yes
Features
- Levels: Two
- Stories: 2
- Patio & porch: Covered, Patio
- Fencing: None
Lot
- Size: 0.74 Acres
- Features: Cleared
Details
- Parcel number: 166400254402
- Special conditions: Standard
Construction
Type & style
- Home type: SingleFamily
- Architectural style: Craftsman,Modern,Traditional
- Property subtype: Single Family Residence
Materials
- Batts Insulation, Blown-In Insulation, Vinyl Siding
- Foundation: Slab
- Roof: Shingle
Condition
- New Construction
- New construction: Yes
- Year built: 2026
- Major remodel year: 2026
Details
- Builder model: Caldwell A
- Builder name: Smith Douglas Homes
Utilities & green energy
- Sewer: Septic Tank
- Water: Public
Community & HOA
Community
- Features: Street Lights
- Security: Carbon Monoxide Detector(s), Smoke Detector(s)
- Subdivision: Liberty Creek
HOA
- Has HOA: Yes
- Amenities included: Other, Pond Year Round, Trail(s)
- Services included: None
- HOA fee: $575 annually
- HOA name: Neighbors and Associates
- HOA phone: 919-500-2092
Location
- Region: Smithfield
Financial & listing details
- Price per square foot: $171/sqft
- Date on market: 7/3/2026
- Listing agreement: Exclusive Right To Sell
- Listing terms: Cash,Conventional,FHA,USDA Loan,VA Loan
- Road surface type: Asphalt
Estimated market value
$369,200
$351,000 - $388,000
$2,428/mo
Price history
| Date | Event | Price |
|---|---|---|
| 10/1/2026 | Pending sale | $380,990$171/sqft |
Source:  Doorify MLS #10178026 Report a problem | ||
| 8/25/2026 | Price change | $380,990-3.3%$171/sqft |
Source: Doorify MLS #10178026 Report a problem | ||
| 8/20/2026 | Price change | $393,990-0.2%$177/sqft |
Source: Doorify MLS #10178026 Report a problem | ||
| 8/1/2026 | Price change | $394,735+1.8%$177/sqft |
Source: Doorify MLS #10178026 Report a problem | ||
| 7/25/2026 | Price change | $387,900-0.4%$174/sqft |
Source: Doorify MLS #10178026 Report a problem | ||
| 7/3/2026 | Listed for sale | $389,645$175/sqft |
Source: Doorify MLS #10178026 Report a problem | ||
Public tax history
Tax history is unavailable.
Monthly payment
Est. payment
Payment breakdown
Explore the cost of this home by adjusting the details. Changes won't be saved.Climate risks
Neighborhood: 27577
Nearby schools
Schools provided by the listing agent
- Elementary: Johnston - Swift Creek Elementary
- Middle: Johnston - Swift Creek Middle School
- High: Johnston - Cleveland High School
Source: Doorify MLS. This data may not be complete. We recommend contacting the local school district to confirm school assignments for this home.
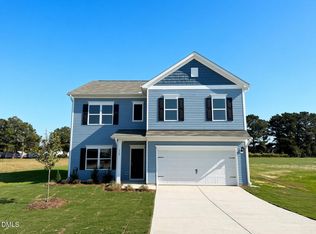
- $343,9904 bd3 ba2.3k sqft330 Spirit Springs Rd, Smithfield, NC 27577New Construction
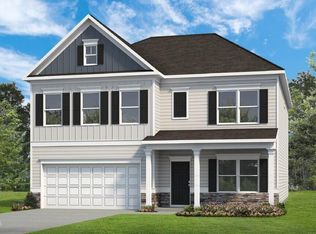
- $413,9903 bd3 ba3k sqft350 Spirit Springs Rd, Smithfield, NC 27577New Construction
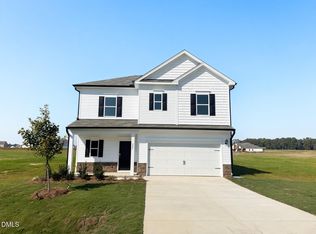
- $343,9903 bd3 ba1.8k sqft285 Spirit Springs Rd, Smithfield, NC 27577New Construction
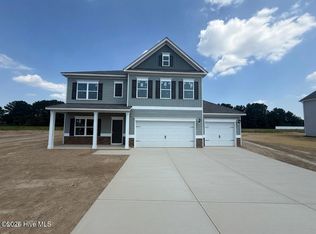
- $414,0003 bd3 ba3k sqft246 Spirit Springs Rd, Smithfield, NC 27577Sold
Similar homes
- $413,9903 bd3 ba3k sqft350 Spirit Springs Rd, Smithfield, NC 27577New Construction
 Doorify MLS
- $365,9903 bd3 ba2.2k sqft305 Spirit Springs Rd, Smithfield, NC 27577New Construction
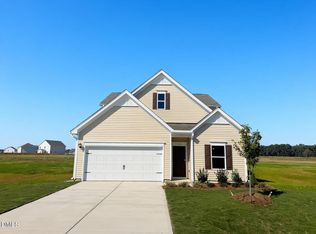 Doorify MLS
- $365,9904 bd3 ba2.3k sqft16 Valley Forge Ln, Smithfield, NC 27577New Construction
 Doorify MLS
- $351,9903 bd3 ba1.8k sqft308 Spirit Springs Rd, Smithfield, NC 27577New Construction
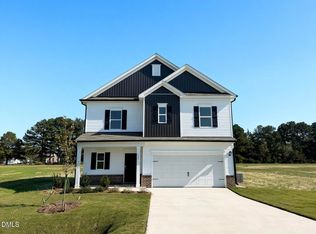 Doorify MLS
- $404,9003 bd3 ba2.1k sqft941 Olive Branch Dr, Smithfield, NC 27577New ConstructionMLS ID #10197084, Kelsey lee Hyman. Doorify MLS
- $375,9903 bd3 ba2.2k sqftCaldwell D, Benson, NC 27504New ConstructionDoorify MLS
- $364,9904 bd3 ba2.2k sqft183 S Waterstone Ln, Wilsons Mills, NC 27520New ConstructionDoorify MLS
- $374,9904 bd3 ba2.4k sqft163 S Waterstone Ln, Wilsons Mills, NC 27520New ConstructionDoorify MLS
- $361,9903 bd3 ba2.2k sqft180 E American Marigold Dr, Benson, NC 27504New ConstructionDoorify MLS
- $439,9904 bd4 ba2.6k sqft175 Starlet Ridge Way, Clayton, NC 27520New ConstructionMLS ID #10180398, Hannah Bean. Doorify MLS
- $363,9904 bd3 ba2.4k sqft122 S Waterstone Ln, Wilsons Mills, NC 27520New ConstructionDoorify MLS
- $365,0004 bd3 ba1.9k sqft144 Golden Finch Way, Clayton, NC 27520New ConstructionDoorify MLS
- $379,7805 bd4 ba2.6k sqftTownsend, Clayton, NC 27520New ConstructionDoorify MLS
- $350,0003 bd3 ba2.3k sqft202 Queenstown Drive, Kenly, NC 27542For Sale
 MLS ID #100603370, Jim E Allen, Coldwell Banker HPW Raleigh Midtown. Hive MLS
- $338,9903 bd2 ba1.8k sqft216 E American Marigold Dr, Benson, NC 27504New ConstructionDoorify MLS
- $375,0005 bd3 ba2.6k sqft933 Bellewood Gardens Dr, Angier, NC 27501For SaleMLS ID #10197306, Kellie McLeod. Doorify MLS
- $399,9003 bd3 ba2.1k sqft135 Railcar Way, Clayton, NC 27520New ConstructionDoorify MLS
