APPROX 1 ACRE LOT! Welcome to our Diana plan on Lot 16! this 4-bedroom, 3.5-bathroom residence located in Starlet Ridge, Clayton, NC. This home offers comfortable living space with four generously appointed bedrooms and multiple full bathrooms for convenience. A full bed and full bath on main floor! Lot 16! Price includes Base price and Lot Premium. Home has not started yet so all fits and finishes can still be picked at our design center!
New construction
Price increase: $15K (8/12)
$444,990
175 Starlet Ridge Way, Clayton, NC 27520
4beds
2,613sqft
Single Family Residence
Built in 2026
0.94 Acres Lot
$444,200 Zestimate®
$170/sqft
$20/mo HOA
What's special
Four generously appointed bedrooms
- 74 days
- 131
- 27
Zillow last checked:
Listing updated:
Listed by:
Hannah Bean 336-899-6888,
Glenwood Homes
Source: Doorify MLS,MLS#: 10180398
Facts & features
Interior
Bedrooms & bathrooms
- Bedrooms: 4
- Bathrooms: 4
- Full bathrooms: 3
- 1/2 bathrooms: 1
Primary bedroom
- Level: Second
- Area: 237.18 Square Feet
- Dimensions: 16.08 x 14.75
Bedroom 2
- Level: Second
- Area: 136.63 Square Feet
- Dimensions: 13.33 x 10.25
Bedroom 3
- Level: Second
- Area: 155.17 Square Feet
- Dimensions: 12.17 x 12.75
Bedroom 4
- Level: Second
- Area: 201.2 Square Feet
- Dimensions: 15.78 x 12.75
Primary bathroom
- Level: Second
- Area: 94.76 Square Feet
- Dimensions: 10.83 x 8.75
Bathroom 2
- Level: Second
- Area: 49.5 Square Feet
- Dimensions: 9.0 x 5.5
Bathroom 3
- Level: Main
- Area: 64.43 Square Feet
- Dimensions: 7.58 x 8.5
Dining room
- Level: Main
- Area: 251.29 Square Feet
- Dimensions: 17.33 x 14.5
Family room
- Level: Main
- Area: 168.45 Square Feet
- Dimensions: 11.42 x 14.75
Kitchen
- Level: Main
- Area: 177.63 Square Feet
- Dimensions: 14.5 x 12.25
Loft
- Level: Second
- Area: 179.77 Square Feet
- Dimensions: 14.58 x 12.33
Mud room
- Level: Main
- Area: 47.85 Square Feet
- Dimensions: 5.08 x 9.42
Other
- Description: Garage
- Level: Main
- Area: 427.53 Square Feet
- Dimensions: 17.17 x 24.9
Heating
- Central, Forced Air, None, Zoned
Cooling
- Central Air, Electric, Zoned
Appliances
- Included: Dishwasher, Gas Range, Microwave
- Laundry: Laundry Room, Upper Level
Features
- Ceiling Fan(s), Entrance Foyer, Granite Counters, Kitchen Island, Open Floorplan, Pantry, Walk-In Closet(s), Walk-In Shower, Water Closet, Quartz Counters, Smooth Ceilings
- Flooring: Carpet, Luxury Vinyl, Tile
Interior area
- Total structure area: 2,613
- Total interior livable area: 2,613 sqft
- Finished area above ground: 2,613
- Finished area below ground: 0
Property
Parking
- Total spaces: 4
- Parking features: Concrete, Driveway, Garage, Garage Door Opener, Off Street
- Garage spaces: 2
- Uncovered spaces: 2
Features
- Levels: Two
- Stories: 2
- Patio & porch: Front Porch, Patio
Lot
- Size: 0.94 Acres
- Features: Front Yard, Pond on Lot, Wooded
Details
- Parcel number: 167500065083
- Special conditions: Standard
Construction
Type & style
- Home type: SingleFamily
- Architectural style: Traditional
- Property subtype: Single Family Residence
Materials
- Blown-In Insulation, Vinyl Siding
- Foundation: Slab
- Roof: Shingle
Condition
- New construction: Yes
- Year built: 2026
- Major remodel year: 2026
Details
- Builder model: Diana
Utilities & green energy
- Sewer: Septic Tank
- Water: Public
- Utilities for property: Cable Available, Electricity Connected, Propane, Water Connected, Septic Connected
Community & HOA
Community
- Subdivision: Starlet Ridge
HOA
- Has HOA: Yes
- Services included: Storm Water Maintenance
- HOA fee: $20 monthly
- HOA name: TBD
Location
- Region: Clayton
Financial & listing details
- Price per square foot: $170/sqft
- Annual tax amount: $70,000
- Date on market: 7/16/2026
- Listing agreement: Exclusive Right To Sell
- Listing terms: Cash,Conventional,FHA,USDA Loan,VA Loan
Estimated market value
$444,200
$422,000 - $466,000
$2,437/mo
Price history
| Date | Event | Price |
|---|---|---|
| 8/12/2026 | Price change | $444,990+3.5%$170/sqft |
Source:  Doorify MLS #10180398 Report a problem Doorify MLS #10180398 Report a problem | ||
| 7/16/2026 | Listed for sale | $429,990$165/sqft |
Source: Doorify MLS #10180398 Report a problem | ||
Public tax history
Tax history is unavailable.
Monthly payment
Est. payment
Payment breakdown
Explore the cost of this home by adjusting the details. Changes won't be saved.Climate risks
Neighborhood: 27520
Nearby schools
Schools provided by the listing agent
- Elementary: Johnston - Wilsons Mills Elementary
- Middle: Johnston - Smithfield Middle
- High: Johnston - Smithfield Selma High
Source: Doorify MLS. This data may not be complete. We recommend contacting the local school district to confirm school assignments for this home.
- $436,4434 bd4 ba2.7k sqft108 Starlet Ridge Way, Clayton, NC 27520Pending

- $458,9374 bd3 ba2.3k sqft200 Starlet Ridge Way, Clayton, NC 27520Pending
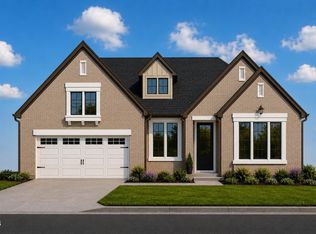
- $450,0004 bd3 ba2.3k sqft50 Starlet Ridge Way #60I8PF, Clayton, NC 27520New Construction

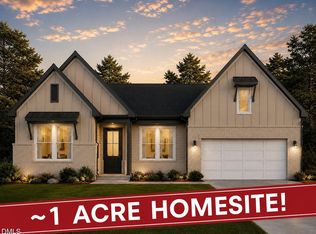
- $454,4204 bd3 ba2.3k sqft23 Starlet Ridge Way, Clayton, NC 27520New Construction
Similar homes
- from $414,9905 bd3 ba2.6k sqftJeremiah Plan, Starlet Ridge, Clayton, NC 27520New Construction
 Glenwood Homes
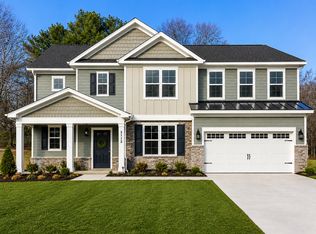
 - from $414,9903 bd3 ba2.7k sqftDiana Plan, Starlet Ridge, Clayton, NC 27520New Construction
 Glenwood Homes
 - $450,0004 bd4 ba3.1k sqft350 Mallard Loop Dr, Clayton, NC 27527For Sale

 MLS ID #10169942, Jil Monaco. Doorify MLS
 - from $369,9903 bd3 ba1.8k sqftCameron Plan, Starlet Ridge, Clayton, NC 27520New Construction
 Glenwood Homes
 - $424,0005 bd5 ba3.2k sqft163 N Field Sparrow Way, Clayton, NC 27520New ConstructionDoorify MLS
- $430,0004 bd3 ba3k sqft119 Caxton Ct, Clayton, NC 27527For SaleMLS ID #10178259, Thomas Ladane Shoupe. Doorify MLS
- $569,9004 bd3 ba2.7k sqft447 Rising Star Dr, Clayton, NC 27520New ConstructionDoorify MLS
- $404,0005 bd4 ba2.6k sqftTownsend, Clayton, NC 27520New ConstructionDoorify MLS
- $439,9004 bd3 ba2.4k sqft204 N Rabbit Run Dr, Smithfield, NC 27577New ConstructionDoorify MLS
- $419,9004 bd3 ba1.8k sqft104 Arundel Dr, Clayton, NC 27527New ConstructionDoorify MLS
- $453,0004 bd4 ba2.5k sqft174 Split Rock Way, Zebulon, NC 27597For SaleMLS ID #10185783, Alayna Nye. Doorify MLS
- $406,9003 bd3 ba2.1k sqft135 Railcar Way, Clayton, NC 27520New ConstructionDoorify MLS
- $399,9903 bd3 ba2.4k sqft243 Spirit Springs Rd, Smithfield, NC 27577New ConstructionDoorify MLS
- $400,0005 bd4 ba2.5k sqft446 Mallard Loop Dr, Clayton, NC 27527For SaleMLS ID #10170973, Chelsea Pearson. Doorify MLS
- $474,9904 bd4 ba2.7k sqft61 Ember St, Zebulon, NC 27597New ConstructionDoorify MLS
- $499,9004 bd3 ba2.5k sqft1220 Huffington Oak Dr, Willow Spring, NC 27592For SaleMLS ID #10188125, Rodney Carroll. Doorify MLS
- $419,9003 bd2 ba2.1k sqft180 N Rabbit Run Dr, Smithfield, NC 27577New ConstructionDoorify MLS
- $360,8904 bd3 ba1.9k sqft168 N Field Sparrow Way, Clayton, NC 27520New ConstructionDoorify MLS
