Welcome home to this gorgeous WATERFRONT retreat in the desirable Parkview community in Clayton! This beautifully designed home offers an open and inviting layout with stunning hardwood floors flowing throughout the kitchen, dining area, foyer, and family room. The spacious kitchen is a standout feature with granite countertops, staggered cabinetry with crown molding, and plenty of prep and storage space. Relax in the luxurious owner's suite complete with a trey ceiling, ceiling fan, and an oversized walk-in closet. The spa-like primary bath features double cultured marble vanities and a relaxing garden tub. Additional features include a cozy fireplace, built-in bookshelves, versatile loft area, and stackable full-size washer & dryer included for added convenience. Enjoy the rocking chair front porch or entertain guests on the back patio overlooking the pond. Located in Clayton's sought-after Parkview community, this home offers comfort, style, and scenic living all in one! Beautiful rocking front porch & entertainment patio out back! Residents have access to a community pool, clubhouse, and walking trails. The monthly HOA dues cover the amenities and grounds maintenance! Located just about a mile from Downtown Clayton, you'll love being close to local restaurants, breweries, shopping, live music, and year-round community events. Whether you're looking for relaxation, recreation, or social connection, this home delivers the lifestyle you've been searching for.
For sale
Price cut: $4.6K (7/22)
$314,900
198 Balboa Pkwy, Clayton, NC 27520
3beds
1,510sqft
:
Get pre-qualified$2,045/mo
Single Family Residence, Residential
Built in 2015
3,920 Square Feet Lot
$312,400 Zestimate®
$209/sqft
$139/mo HOA
What's special
Waterfront retreatCozy fireplaceVersatile loft areaRocking chair front porchTrey ceilingStunning hardwood floorsSpacious kitchen
- 64 days |
- 286 |
- 14 |
Zillow last checked:
Listing updated:
Listed by:
Michelle Morock 919-414-2455,
Hometowne Realty Garner,
Daryl Pendry 919-422-9180,
Hometowne Realty Garner
Source: Doorify MLS,MLS#: 10170503
Facts & features
Interior
Bedrooms & bathrooms
- Bedrooms: 3
- Bathrooms: 3
- Full bathrooms: 2
- 1/2 bathrooms: 1
Heating
- Electric, Heat Pump
Cooling
- Central Air
Appliances
- Included: Dishwasher, Dryer, Free-Standing Electric Range, Refrigerator, Stainless Steel Appliance(s), Washer
Features
- Ceiling Fan(s), Kitchen Island
- Flooring: Carpet, Hardwood, Vinyl
- Has fireplace: Yes
- Fireplace features: Family Room, Gas Log, Prefabricated
Interior area
- Total structure area: 1,510
- Total interior livable area: 1,510 sqft
- Finished area above ground: 1,510
- Finished area below ground: 0
Property
Parking
- Total spaces: 1
- Parking features: Attached, Driveway, Garage Faces Front
- Attached garage spaces: 1
Features
- Levels: Two
- Stories: 2
- Patio & porch: Covered, Front Porch
- Has view: Yes
Lot
- Size: 3,920 Square Feet
Details
- Parcel number: 05030069E
- Special conditions: Standard
Construction
Type & style
- Home type: SingleFamily
- Architectural style: Contemporary
- Property subtype: Single Family Residence, Residential
Materials
- Board & Batten Siding, Shake Siding, Stone, Vinyl Siding
- Foundation: Slab
- Roof: Shingle
Condition
- New construction: No
- Year built: 2015
Utilities & green energy
- Sewer: Public Sewer
- Water: Public
Community & HOA
Community
- Subdivision: Parkview
HOA
- Has HOA: Yes
- Services included: Storm Water Maintenance
- HOA fee: $139 monthly
Location
- Region: Clayton
Financial & listing details
- Price per square foot: $209/sqft
- Tax assessed value: $294,290
- Annual tax amount: $2,972
- Date on market: 5/29/2026
Estimated market value
$312,400
$297,000 - $328,000
$1,838/mo
Price history
| Date | Event | Price |
|---|---|---|
| 7/22/2026 | Price change | $314,900-1.4%$209/sqft |
Source:  Doorify MLS #10170503 Report a problem Doorify MLS #10170503 Report a problem | ||
| 6/24/2026 | Price change | $319,500-1.7%$212/sqft |
Source: Doorify MLS #10170503 Report a problem | ||
| 6/13/2026 | Price change | $324,900-1.5%$215/sqft |
Source: Doorify MLS #10170503 Report a problem | ||
| 5/29/2026 | Listed for sale | $329,900+60.9%$218/sqft |
Source: Doorify MLS #10170503 Report a problem | ||
| 5/4/2026 | Listing removed | $1,845$1/sqft |
Source: Zillow Rentals Report a problem | ||
| 4/16/2026 | Listed for rent | $1,845+5.7%$1/sqft |
Source: Zillow Rentals Report a problem | ||
| 4/15/2024 | Listing removed | -- |
Source: Zillow Rentals Report a problem | ||
| 2/28/2024 | Listed for rent | $1,745-2.8%$1/sqft |
Source: Zillow Rentals Report a problem | ||
| 2/22/2022 | Listing removed | -- |
Source: Zillow Rental Network Premium Report a problem | ||
| 2/4/2022 | Listed for rent | $1,795+38.6%$1/sqft |
Source: Zillow Rental Network Premium Report a problem | ||
| 1/23/2020 | Listing removed | $1,295$1/sqft |
Source: Block & Associates Realty #2289547 Report a problem | ||
| 1/10/2020 | Price change | $1,295-7.2%$1/sqft |
Source: Block & Associates Realty #2289547 Report a problem | ||
| 11/20/2019 | Listed for rent | $1,395$1/sqft |
Source: Block & Associates Realty #2289547 Report a problem | ||
| 11/13/2019 | Sold | $205,000-4.6%$136/sqft |
Source: Doorify MLS #2275522 Report a problem | ||
| 9/13/2019 | Pending sale | $214,900$142/sqft |
Source: Carolina Realty Co. #2275522 Report a problem | ||
| 8/28/2019 | Listed for sale | $214,900+33.5%$142/sqft |
Source: Carolina Realty Co. #2275522 Report a problem | ||
| 4/28/2016 | Sold | $161,000$107/sqft |
Source: Doorify MLS #2040946 Report a problem | ||
Public tax history
| Year | Property taxes | Tax assessment |
|---|---|---|
| 2025 | $2,972 +25.2% | $294,290 +63.6% |
| 2024 | $2,375 +2.3% | $179,890 |
| 2023 | $2,321 -3% | $179,890 |
| 2022 | $2,393 +1.5% | $179,890 |
| 2021 | $2,357 -2.2% | $179,890 |
| 2020 | $2,411 +1.5% | $179,890 +1.5% |
| 2019 | $2,374 +524.8% | $177,180 +18.2% |
| 2018 | $380 -61.8% | $149,910 |
| 2017 | $994 | $149,910 +39.6% |
| 2016 | $994 | $107,410 |
Find assessor info on the county website
Monthly payment
Est. payment
Payment breakdown
Explore the cost of this home by adjusting the details. Changes won't be saved.Climate risks
Neighborhood: 27520
Nearby schools
GreatSchools rating
- 7/10Cooper ElementaryGrades: PK-5Distance: 0.9 mi
- 5/10Riverwood MiddleGrades: 6-8Distance: 2.9 mi
- 5/10Clayton HighGrades: 9-12Distance: 1 mi
Schools provided by the listing agent
- Elementary: Johnston - Cooper Academy
- Middle: Johnston - Riverwood Middle
- High: Johnston - Clayton High
Source: Doorify MLS. This data may not be complete. We recommend contacting the local school district to confirm school assignments for this home.
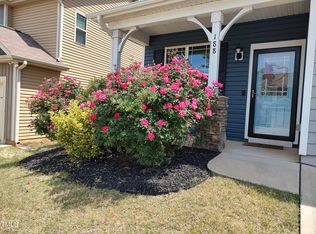
- $290,0003 bd3 ba1.3k sqft188 Balboa Pkwy, Clayton, NC 27520Sold
- $279,3003 bd2 ba1.2k sqft204 Balboa Pkwy, Clayton, NC 27520Off Market
- $295,4003 bd2 ba1.5k sqft212 Balboa Pkwy, Clayton, NC 27520Off Market
- $296,9003 bd2 ba1.3k sqft182 Balboa Pkwy, Clayton, NC 27520Off Market

- $314,3003 bd2 ba1.4k sqft114 Parkview Dr, Clayton, NC 27520Off Market
- $315,5004 bd3 ba1.7k sqft220 Balboa Pkwy, Clayton, NC 27520Off Market
- $297,4003 bd2 ba1.5k sqft193 Balboa Pkwy, Clayton, NC 27520Off Market
- $297,5003 bd2 ba1.3k sqft207 Balboa Pkwy, Clayton, NC 27520Sold
A local agent can set up tours, give advice and negotiate with sellers.
Similar homes
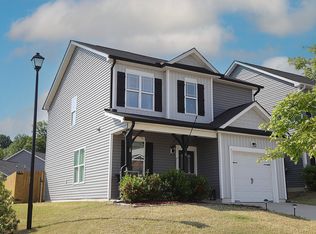
- $299,9003 bd3 ba1.5k sqft49 Pumpkin Hill Rdg, Clayton, NC 27520For Sale
 MLS ID #10183595, Sharee Bowman. Doorify MLS
 - $310,0002 bd2 ba1.1k sqft14 Plott Hound Dr, Clayton, NC 27520For Sale
 MLS ID #10181457, Russell J Snyder. Doorify MLS
 - $312,9003 bd3 ba1.7k sqft30 Gemith Ct, Clayton, NC 27520For Sale
 MLS ID #10170754, Laurie Stanley. Doorify MLS
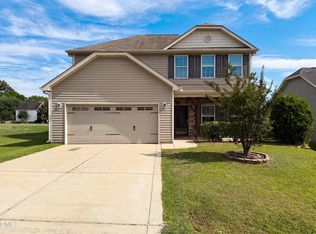
 - $337,0003 bd3 ba2k sqft216 Hardaway Point, Clayton, NC 27527For Sale
 MLS ID #10171015, Thomas Ladane Shoupe. Doorify MLS
 - $349,9005 bd3 ba1.8k sqft107 E Cultivator Way, Clayton, NC 27520For SaleMLS ID #10177604, Laurie Stanley. Doorify MLS
- $330,0003 bd2 ba1.4k sqft20 Sequoia Dr, Clayton, NC 27527For SaleMLS ID #10182361, Tina Barletta. Doorify MLS
- $299,9003 bd3 ba1.7k sqft73 Crownview Ct, Clayton, NC 27527For SaleMLS ID #10168483, Laurie Stanley. Doorify MLS
- $359,9004 bd3 ba2.2k sqft120 Saddle Oaks Ln, Clayton, NC 27520For SaleMLS ID #10165910, Melissa Schambs. Doorify MLS
- $324,9003 bd3 ba1.5k sqft140 Bellfare Dr, Garner, NC 27529For SaleMLS ID #10175018, Shawn Britt. Doorify MLS
- $299,0003 bd2 ba1.6k sqft13 E Milan Ct, Clayton, NC 27527For SaleMLS ID #10177650, Bre Booker Rouse. Doorify MLS
- $349,9002 bd2 ba1.4k sqft29 Cabarrus Way, Clayton, NC 27527For SaleMLS ID #10179394, Diana Skinner. Doorify MLS
- $285,0003 bd3 ba1.7k sqft156 Willow Green Dr, Clayton, NC 27527For SaleMLS ID #10183100, Belinda McCall. Doorify MLS
- $295,0003 bd3 ba1.2k sqft1039 Laurel Leaf Rd, Zebulon, NC 27597For SaleMLS ID #10182938, Gayle Ray. Doorify MLS
- $285,0003 bd2 ba1.7k sqft115 Denby Cir, Clayton, NC 27527For SaleMLS ID #10138990, Kenny Norris Jr. Doorify MLS
- $334,0004 bd3 ba1.8k sqft214 Marsh Creek Dr, Garner, NC 27529For SaleMLS ID #10167645, Sethu Kettimuthu. Doorify MLS
- $314,9003 bd3 ba1.7k sqft27 Blakeford Dr, Wendell, NC 27591For SaleMLS ID #10179543, Justin Burleson. Doorify MLS
- $299,9004 bd3 ba1.6k sqft26 Weatherspoon Ln, Smithfield, NC 27577For SaleMLS ID #10174513, Craig Tribus. Doorify MLS
- $340,0004 bd3 ba1.8k sqft6005 Namozine Ct, Raleigh, NC 27610For SaleMLS ID #10170901, Laura Sokolowski. Doorify MLS
- $367,0003 bd2 ba1.5k sqft305 Brims Way, Garner, NC 27529For SaleMLS ID #10181956, Thomas Ladane Shoupe. Doorify MLS
- $309,9003 bd2 ba1.5k sqft111 Finch Ln, Four Oaks, NC 27524New ConstructionMLS ID #10181967, Tony Lee. Doorify MLS
